A piece of Paso Robles history, reimagined for modern living. Built in 1915, 1935 Vine Street is a beautifully renovated historic home filled with timeless Craftsman character and warmth. Thoughtfully updated while preserving its vintage charm, this home offers the perfect blend of old-world character and modern comfort. Mature shade trees frame the home, and a brick walkway leads to a classic covered front porch.
Step inside and the charm surrounds you. Honey-toned hardwood floors, crown molding and plantation shutters catch the afternoon light. Morning coffee belongs in the bay window of the living room, and dinners stretch late in the dining room under soft light from the clerestory windows. The kitchen is the heart of the home, with granite counters, rich wood cabinetry, glass-front cabinets for treasured dishes, stainless appliances and a beverage fridge. Its generous island is where friends gather while something good simmers on the stove. Sunlight pours into the breakfast nook. One bedroom opens straight to the garden, and a quiet den is ready for reading, working or dreaming.
Out back, time slows down. The backyard is an enjoyable garden made for relaxing. Tend the raised beds, unwind under the shade sails, or light the fire pit on the brick patio as the sky over the hills turns gold. A storage shed, garden coop and solar panels keep things practical. The detached garage has back street access along Olive Alley.
Just blocks from downtown Paso Robles and the charming Paso Robles Walk, you're minutes from local restaurants, wine tasting rooms, boutique shops and the vibrant heart of town. Historic charm. Modern ease. Downtown Paso Robles at your doorstep.
For sale
Listed by: Invest SLO • Chelsea King • Contact: 805-540-9333
$950,000
1935 Vine St, Paso Robles, CA 93446
3beds
1,612sqft
Single Family Residence
Built in 1915
7,000 Square Feet Lot
$930,800 Zestimate®
$589/sqft
$-- HOA
What's special
- 9 days
- 721
- 41
Zillow last checked:
Listing updated:
Listed by:
Chelsea King DRE #02152275 805-540-9333,
Invest SLO,
Abel Contreras DRE #02062620,
Invest SLO
Source: CRMLS,MLS#: PI26216734 Originating MLS: California Regional MLS
Facts & features
Interior
Bedrooms & bathrooms
- Bedrooms: 3
- Bathrooms: 2
- Full bathrooms: 2
- Main level bathrooms: 2
- Main level bedrooms: 3
Rooms
- Room types: Attic, Kitchen, Laundry, Living Room, Primary Bathroom, Primary Bedroom, Dining Room
Bathroom
- Features: Full Bath on Main Level, Jetted Tub, Tub Shower
Kitchen
- Features: Granite Counters, Kitchen Island
Heating
- Forced Air, Natural Gas
Cooling
- Central Air
Appliances
- Included: Dishwasher, Gas Cooktop, Disposal, Gas Oven, Gas Water Heater, Microwave, Range Hood, Tankless Water Heater, Water Heater
- Laundry: Electric Dryer Hookup, Gas Dryer Hookup, Inside, Laundry Room
Features
- Breakfast Bar, Ceiling Fan(s), Crown Molding, Separate/Formal Dining Room, Eat-in Kitchen, Granite Counters, Recessed Lighting, Storage, Attic
- Flooring: Carpet, Wood
- Windows: Bay Window(s), Double Pane Windows, Shutters
- Has fireplace: No
- Fireplace features: None
- Common walls with other units/homes: No Common Walls
Interior area
- Total interior livable area: 1,612 sqft
Property
Parking
- Total spaces: 2
- Parking features: Covered, Door-Single, Garage, On Site, Garage Faces Rear
- Garage spaces: 2
Accessibility
- Accessibility features: Parking
Features
- Levels: One
- Stories: 1
- Entry location: Front Door
- Patio & porch: Brick, Concrete, Covered, Front Porch, Patio
- Pool features: None
- Spa features: None
- Fencing: Chain Link,Wood
- Has view: Yes
- View description: Neighborhood
Lot
- Size: 7,000 Square Feet
- Features: 0-1 Unit/Acre, Back Yard, Front Yard, Garden, Lawn, Landscaped, Rectangular Lot, Street Level, Yard
Details
- Additional structures: Shed(s)
- Parcel number: 008214009
- Special conditions: Standard
Construction
Type & style
- Home type: SingleFamily
- Architectural style: Craftsman
- Property subtype: Single Family Residence
Materials
- Brick Veneer, Fiber Cement
- Foundation: Raised
- Roof: Asphalt,Shingle
Condition
- Turnkey
- New construction: No
- Year built: 1915
Utilities & green energy
- Electric: Standard
- Sewer: Public Sewer
- Water: Public
- Utilities for property: Cable Available, Electricity Connected, Natural Gas Connected, Phone Available, Sewer Connected, Water Connected
Green energy
- Energy generation: Solar
Community & HOA
Community
- Features: Biking, Curbs, Gutter(s), Storm Drain(s), Street Lights, Sidewalks
- Security: Smoke Detector(s)
- Subdivision: Pr City Limits West(120)
Location
- Region: Paso Robles
Financial & listing details
- Price per square foot: $589/sqft
- Tax assessed value: $182,912
- Date on market: 10/13/2026
- Cumulative days on market: 9 days
- Listing terms: Cash,Conventional,FHA,VA Loan
- Road surface type: Paved
Estimated market value
$930,800
$884,000 - $977,000
$3,170/mo
Price history
| Date | Event | Price |
|---|---|---|
| 10/13/2026 | Listed for sale | $950,000+800.5%$589/sqft |
Source:  CRMLS #PI26216734 Report a problem | ||
| 9/17/1998 | Sold | $105,500-16.1%$65/sqft |
Source: Public Record Report a problem | ||
| 3/24/1998 | Sold | $125,683+6.1%$78/sqft |
Source: Public Record Report a problem | ||
| 6/30/1994 | Sold | $118,500$74/sqft |
Source: Public Record Report a problem | ||
Public tax history
| Year | Property taxes | Tax assessment |
|---|---|---|
| 2026 | -- | $182,912 +2% |
| 2025 | $1,908 +1.7% | $179,327 +2% |
| 2024 | $1,877 +1.7% | $175,811 +2% |
| 2023 | $1,845 +1.6% | $172,365 +2% |
| 2022 | $1,816 +1.8% | $168,986 +2% |
| 2021 | $1,783 +1.4% | $165,673 +1% |
| 2020 | $1,758 +1.5% | $163,975 +2% |
| 2019 | $1,732 +1.5% | $160,761 +2% |
| 2018 | $1,707 +6.4% | $157,610 +2% |
| 2017 | $1,603 +2.1% | $154,521 +2% |
| 2016 | $1,570 | $151,492 +1.5% |
| 2015 | $1,570 +4.2% | $149,217 +2% |
| 2014 | $1,507 | $146,295 +2.5% |
| 2012 | -- | $142,779 +2% |
| 2011 | -- | $139,980 +0.8% |
| 2010 | -- | $138,935 -0.2% |
| 2009 | -- | $139,266 +2% |
| 2008 | -- | $136,536 +2% |
| 2007 | -- | $133,859 +11.1% |
| 2006 | -- | $120,451 +2% |
| 2005 | -- | $118,090 +2% |
| 2004 | -- | $115,775 +1.9% |
| 2003 | -- | $113,654 +2% |
| 2002 | -- | $111,426 +2% |
| 2001 | -- | $109,242 |
Find assessor info on the county website
Monthly payment
Est. payment
Payment breakdown
Explore the cost of this home by adjusting the details. Changes won't be saved.Climate risks
Neighborhood: 93446


Similar homes
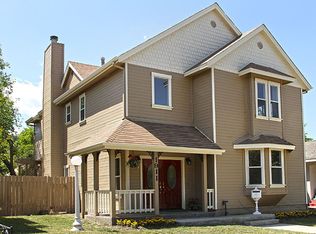
- $979,9003 bd2 ba1.8k sqft1600 Riverglen Dr, Paso Robles, CA 93446For Sale
 MLS ID #NS26221706, Betty Stelzl, RE/MAX Parkside Real Estate. CRMLS
- $935,0003 bd2 ba2.2k sqft42 12th St, Paso Robles, CA 93446For Sale
 MLS ID #NS26209773, Mark McConnell, Central Coast Sotheby's International Realty. CRMLS
- $799,0003 bd3 ba1.5k sqft245 17th St, Paso Robles, CA 93446For Sale
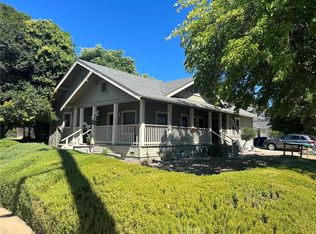 MLS ID #SC26161731, Jennifer Hamilton, Farrell Smyth Real Estate. CRMLS
- $975,0003 bd3 ba2.3k sqft609 Shannon Hill Dr, Paso Robles, CA 93446For Sale
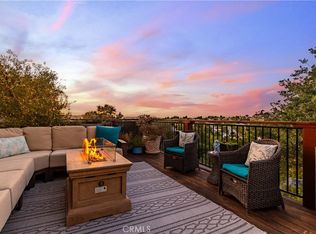 MLS ID #NS26091967, Kaye Dee Rickerd, RE/MAX Parkside Real Estate. CRMLS
