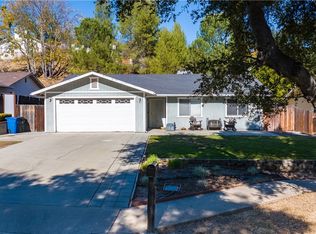
Space, beautiful views, and a flexible floor plan come together at 113 El Dorado Court in Paso Robles. Offering approximately 2,400 square feet with 4 bedrooms, 2.5 bathrooms, a versatile loft, and multiple living spaces, this two-story home provides plenty of room to spread out, gather, and make it your own. Recent updates include new luxury vinyl plank flooring, fresh interior paint, updated lighting and ceiling fans, a new front door, and brand-new stainless steel kitchen appliances. Abundant windows fill the home with natural light while showcasing the beautiful surrounding views. The main level features both a living room and a separate family room, each with an updated ceiling fan, while a fireplace creates a welcoming focal point in the family room. The spacious kitchen offers ample cabinetry, brand-new stainless steel appliances, and sliding glass doors opening directly to the backyard. A conveniently located half bath and indoor laundry complete the main level. Upstairs, the loft provides flexible additional living space perfect for a playroom, home office, homework area, or lounge. The spacious primary suite features a ceiling fan, walk-in closet, and en-suite bath with dual sinks and a tub/shower combination. Three additional bedrooms are generously sized, while the hall bath offers a vanity and tub/shower combination.
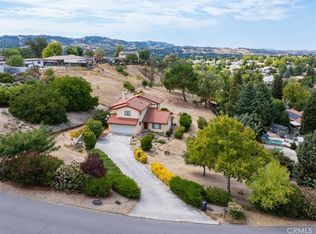
Outside, enjoy beautiful views and a backyard with more space than first meets the eye. The property continues down the hillside beyond the first fence, providing additional outdoor space and possibilities. An attached two-car garage completes the home. Tucked away in a desirable Paso Robles neighborhood, the home is conveniently located near shopping, dining, schools, golf, and the renowned wineries of Paso Robles wine country, offering room to enjoy both everyday living and the Central Coast lifestyle.
For sale
Listed by: Platinum Properties • Karen Gouze DeLuna • 805-440-5355
Price cut: $30K (11/3)
$769,000
113 El Dorado Ct, Paso Robles, CA 93446
4beds
2,400sqft
Single Family Residence
Built in 1999
7,100 Square Feet Lot
$762,000 Zestimate®
$320/sqft
$-- HOA
What's special
- 31 days
- 1,062
- 83
Zillow last checked:
Listing updated:
Listed by:
Karen Gouze DeLuna DRE #00700286 805-440-5355,
Platinum Properties,
Heather Roda DRE #01353261 805-610-9270,
Platinum Properties
Source: CRMLS,MLS#: NS26200272 Originating MLS: California Regional MLS
Facts & features
Interior
Bedrooms & bathrooms
- Bedrooms: 4
- Bathrooms: 3
- Full bathrooms: 2
- 1/2 bathrooms: 1
- Main level bathrooms: 1
Rooms
- Room types: Bedroom, Entry/Foyer, Family Room, Kitchen, Laundry, Living Room, Primary Bathroom, Primary Bedroom, Other
Primary bedroom
- Features: Primary Suite
Bedroom
- Features: All Bedrooms Up
Bathroom
- Features: Bathtub, Closet, Dual Sinks, Separate Shower, Tub Shower, Vanity
Kitchen
- Features: Tile Counters
Other
- Features: Walk-In Closet(s)
Heating
- Forced Air
Cooling
- Central Air
Appliances
- Laundry: Laundry Room
Features
- Ceiling Fan(s), High Ceilings, Storage, All Bedrooms Up, Primary Suite, Walk-In Closet(s)
- Flooring: Vinyl
- Has fireplace: Yes
- Fireplace features: Family Room, Gas
- Common walls with other units/homes: No Common Walls
Interior area
- Total interior livable area: 2,400 sqft
Video & virtual tour
Property
Parking
- Total spaces: 2
- Parking features: Driveway, Garage Faces Front, Garage
- Attached garage spaces: 2
Features
- Levels: Two
- Stories: 2
- Entry location: 1
- Patio & porch: Rear Porch, Front Porch, Patio
- Pool features: None
- Spa features: None
- Fencing: Wood
- Has view: Yes
- View description: Hills, Neighborhood
Lot
- Size: 7,100 Square Feet
- Features: Back Yard, Front Yard
Details
- Parcel number: 025512023
- Special conditions: Standard
Construction
Type & style
- Home type: SingleFamily
- Property subtype: Single Family Residence
Materials
- Foundation: Slab
- Roof: Tile
Condition
- New construction: No
- Year built: 1999
Utilities & green energy
- Sewer: Public Sewer
- Water: Public
- Utilities for property: Cable Available, Electricity Connected, Natural Gas Available, Phone Available, Sewer Available, Water Connected
Community & HOA
Community
- Features: Curbs, Sidewalks
- Subdivision: Pr City Limits East(110)
Location
- Region: Paso Robles
Financial & listing details
- Price per square foot: $320/sqft
- Tax assessed value: $411,496
- Date on market: 10/10/2026
- Cumulative days on market: 31 days
- Listing terms: Cash,Cash to New Loan,Conventional
Estimated market value
$762,000
$724,000 - $800,000
$3,505/mo
Price history
| Date | Event | Price |
|---|---|---|
| 11/3/2026 | Price change | $769,000-3.8%$320/sqft |
Source:  CRMLS #NS26200272 Report a problem | ||
| 10/10/2026 | Listed for sale | $799,000+145.9%$333/sqft |
Source: CRMLS #NS26200272 Report a problem | ||
| 8/18/2011 | Listing removed | $324,900$135/sqft |
Source: Prudential Hallmark Report a problem | ||
| 6/19/2011 | Listed for sale | $324,900+3.1%$135/sqft |
Source: Prudential Hallmark Report a problem | ||
| 6/17/2011 | Sold | $315,000+0%$131/sqft |
Source: Public Record Report a problem | ||
| 4/29/2011 | Price change | $314,900-3.1%$131/sqft |
Source: Prudential Hallmark Realty #175167 Report a problem | ||
| 4/2/2011 | Price change | $324,900+16.8%$135/sqft |
Source: Prudential Hallmark Realty Report a problem | ||
| 4/1/2011 | Listed for sale | -- |
Source: foreclosure.com Report a problem | ||
| 3/7/2011 | Sold | $278,230-15.7%$116/sqft |
Source: Public Record Report a problem | ||
| 8/19/2010 | Listing removed | $329,900$137/sqft |
Source: RE/MAX Parkside Real Estate #165580 Report a problem | ||
| 7/13/2010 | Price change | $329,900-5.7%$137/sqft |
Source: RE/MAX Parkside Real Estate #165580 Report a problem | ||
| 6/29/2010 | Price change | $349,900-2.8%$146/sqft |
Source: RE/MAX Parkside Real Estate #165580 Report a problem | ||
| 6/20/2010 | Price change | $359,900-5.3%$150/sqft |
Source: RE/MAX Parkside Real Estate #165580 Report a problem | ||
| 6/9/2010 | Price change | $379,900-2.6%$158/sqft |
Source: RE/MAX Parkside Real Estate #165580 Report a problem | ||
| 5/30/2010 | Price change | $389,900-4.9%$162/sqft |
Source: RE/MAX Parkside Real Estate #165580 Report a problem | ||
| 5/21/2010 | Listed for sale | $409,900+71.9%$171/sqft |
Source: RE/MAX Parkside Real Estate #165580 Report a problem | ||
| 10/31/2000 | Sold | $238,500+19.3%$99/sqft |
Source: Public Record Report a problem | ||
| 6/30/1999 | Sold | $200,000$83/sqft |
Source: Public Record Report a problem | ||
Public tax history
| Year | Property taxes | Tax assessment |
|---|---|---|
| 2026 | -- | $411,496 +2% |
| 2025 | $4,655 +1.6% | $403,429 +2% |
| 2024 | $4,581 +1.8% | $395,520 +2% |
| 2023 | $4,503 +1.6% | $387,765 +2% |
| 2022 | $4,430 +1.9% | $380,163 +2% |
| 2021 | $4,348 +1.3% | $372,710 +1% |
| 2020 | $4,291 +1.4% | $368,889 +2% |
| 2019 | $4,232 +1.3% | $361,657 +2% |
| 2018 | $4,177 +6.1% | $354,567 +2% |
| 2017 | $3,937 +1.9% | $347,616 +2% |
| 2016 | $3,863 | $340,801 +1.5% |
| 2015 | $3,863 +3.8% | $335,683 +2% |
| 2014 | $3,723 | $329,108 +2.5% |
| 2012 | -- | $321,198 +14.7% |
| 2011 | -- | $279,915 +0.8% |
| 2010 | -- | $277,824 -0.2% |
| 2009 | -- | $278,485 +2% |
| 2008 | -- | $273,025 +2% |
| 2007 | -- | $267,673 +2% |
| 2006 | -- | $262,426 +2% |
| 2005 | -- | $257,281 +2% |
| 2004 | -- | $252,237 +1.9% |
| 2003 | -- | $247,615 +2% |
| 2002 | -- | $242,760 +2% |
| 2001 | -- | $238,000 |
Find assessor info on the county website
Monthly payment
Est. payment
Payment breakdown
Explore the cost of this home by adjusting the details. Changes won't be saved.Climate risks
Neighborhood: 93446


Similar homes
- $710,0004 bd3 ba1.6k sqft1071 Sylvia Cir, Paso Robles, CA 93446For Sale
 MLS ID #NS26237115, Megan Tannehill, Central Coast Sotheby's International Realty. CRMLS
- $675,0003 bd2 ba1.3k sqft113 Encanto Ct, Paso Robles, CA 93446For Sale
 MLS ID #NS26235033, Vickie Mullins, RE/MAX Parkside Real Estate. CRMLS
- $725,0003 bd2 ba1.2k sqft21 W 12th St, Paso Robles, CA 93446For Sale
 MLS ID #NS26239880, Lisa Lewis, Central Coast Sotheby's International Realty. CRMLS
- $897,5004 bd3 ba2.1k sqft815 Jackson Dr, Paso Robles, CA 93446For Sale
 MLS ID #NS26176735, Terry Pippin, Pippin Real Estate. CRMLS
