Welcome to 916 Inverness Drive, where golf course views, comfortable living, and an exceptional Paso Robles location come together! Perfectly positioned along the 3rd fairway of Paso Robles Golf Club, this inviting 3-bedroom, 2-bath home offers 1,852 square feet of living space on a 6,300-square-foot lot. Fresh interior paint and new carpet throughout add to the home's welcoming appeal. Step inside to a spacious living room featuring vaulted ceilings, a fireplace, and large windows overlooking the fairway. The kitchen opens to the living room, creating a comfortable and functional layout perfect for everyday living and entertaining. Additional features include an indoor laundry room with a utility sink and cabinetry, along with convenient hallway storage. Two guest bedrooms feature new carpet and ceiling fans, while the hall bathroom offers tile countertops, tile flooring, and a tub/shower combination. The primary suite enjoys beautiful golf course views, new carpet, a walk-in closet plus an additional closet, and an ensuite bathroom featuring a double vanity, tile countertops, tile flooring, and a walk-in shower. Step outside to the covered patio, where you can relax, entertain, and take in the peaceful surroundings and views of the 3rd fairway. A two-car garage provides additional storage space. Ideally located within walking distance of Paso Robles Golf Club and Deeds Bar & Grill, this home offers a wonderful opportunity to enjoy golf course living with convenient access to shopping, dining, and all that Paso Robles has to offer.
Coming soon 11/30
Listed by: Platinum Properties • Lera St. Louis • 805-286-2670
$745,000
916 Inverness Dr, Paso Robles, CA 93446
3beds
1,852sqft
Single Family Residence
Built in 1989
6,300 Square Feet Lot
$738,700 Zestimate®
$402/sqft
$-- HOA
What's special
- 1 day
- 137
- 13
Zillow last checked:
Listing updated:
Listed by:
Lera St. Louis DRE #00888772 805-286-2670,
Platinum Properties,
Jennifer Dawson DRE #01967230 805-835-6386,
Platinum Properties
Source: CRMLS,MLS#: NS26247252 Originating MLS: California Regional MLS
Facts & features
Interior
Bedrooms & bathrooms
- Bedrooms: 3
- Bathrooms: 2
- Full bathrooms: 2
- Main level bathrooms: 2
- Main level bedrooms: 3
Rooms
- Room types: Bedroom, Kitchen, Laundry, Living Room, Primary Bedroom, Other, Dining Room
Primary bedroom
- Features: Primary Suite
Bedroom
- Features: All Bedrooms Down
Bathroom
- Features: Bathtub, Separate Shower, Tile Counters, Tub Shower
Kitchen
- Features: Granite Counters, Kitchen/Family Room Combo, Pots & Pan Drawers
Other
- Features: Walk-In Closet(s)
Heating
- Forced Air
Cooling
- Central Air
Appliances
- Included: Dishwasher, Gas Cooktop, Gas Range
- Laundry: Laundry Room
Features
- Breakfast Bar, Ceiling Fan(s), Cathedral Ceiling(s), Separate/Formal Dining Room, Eat-in Kitchen, Granite Counters, High Ceilings, Tile Counters, All Bedrooms Down, Primary Suite, Walk-In Closet(s)
- Flooring: Carpet, Tile
- Has fireplace: Yes
- Fireplace features: Gas, Living Room
- Common walls with other units/homes: No Common Walls
Interior area
- Total interior livable area: 1,852 sqft
Property
Parking
- Total spaces: 2
- Parking features: Garage - Attached
- Attached garage spaces: 2
Features
- Levels: One
- Stories: 1
- Entry location: 1
- Patio & porch: Rear Porch, Covered
- Pool features: None
- Spa features: None
- Has view: Yes
- View description: Golf Course, Neighborhood
Lot
- Size: 6,300 Square Feet
- Features: Back Yard, Front Yard, Lawn, On Golf Course, Street Level
Details
- Parcel number: 009469028
- Special conditions: Standard
Construction
Type & style
- Home type: SingleFamily
- Property subtype: Single Family Residence
Materials
- Foundation: Slab
- Roof: Tile
Condition
- New construction: No
- Year built: 1989
Utilities & green energy
- Sewer: Public Sewer
- Water: Public
- Utilities for property: Cable Available, Electricity Connected, Natural Gas Connected, Phone Available, Sewer Connected, Water Connected
Community & HOA
Community
- Features: Golf, Sidewalks
- Subdivision: Pr City Limits East(110)
Location
- Region: Paso Robles
Financial & listing details
- Price per square foot: $402/sqft
- Tax assessed value: $655,944
- Date on market: 11/21/2026
- Listing terms: Cash,Cash to New Loan,Conventional
Estimated market value
$738,700
$694,000 - $783,000
$3,323/mo
Price history
| Date | Event | Price |
|---|---|---|
| 7/13/2006 | Sold | $480,000+11.9%$259/sqft |
Source: Public Record Report a problem | ||
| 3/31/2005 | Sold | $429,000+60.7%$232/sqft |
Source: Public Record Report a problem | ||
| 2/20/2002 | Sold | $267,000+48.4%$144/sqft |
Source: Public Record Report a problem | ||
| 11/21/1995 | Sold | $179,900$97/sqft |
Source: Public Record Report a problem | ||
Public tax history
| Year | Property taxes | Tax assessment |
|---|---|---|
| 2026 | -- | $655,944 +2% |
| 2025 | $7,121 +1.6% | $643,084 +2% |
| 2024 | $7,009 +1.7% | $630,475 +2% |
| 2023 | $6,895 +1.5% | $618,113 +2% |
| 2022 | $6,792 +10.9% | $605,995 +11.2% |
| 2021 | $6,125 +11.6% | $545,000 +11.2% |
| 2020 | $5,488 -0.6% | $490,000 |
| 2019 | $5,518 +5.9% | $490,000 +6.5% |
| 2018 | $5,212 +10.3% | $460,000 +5.7% |
| 2017 | $4,727 +7.4% | $435,000 +7.4% |
| 2016 | $4,401 | $405,000 +9.5% |
| 2015 | $4,401 +11.7% | $370,000 +1.6% |
| 2014 | $3,939 | $364,000 +24.2% |
| 2012 | -- | $293,000 -7% |
| 2011 | -- | $315,000 |
| 2010 | -- | $315,000 |
| 2009 | -- | $315,000 -26.6% |
| 2008 | -- | $429,000 -10.6% |
| 2007 | -- | $480,000 +9.7% |
| 2006 | -- | $437,580 +54.6% |
| 2005 | -- | $282,971 +2% |
| 2004 | -- | $277,424 +1.9% |
| 2003 | -- | $272,340 +40.2% |
| 2002 | -- | $194,196 +2% |
| 2001 | -- | $190,390 |
Find assessor info on the county website
Monthly payment
Est. payment
Payment breakdown
Explore the cost of this home by adjusting the details. Changes won't be saved.Climate risks
Neighborhood: 93446

Similar homes
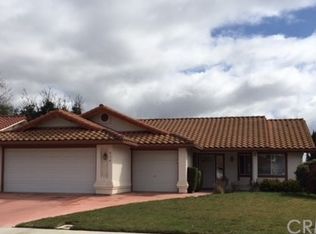
- $824,9003 bd3 ba2.3k sqft932 Player Ln, Paso Robles, CA 93446For Sale
 MLS ID #NS26240341, Gwen Severson, GUIDE Real Estate. CRMLS
- $760,0003 bd3 ba2.1k sqft204 Nighthawk Dr, Paso Robles, CA 93446For Sale
 MLS ID #NS26132895, Gwen Severson, GUIDE Real Estate. CRMLS
- $750,0003 bd3 ba1.8k sqft940 Moody Ct, Paso Robles, CA 93446For Sale
 MLS ID #NS26113124, Dana Sidders, Platinum Properties. CRMLS
- $675,0003 bd2 ba1.4k sqft1137 Woodhaven Ct, Paso Robles, CA 93446For Sale
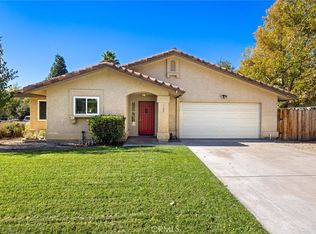 MLS ID #NS26220017, Jessica Baker, Oaks to Ocean Real Estate. CRMLS
Local buyer's agents are ready to help
