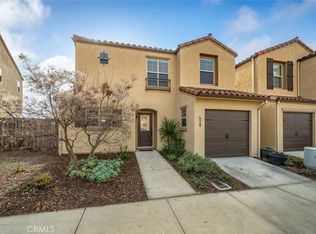
NEW PRICE $699,990 + SELLER-PAID 2/1 RATE BUYDOWN! With an acceptable offer, the seller is offering a 2/1 temporary rate buydown for qualified buyers, reducing the buyer’s interest rate by 2 percentage points during the first year and 1 percentage point during the second! Located in The Cove at River Oaks, this 4-bedroom, 2.5-bath home offers approximately 1,800 sq. ft., recent interior updates, and one of the largest lots in the development. Natural light fills the main living areas, complemented by plantation shutters, updated flooring, and a recently painted interior. The kitchen features quartz countertops, abundant cabinetry, a center island, and an eat-in peninsula. Upstairs, the primary suite includes a versatile sitting area, spacious bath, and walk-in closet, along with three additional bedrooms and a conveniently located laundry room. Outside, the oversized and fully fenced yard offers multiple patio areas, raised planting beds, low-maintenance landscaping, and flexibility to add lawn or further customize the outdoor space. Seller-paid 2/1 rate buydown subject to buyer qualification, lender approval, loan program, and acceptable offer. Rates and terms may vary.
For sale
Listed by: COMPASS • Robert Sousa • Contact: 805.460.3000
Price cut: $10 (10/14)
$699,990
522 Playa Circle Paso, Paso Robles, CA 93446
4beds
1,820sqft
Single Family Residence
Built in 2015
3,205 Square Feet Lot
$697,600 Zestimate®
$385/sqft
$110/mo HOA
What's special
- 50 days
- 435
- 29
Likely to sell faster than
Zillow last checked:
Listing updated:
Listed by:
Robert Sousa DRE #01774193 805.460.3000,
COMPASS
Source: CRMLS,MLS#: NS26187368 Originating MLS: California Regional MLS
Originating MLS: California Regional MLSFacts & features
Interior
Bedrooms & bathrooms
- Bedrooms: 4
- Bathrooms: 3
- Full bathrooms: 2
- 1/2 bathrooms: 1
- Main level bathrooms: 1
Rooms
- Room types: Bedroom, Primary Bedroom
Primary bedroom
- Features: Primary Suite
Bedroom
- Features: All Bedrooms Up
Bathroom
- Features: Dual Sinks
Kitchen
- Features: Kitchen/Family Room Combo, Quartz Counters
Heating
- Central
Cooling
- Central Air
Appliances
- Included: Dishwasher, Gas Range, Microwave, Tankless Water Heater, Dryer, Washer
- Laundry: Laundry Room
Features
- All Bedrooms Up, Primary Suite
- Flooring: Carpet, Vinyl
- Windows: Double Pane Windows, Plantation Shutters
- Has fireplace: No
- Fireplace features: None
- Common walls with other units/homes: No Common Walls
Interior area
- Total interior livable area: 1,820 sqft
Video & virtual tour
Property
Parking
- Total spaces: 2
- Parking features: Garage - Attached
- Attached garage spaces: 2
Features
- Levels: Two
- Stories: 2
- Entry location: 1
- Patio & porch: Concrete
- Pool features: None
- Has view: Yes
- View description: Neighborhood
Lot
- Size: 3,205 Square Feet
- Features: Landscaped
Details
- Parcel number: 025546011
- Special conditions: Standard
Construction
Type & style
- Home type: SingleFamily
- Property subtype: Single Family Residence
Materials
- Stucco
- Foundation: Slab
- Roof: Spanish Tile
Condition
- Turnkey
- New construction: No
- Year built: 2015
Utilities & green energy
- Sewer: Public Sewer
- Water: Public
Community & HOA
Community
- Features: Suburban, Sidewalks
- Subdivision: Pr City Limits East(110)
HOA
- Has HOA: Yes
- Amenities included: Picnic Area, Playground
- HOA fee: $110 monthly
- HOA name: The Cove
- HOA phone: 805-466-6275
Location
- Region: Paso Robles
Financial & listing details
- Price per square foot: $385/sqft
- Date on market: 8/28/2026
- Cumulative days on market: 51 days
- Listing terms: Conventional,Submit
- Inclusions: Washer, Dryer, Wine Refrigerators
Estimated market value
$697,600
$663,000 - $732,000
$3,564/mo
Price history
| Date | Event | Price |
|---|---|---|
| 10/14/2026 | Price change | $699,9900%$385/sqft |
Source:  CRMLS #NS26187368 Report a problem CRMLS #NS26187368 Report a problem | ||
| 8/28/2026 | Listed for sale | $700,000$385/sqft |
Source: CRMLS #NS26187368 Report a problem | ||
Public tax history
Tax history is unavailable.
Monthly payment
Est. payment
Payment breakdown
Explore the cost of this home by adjusting the details. Changes won't be saved.Climate risks
Neighborhood: 93446
Similar homes
- $750,0004 bd3 ba1.5k sqft1214 Shadow Meadow Way, Paso Robles, CA 93446For Sale
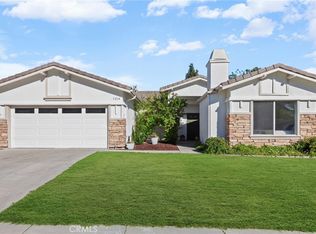 MLS ID #NS26191331, Joe Belmonte, Kase Real Estate. CRMLS
 - $699,9953 bd3 ba1.7k sqft427 Olive St, Paso Robles, CA 93446For Sale
 MLS ID #NS26218501, Karlie Montgomery, Luxton Real Estate. CRMLS
 - $710,0003 bd2 ba1.4k sqft103 Via Promesa, Paso Robles, CA 93446For Sale
 MLS ID #NS26165286, Brian Thorndyke, GUIDE Real Estate. CRMLS
 - $699,9003 bd3 ba1.8k sqft928 Saint Ann Dr, Paso Robles, CA 93446For Sale
 MLS ID #NS26170756, Heather Roda, Platinum Properties. CRMLS
