Country living, usable acreage, an updated home, and the perfect setup for animals come together at 5642 Prancing Deer Road in Paso Robles. Situated on approximately 2 acres, this property features pastures, shade covers, a 4-stall barn with tack/hay storage, cattle/horse wash, and a 700-foot-deep well. A kids’ play area adds another fun outdoor feature, while leased solar provides added energy efficiency.
Inside, the 3-bedroom, 2-bath home features fresh interior paint, new carpet, laminate flooring in select areas, and ceiling fans throughout. A charming front porch and beautiful entry door welcome you home. The kitchen features abundant cabinetry, a tile backsplash, stainless steel appliances, and ample workspace.
Just off the hallway, a bonus room provides flexible space for a home office, hobby room, or playroom. The hall bathroom includes laminate flooring, a stylish vanity, and a tub/shower combination.
Just down four steps, you’ll find the sunken primary suite, a light-filled retreat with direct backyard access. The en-suite bath features laminate flooring, a dual-sink vanity, and a beautifully tiled walk-in shower. Two additional bedrooms, each with ceiling fans, complete the sleeping spaces.
Indoor laundry and an attached two-car garage add everyday convenience. Follow the tour outdoors to take in the open surroundings, panoramic views, and your very own equestrian barn! Whether your vision includes horses or other animals, gardening, or outdoor recreation, there is plenty of room to enjoy. With usable acreage, versatile improvements, an updated interior, and a peaceful setting, 5642 Prancing Deer Road offers country living near local wineries, dining, and all that Paso Robles wine country has to offer.
For sale
Listed by: Platinum Properties • Heather Roda • Contact: 805-610-9270
$699,000
5642 Prancing Deer Pl, Paso Robles, CA 93446
3beds
1,439sqft
Single Family Residence
Built in 1988
2 Acres Lot
$701,100 Zestimate®
$486/sqft
$-- HOA
What's special
- 10 days
- 606
- 72
Likely to sell faster than
Zillow last checked:
Listing updated:
Listed by:
Heather Roda DRE #01353261 805-610-9270,
Platinum Properties,
Jennifer Dawson DRE #01967230 805-835-6386,
Platinum Properties
Source: CRMLS,MLS#: NS26193131 Originating MLS: California Regional MLS
Facts & features
Interior
Bedrooms & bathrooms
- Bedrooms: 3
- Bathrooms: 2
- Full bathrooms: 2
- Main level bathrooms: 2
- Main level bedrooms: 3
Rooms
- Room types: Bonus Room, Bedroom, Kitchen, Living Room, Primary Bathroom, Primary Bedroom
Primary bedroom
- Features: Main Level Primary
Primary bedroom
- Features: Primary Suite
Bedroom
- Features: All Bedrooms Down
Bedroom
- Features: Bedroom on Main Level
Bathroom
- Features: Bathtub, Dual Sinks, Separate Shower, Tub Shower, Vanity, Walk-In Shower
Heating
- Forced Air
Cooling
- Central Air
Appliances
- Included: Dishwasher, Gas Range, Microwave, Refrigerator
- Laundry: Laundry Room
Features
- Ceiling Fan(s), All Bedrooms Down, Bedroom on Main Level, Main Level Primary, Primary Suite
- Flooring: Carpet, Laminate
- Has fireplace: No
- Fireplace features: None
- Common walls with other units/homes: No Common Walls
Interior area
- Total interior livable area: 1,439 sqft
Video & virtual tour
Property
Parking
- Total spaces: 2
- Parking features: Garage - Attached
- Attached garage spaces: 2
Features
- Levels: One
- Stories: 1
- Entry location: 1
- Patio & porch: Patio
- Pool features: None
- Has view: Yes
- View description: Hills, Neighborhood
Lot
- Size: 2 Acres
- Features: Back Yard, Front Yard, Lot Over 40000 Sqft, Pasture
Details
- Additional structures: Barn(s)
- Parcel number: 015243060
- Special conditions: Standard
Construction
Type & style
- Home type: SingleFamily
- Property subtype: Single Family Residence
Condition
- New construction: No
- Year built: 1988
Utilities & green energy
- Sewer: Septic Tank
- Water: Well
- Utilities for property: Cable Available, Electricity Connected, Natural Gas Connected, Phone Available, Sewer Connected, Water Connected
Community & HOA
Community
- Features: Rural
- Subdivision: Geneseo :)
Location
- Region: Paso Robles
Financial & listing details
- Price per square foot: $486/sqft
- Tax assessed value: $575,771
- Date on market: 10/9/2026
- Cumulative days on market: 10 days
- Listing terms: Cash,Cash to New Loan,Conventional
Estimated market value
$701,100
$666,000 - $736,000
$3,122/mo
Price history
| Date | Event | Price |
|---|---|---|
| 10/9/2026 | Listed for sale | $699,000+39.8%$486/sqft |
Source:  CRMLS #NS26193131 Report a problem | ||
| 5/15/2020 | Sold | $500,000+222.6%$347/sqft |
Source: Public Record Report a problem | ||
| 7/3/1997 | Sold | $155,000$108/sqft |
Source: Public Record Report a problem | ||
Public tax history
| Year | Property taxes | Tax assessment |
|---|---|---|
| 2026 | -- | $575,771 +2% |
| 2025 | $6,337 +1.7% | $564,482 +2% |
| 2024 | $6,234 +4.9% | $553,414 +5.3% |
| 2023 | $5,944 +1.7% | $525,587 +2% |
| 2022 | $5,843 +1.9% | $515,282 +2% |
| 2021 | $5,734 +85.7% | $505,179 +93.2% |
| 2020 | $3,087 +2% | $261,413 +2% |
| 2019 | $3,025 +2% | $256,288 +2% |
| 2018 | $2,965 +6.3% | $251,264 +2% |
| 2017 | $2,789 +2.1% | $246,338 +2% |
| 2016 | $2,733 | $241,509 +1.5% |
| 2015 | $2,733 +5.4% | $237,882 +2% |
| 2014 | $2,592 | $233,223 +18.4% |
| 2012 | -- | $197,024 +2% |
| 2011 | -- | $193,162 +0.8% |
| 2010 | -- | $191,720 -0.2% |
| 2009 | -- | $192,177 +2% |
| 2008 | -- | $188,410 +2% |
| 2007 | -- | $184,716 +2% |
| 2006 | -- | $181,095 +2% |
| 2005 | -- | $177,545 +2% |
| 2004 | -- | $174,065 +1.9% |
| 2003 | -- | $170,876 +2% |
| 2002 | -- | $167,527 +2% |
| 2001 | -- | $164,243 |
Find assessor info on the county website
Monthly payment
Est. payment
Payment breakdown
Explore the cost of this home by adjusting the details. Changes won't be saved.Climate risks
Neighborhood: 93446
- $800,4004 bd3 ba1.8k sqft5632 Prancing Deer Pl, Paso Robles, CA 93446Off Market
- $813,0003 bd2 ba1.7k sqft5658 Prancing Deer Pl, Paso Robles, CA 93446Sold

- $422,0003 bd2 ba1.3k sqft5622 Prancing Deer Pl, Paso Robles, CA 93446Off Market
- $723,4003 bd2 ba1.4k sqft5668 Prancing Deer Pl, Adelaide, CA 93446Off Market
Similar homes
- $698,0003 bd2 ba1.6k sqft8199 Plane View Pl, Paso Robles, CA 93446For Sale
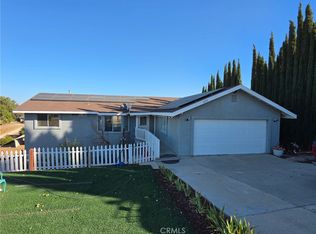 MLS ID #NS26213698, Guyla Adams, Premier Properties. CRMLS
- $750,0003 bd2 ba1.8k sqft320 Grace Dr, Paso Robles, CA 93446For Sale
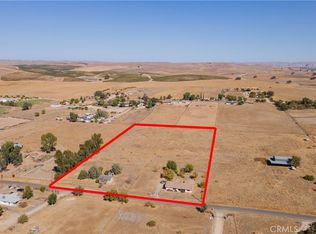 MLS ID #NS26170419, Leslie Anderson Mills, RE/MAX Parkside Real Estate. CRMLS
- $719,0003 bd2 ba1.4k sqft411 Palomino Ln, Paso Robles, CA 93446For Sale
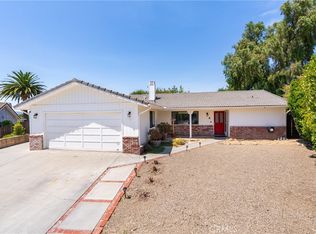 MLS ID #NS26176788, Cassandra Merrill, Merrill & Associates Real Estate. CRMLS
- $699,9003 bd3 ba1.8k sqft928 Saint Ann Dr, Paso Robles, CA 93446For Sale
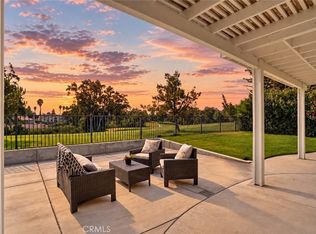 MLS ID #NS26170756, Heather Roda, Platinum Properties. CRMLS
