First Time on the Market: Your Whitley Gardens Retreat Awaits! Find peace, privacy and room to breathe just minutes from downtown Paso Robles. This 3-bedroom, 2-bath home with an outbuilding sits on more than 5 acres in the sought-after Whitley Gardens area, with all the space country living promises. You could keep horses, plant a big garden, or just enjoy quiet mornings under wide-open skies. The generous acreage gives you the flexibility to fit a variety of lifestyles and uses. This is the first time the home has ever been offered for sale, and it's ready for its next chapter. Don't miss your chance to make it yours. Buyer to verify zoning, permitted uses (including the keeping of horses or other animals) with the County of San Luis Obispo and other appropriate agencies.
Under contract
Listed by: RE/MAX Parkside Real Estate • Leslie Anderson Mills • 530-210-3405
$750,000
320 Grace Dr, Paso Robles, CA 93446
3beds
1,845sqft
Single Family Residence
Built in 1983
5.79 Acres Lot
$736,300 Zestimate®
$407/sqft
$-- HOA
What's special
- 43 days
- 441
- 31
Zillow last checked:
Listing updated:
Listed by:
Leslie Anderson Mills DRE #02099335 530-210-3405,
RE/MAX Parkside Real Estate,
Jeanette Lopez DRE #01946541 805-369-7777,
RE/MAX Parkside Real Estate
Source: CRMLS,MLS#: NS26170419 Originating MLS: California Regional MLS
Facts & features
Interior
Bedrooms & bathrooms
- Bedrooms: 3
- Bathrooms: 2
- Full bathrooms: 2
- Main level bathrooms: 2
- Main level bedrooms: 3
Rooms
- Room types: Family Room, Kitchen, Living Room, Primary Bedroom, Other, Dining Room
Primary bedroom
- Features: Primary Suite
Bathroom
- Features: Bathtub, Separate Shower
Other
- Features: Walk-In Closet(s)
Heating
- Central, Wood Stove
Cooling
- Central Air
Appliances
- Included: Electric Range, Refrigerator
- Laundry: Washer Hookup, Electric Dryer Hookup
Features
- Separate/Formal Dining Room, Primary Suite, Walk-In Closet(s)
- Flooring: Carpet, Concrete
- Has fireplace: No
- Fireplace features: None
- Common walls with other units/homes: No Common Walls
Interior area
- Total interior livable area: 1,845 sqft
- Finished area below ground: 0
Property
Parking
- Total spaces: 4
- Parking features: Driveway, Garage Faces Side
- Attached garage spaces: 2
- Uncovered spaces: 2
Features
- Levels: One
- Stories: 1
- Entry location: Front
- Patio & porch: Concrete
- Pool features: None
- Spa features: None
- Fencing: Fair Condition,Wire
- Has view: Yes
- View description: Pasture
Lot
- Size: 5.79 Acres
- Dimensions: 360' by 700'
- Features: Gentle Sloping, Pasture, Rectangular Lot
Details
- Additional structures: Outbuilding
- Parcel number: 019221039
- Zoning: RS
- Special conditions: Trust
Construction
Type & style
- Home type: SingleFamily
- Architectural style: Ranch
- Property subtype: Single Family Residence
Materials
- Stucco
- Foundation: Slab
- Roof: Composition
Condition
- Fixer
- New construction: No
- Year built: 1983
Utilities & green energy
- Electric: Electricity - On Property
- Sewer: Septic Tank
- Utilities for property: Electricity Connected, Water Connected
Community & HOA
Community
- Features: Rural
- Subdivision: Pr Rural East(170)
Location
- Region: Paso Robles
Financial & listing details
- Price per square foot: $407/sqft
- Tax assessed value: $253,850
- Date on market: 10/1/2026
- Cumulative days on market: 43 days
- Listing terms: Cash,Cash to New Loan,Conventional,1031 Exchange,FHA 203(b)
- Inclusions: refrigerator, stove
- Road surface type: Paved
Estimated market value
$736,300
$699,000 - $773,000
$3,230/mo
Price history
| Date | Event | Price |
|---|---|---|
| 10/27/2026 | Contingent | $750,000$407/sqft |
Source:  CRMLS #NS26170419 Report a problem | ||
| 10/1/2026 | Listed for sale | $750,000$407/sqft |
Source: CRMLS #NS26170419 Report a problem | ||
Public tax history
| Year | Property taxes | Tax assessment |
|---|---|---|
| 2026 | -- | $253,850 +2% |
| 2025 | $2,679 +1.7% | $248,873 +2% |
| 2024 | $2,633 +1.8% | $243,994 +2% |
| 2023 | $2,586 +1.7% | $239,211 +2% |
| 2022 | $2,541 +2% | $234,521 +2% |
| 2021 | $2,492 +1% | $229,924 +1% |
| 2020 | $2,466 +2% | $227,568 +2% |
| 2019 | $2,418 +2% | $223,107 +2% |
| 2018 | $2,370 +6.8% | $218,733 +2% |
| 2017 | $2,220 +2% | $214,445 +2% |
| 2016 | $2,176 | $210,241 +1.5% |
| 2015 | $2,176 +5.5% | $207,084 +2% |
| 2014 | $2,063 | $203,028 +2.5% |
| 2012 | -- | $198,149 +2% |
| 2011 | -- | $194,265 +0.8% |
| 2010 | -- | $192,814 -0.2% |
| 2009 | -- | $193,273 +2% |
| 2008 | -- | $189,484 +2% |
| 2007 | -- | $185,770 +2% |
| 2006 | -- | $182,128 +2% |
| 2005 | -- | $178,558 +2% |
| 2004 | -- | $175,058 +1.9% |
| 2003 | -- | $171,851 +2% |
| 2002 | -- | $168,482 +2% |
| 2001 | -- | $165,180 |
Find assessor info on the county website
Monthly payment
Est. payment
Payment breakdown
Explore the cost of this home by adjusting the details. Changes won't be saved.Climate risks
Neighborhood: 93446

Similar homes
- $849,0003 bd2 ba1.8k sqft5650 Forked Horn Pl, Paso Robles, CA 93446For Sale
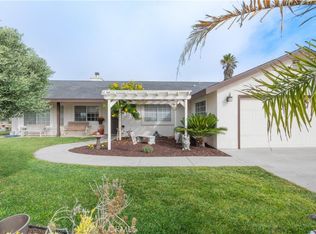 MLS ID #NS26224185, Candi Block, RE/MAX Parkside Real Estate. CRMLS
- $820,0002 bd2 ba1.3k sqft4145 Deer Creek Way, Paso Robles, CA 93446For Sale
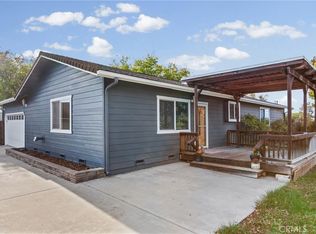 MLS ID #SC26236326, Jules DuRocher, Central Coast Sotheby's International Realty. CRMLS
- $698,0003 bd2 ba1.6k sqft8199 Plane View Pl, Paso Robles, CA 93446For Sale
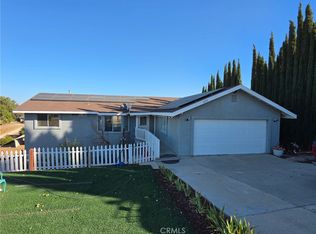 MLS ID #NS26213698, Guyla Adams, Premier Properties. CRMLS
- $849,0003 bd2 ba1.5k sqft5740 Forked Horn Pl, Paso Robles, CA 93446For Sale
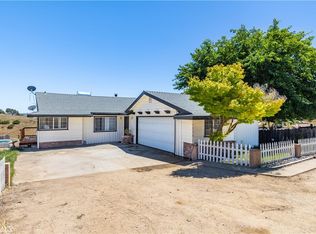 MLS ID #NS26126583, Andrew Easterbrook, GUIDE Real Estate. CRMLS
Local buyer's agents are ready to help
