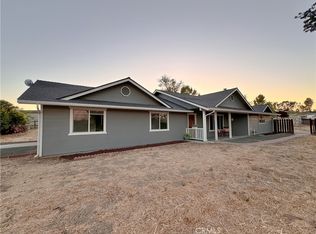
Welcome to 5602 Prancing Deer Place, a thoughtfully designed 2,243 sq ft fully furnished single level home offering an in-law floor plan with 4 bedrooms, 3 full bathrooms, owned solar and room to spare on 2 acres in the heart of Paso Robles wine country just minutes from award winning downtown. Currently operated as a profitable licensed VRBO; details provided upon request and with a signed NDA. Originally built to be lived in but now with two kitchens, two laundries and the ability to separate into two distinct sections, this home offers the flexibility to live in one side while offering guest quarters to family or friends. Or, generate income by renting out one side full or part time or simply continue to operate this home as your own vacation rental until you are ready to move here full time.
Inside, enjoy easy access to the single level floor plan with vaulted ceiling, granite counters, wood burning fire place, ceramic tile floors, breakfast bar, KitchenAid appliances, heat pump, and ceiling fans throughout. Outside discover a patio that leads to a generous 384 sq ft gazebo with two ceiling fans to relax and entertain guests. Soak in the hot tub while enjoying the sunsets. Stay cozy, warm and toasty next to the firepit. There is plenty of low maintenance fenced area for parking RV's, trailers and boats. With additional improvements, would be ideal for horses and other animals. Private 560' deep water well with a 5,000 gallon holding tank. CalFire SLO Fire Station 52 is less than ten minutes away.
If you'd rather spend your time enjoying all the laid-back lifestyle the Central Coast has to offer, you'll be close to award winning restaurants, shopping, golf, parks, hiking, and less than an hour to Lake Nacimiento, the Pacific Ocean, or Cal Poly, San Luis Obispo. As a vacation rental, this home is quite literally move in ready.
All information provided by a variety of sources deemed to be reliable but has not been verified by Agent or Brokerage. Buyers should conduct their own investigations.
Sold for $965,000
Listed by: Western Heritage Realty • Chris Bausch • Contact: 805-440-5960
Bought with: Christie's International Real Estate Sereno
$965,000
5602 Prancing Deer Pl, Paso Robles, CA 93446
4beds
2,243sqft
Single Family Residence
Built in 1987
2 Acres Lot
$967,400 Zestimate®
$430/sqft
$3,940 Estimated rent
Home value
$967,400
$890,000 - $1.05M
$3,940/mo
Zestimate® history
Owner options
List your home for rent
$3,940/mo
Rent Zestimate®
Find your next renter with Zillow Rental Manager. Plus, with online applications, you can quickly screen prospective tenants – for free.
$3,940/mo
Rent Zestimate®
Refinance and save
$6,455/mo
Est. payment
Refinancing to a lower rate could help reduce your monthly payments and save thousands over the life of the loan.
$6,455/mo
Est. payment
Explore your selling options
Work with a Zillow partner agent
Leverage their expertise and Zillow's premium Showcase listings to get your home seen by more buyers.
Get startedList with your own agent
Get your home in front of millions of buyers by listing it on Zillow.
Learn how to do itSell it yourself
Take full control of how buyers see your home on Zillow by listing For Sale by Owner (FSBO).
List your homeWhat's special
Wood burning fireplaceBreakfast barCeramic tile floorsSingle level floor planTwo kitchensVaulted ceilingKitchenaid appliances
Zillow last checked:
Listing updated:
Listed by:
Chris Bausch DRE #01495693 805-440-5960,
Western Heritage Realty
Bought with:
Chloe Gannage, DRE #02209430
Christie's International Real Estate Sereno
Source: CRMLS,MLS#: NS26056615 Originating MLS: California Regional MLS
Originating MLS: California Regional MLSFacts & features
Interior
Bedrooms & bathrooms
- Bedrooms: 4
- Bathrooms: 3
- Full bathrooms: 3
- Main level bathrooms: 3
- Main level bedrooms: 4
Rooms
- Room types: Attic, Bedroom, Entry/Foyer, Family Room, Guest Quarters, Kitchen, Laundry, Living Room, Primary Bathroom, Primary Bedroom, Dining Room
Primary bedroom
- Features: Main Level Primary
Bedroom
- Features: Bedroom on Main Level
Bedroom
- Features: All Bedrooms Down
Bathroom
- Features: Bathtub, Dual Sinks, Low Flow Plumbing Fixtures, Tile Counters, Tub Shower, Walk-In Shower
Family room
- Features: Separate Family Room
Kitchen
- Features: Quartz Counters
Heating
- Heat Pump, Propane
Cooling
- Central Air, Electric, Zoned
Appliances
- Included: Barbecue, Convection Oven, Dishwasher, Electric Oven, Electric Range, Disposal, Microwave, Propane Oven, Propane Range, Propane Water Heater, Refrigerator, Range Hood, Self Cleaning Oven, Water Softener, Water To Refrigerator, Warming Drawer, Dryer, Washer
- Laundry: Electric Dryer Hookup, Inside, In Garage, In Kitchen, Propane Dryer Hookup, Stacked
Features
- Breakfast Bar, Ceiling Fan(s), Separate/Formal Dining Room, High Ceilings, In-Law Floorplan, Quartz Counters, All Bedrooms Down, Attic, Bedroom on Main Level, Galley Kitchen, Main Level Primary, Primary Suite
- Flooring: Tile
- Windows: Blinds, Double Pane Windows, Screens
- Has fireplace: Yes
- Fireplace features: Living Room, Outside, Wood Burning
- Common walls with other units/homes: No Common Walls
Interior area
- Total interior livable area: 2,243 sqft
Property
Parking
- Total spaces: 8
- Parking features: Circular Driveway, Direct Access, Door-Single, Driveway, Garage Faces Front, Garage, Garage Door Opener, Gravel, RV Potential
- Attached garage spaces: 2
- Uncovered spaces: 6
Accessibility
- Accessibility features: No Stairs, Accessible Entrance
Features
- Levels: One
- Stories: 1
- Entry location: At driveway on north side or thru garage
- Patio & porch: Rear Porch, Concrete, Covered, Front Porch, Open, Patio
- Exterior features: Rain Gutters, Fire Pit
- Pool features: None
- Has spa: Yes
- Spa features: Above Ground, Fiberglass, Heated, See Remarks
- Fencing: Barbed Wire
- Has view: Yes
- View description: Hills
Lot
- Size: 2 Acres
- Dimensions: 434' x 202' x 435' x 201'
- Features: Back Yard, Front Yard, Gentle Sloping, Horse Property, Lot Over 40000 Sqft, Rectangular Lot, Sloped Up
Details
- Additional structures: Guest House Attached, Gazebo, Shed(s)
- Parcel number: 015243058
- Special conditions: Standard
- Horses can be raised: Yes
Construction
Type & style
- Home type: SingleFamily
- Architectural style: Ranch
- Property subtype: Single Family Residence
Materials
- Brick Veneer, Drywall, HardiPlank Type
- Foundation: Slab
- Roof: Fiberglass,Shingle
Condition
- Additions/Alterations,Updated/Remodeled
- New construction: No
- Year built: 1987
Details
- Builder name: Joe MacGregor
Utilities & green energy
- Electric: 220 Volts in Laundry, 220 Volts For Spa, Photovoltaics Seller Owned
- Sewer: Septic Tank
- Water: Private, Well
- Utilities for property: Electricity Connected, Propane, Phone Available
Community & HOA
Community
- Features: Rural
Location
- Region: Paso Robles
Financial & listing details
- Price per square foot: $430/sqft
- Tax assessed value: $446,953
- Date on market: 4/1/2026
- Cumulative days on market: 41 days
- Listing terms: Cash,Cash to New Loan,Conventional,1031 Exchange,FHA,Submit,USDA Loan,VA Loan
- Inclusions: All personal property inside the home, refrigerators, electric washers & dryers, patio furniture, appliances.
- Exclusions: Weathervane at gazebo. Piano is negotiable. Personal property located in detached garage/shed.
- Road surface type: Paved
Price history
| Date | Event | Price |
|---|---|---|
| 6/11/2026 | Sold | $965,000-1%$430/sqft |
Source:  CRMLS #NS26056615 Report a problem CRMLS #NS26056615 Report a problem | ||
| 5/13/2026 | Pending sale | $975,000$435/sqft |
Source: CRMLS #NS26056615 Report a problem | ||
| 4/1/2026 | Listed for sale | $975,000$435/sqft |
Source: CRMLS #NS26056615 Report a problem | ||
Public tax history
| Year | Property taxes | Tax assessment |
|---|---|---|
| 2026 | -- | $446,953 +2% |
| 2025 | $4,978 +1.6% | $438,190 +2% |
| 2024 | $4,898 +1.7% | $429,599 +2% |
| 2023 | $4,815 +1.7% | $421,176 +2% |
| 2022 | $4,734 +1.9% | $412,918 +2% |
| 2021 | $4,646 +1.1% | $404,822 +1% |
| 2020 | $4,596 +23.1% | $400,672 +24.5% |
| 2019 | $3,735 +2% | $321,738 +2% |
| 2018 | $3,660 +6.4% | $315,430 +2% |
| 2017 | $3,440 +2% | $309,246 +2% |
| 2016 | $3,371 | $303,183 +1.5% |
| 2015 | $3,371 +5.5% | $298,630 +2% |
| 2014 | $3,197 | $292,781 +2.5% |
| 2012 | -- | $285,745 +2% |
| 2011 | -- | $280,143 +0.8% |
| 2010 | -- | $278,050 -0.2% |
| 2009 | -- | $278,711 +2% |
| 2008 | -- | $273,247 +2% |
| 2007 | -- | $267,890 +2% |
| 2006 | -- | $262,638 +2% |
| 2005 | -- | $257,490 +2% |
| 2004 | -- | $252,442 +1.9% |
| 2003 | -- | $247,816 +2% |
| 2002 | -- | $242,958 +14.1% |
| 2001 | -- | $213,000 |
Find assessor info on the county website
Neighborhood: 93446
Nearby homes
- $422,0003 bd2 ba1.3k sqft5622 Prancing Deer Pl, Paso Robles, CA 93446Off Market
- $740,6003 bd2 ba1.4k sqft5596 Prancing Deer Pl, Paso Robles, CA 93446Off Market
- $800,4004 bd3 ba1.8k sqft5632 Prancing Deer Pl, Paso Robles, CA 93446Off Market
- $725,0003 bd2 ba1.5k sqft5572 Prancing Deer Pl, Adelaide, CA 93446Sold
- $699,0003 bd2 ba1.4k sqft5642 Prancing Deer Pl, Paso Robles, CA 93446For Sale
- $907,5003 bd2 ba2.1k sqft5605 Prancing Deer Pl, Paso Robles, CA 93446Off Market
- $813,4003 bd2 ba1.6k sqft5655 Silverado Pl, Paso Robles, CA 93446Off Market
- $738,1003 bd2 ba1.7k sqft5564 Prancing Deer Pl, Paso Robles, CA 93446Off Market
Nearby schools
GreatSchools rating
- 6/10Kermit King Elementary SchoolGrades: K-6Distance: 7.9 mi
- NADaniel Lewis Middle SchoolGrades: 6-8Distance: 7.4 mi
- 7/10Paso Robles High SchoolGrades: 9-12Distance: 7.4 mi


Get pre-qualified for a loan
At Zillow Home Loans, we can pre-qualify you in as little as 5 minutes with no impact to your credit score.An equal housing lender. NMLS #10287.
- California
- San Luis Obispo County
- Paso Robles
- 93446
- 5602 Prancing Deer Pl
