Welcome to 441 Kenton Ct. in Paso Robles, a thoughtfully designed 4-bedroom, 3-bathroom home offering 2,197± sq. ft. of living space with a 2-car garage, situated in Paso Robles’ Serenade neighborhood. The open-concept main level welcomes you through the living and dining areas into a well-appointed kitchen that opens to the family room, creating a connected flow throughout the primary living spaces. The kitchen features white cabinetry with contemporary hardware, stainless steel appliances, and a central island providing additional workspace and storage. Pendant lighting adds a refined finishing touch, while the adjacent family room offers a fireplace framed by built-in cabinetry for media and display. A first-floor bedroom is paired with a ¾ bath, while the second level includes two additional guest bedrooms, a full guest bathroom and conveniently located laundry with built-in storage cabinetry. The primary suite features a picture window overlooking the landscaped rear yard. The en-suite bathroom includes dual vanities, a separate shower with custom tile seating bench, jetted soaking tub, separate commode room and walk-in closet with additional cabinet storage. Beyond the interior, the rear yard showcases established landscaping with rose bushes, fig and persimmon trees, vegetable gardens and a concrete patio designed for outdoor seating and entertaining. Gravel-finished side yards provide defined spaces with a clean, cohesive appearance, while the easterly orientation of the rear yard brings afternoon shade. Additional updates include a replaced AC condenser, dishwasher, water heater and water softener, along with leased solar. With its flexible floor plan, defined living spaces, established landscaping and convenient features, 441 Kenton Ct. offers a well-appointed Paso Robles home with space both inside & out.
For sale
Listed by: Merrill & Associates Real Estate • Cassandra Merrill • Contact: 805-226-5500
$899,000
441 Kenton Ct, Paso Robles, CA 93446
4beds
2,197sqft
Single Family Residence
Built in 2006
4,792 Square Feet Lot
$882,400 Zestimate®
$409/sqft
$-- HOA
What's special
- 6 days
- 237
- 13
Zillow last checked:
Listing updated:
Listed by:
Cassandra Merrill DRE #01333095 805-226-5500,
Merrill & Associates Real Estate,
Shonda Merrill DRE #01890742 805-235-6647,
Merrill & Associates Real Estate
Source: CRMLS,MLS#: NS26205166 Originating MLS: California Regional MLS
Originating MLS: California Regional MLSFacts & features
Interior
Bedrooms & bathrooms
- Bedrooms: 4
- Bathrooms: 3
- Full bathrooms: 3
- Main level bathrooms: 1
- Main level bedrooms: 1
Rooms
- Room types: Bedroom, Family Room, Kitchen, Laundry, Living Room, Primary Bedroom, Dining Room
Primary bedroom
- Features: Primary Suite
Bedroom
- Features: Bedroom on Main Level
Bathroom
- Features: Dual Sinks, Enclosed Toilet, Tub Shower
Kitchen
- Features: Kitchen Island, Kitchen/Family Room Combo
Heating
- Forced Air
Cooling
- Central Air
Appliances
- Included: Dishwasher, Gas Cooktop, Disposal, Microwave
- Laundry: Electric Dryer Hookup, Gas Dryer Hookup, Laundry Room, Upper Level
Features
- Ceiling Fan(s), Separate/Formal Dining Room, Open Floorplan, Bedroom on Main Level, Primary Suite
- Flooring: Carpet, Tile
- Windows: Double Pane Windows
- Has fireplace: Yes
- Fireplace features: Family Room
- Common walls with other units/homes: No Common Walls
Interior area
- Total interior livable area: 2,197 sqft
Property
Parking
- Total spaces: 4
- Parking features: Door-Multi, Garage Faces Front, Garage, Garage Door Opener
- Attached garage spaces: 2
- Uncovered spaces: 2
Features
- Levels: Two
- Stories: 2
- Entry location: Front Door
- Patio & porch: Open, Patio
- Exterior features: Rain Gutters
- Pool features: None
- Spa features: None
- Fencing: Wood
- Has view: Yes
- View description: Neighborhood
Lot
- Size: 4,792 Square Feet
- Features: 0-1 Unit/Acre, Back Yard, Sprinklers In Rear, Sprinklers In Front, Lawn
Details
- Parcel number: 009769015
- Special conditions: Standard
Construction
Type & style
- Home type: SingleFamily
- Architectural style: Contemporary
- Property subtype: Single Family Residence
Materials
- Stucco
- Foundation: Slab
- Roof: Tile
Condition
- New construction: No
- Year built: 2006
Utilities & green energy
- Electric: Photovoltaics Third-Party Owned
- Sewer: Public Sewer
- Water: Public
- Utilities for property: Electricity Connected, Natural Gas Connected, Sewer Connected, Water Connected
Community & HOA
Community
- Features: Biking, Suburban, Sidewalks
- Subdivision: Pr City Limits East(110)
Location
- Region: Paso Robles
Financial & listing details
- Price per square foot: $409/sqft
- Tax assessed value: $609,301
- Date on market: 9/18/2026
- Cumulative days on market: 6 days
- Listing terms: Cash,Cash to New Loan,Conventional
- Road surface type: Paved
Estimated market value
$882,400
$838,000 - $927,000
$3,763/mo
Price history
| Date | Event | Price |
|---|---|---|
| 9/19/2026 | Listed for sale | $899,000+71.2%$409/sqft |
Source:  CRMLS #NS26205166 Report a problem CRMLS #NS26205166 Report a problem | ||
| 2/20/2018 | Sold | $525,000$239/sqft |
Source: Public Record Report a problem | ||
| 1/22/2018 | Pending sale | $525,000$239/sqft |
Source: BHHS Hallmark Realty #NS18000047 Report a problem | ||
| 1/1/2018 | Listed for sale | $525,000+12.9%$239/sqft |
Source: BHHS Hallmark Realty #NS18000047 Report a problem | ||
| 2/17/2016 | Sold | $465,000+1.1%$212/sqft |
Source: Public Record Report a problem | ||
| 1/2/2016 | Pending sale | $459,900$209/sqft |
Source: Platinum Properties #1061445 Report a problem | ||
| 12/4/2015 | Listed for sale | $459,900+27.8%$209/sqft |
Source: Platinum Properties #1061445 Report a problem | ||
| 3/24/2009 | Sold | $360,000+0%$164/sqft |
Source: Public Record Report a problem | ||
| 2/5/2009 | Price change | $359,900-26.5%$164/sqft |
Source: foreclosure.com Report a problem | ||
| 1/25/2009 | Listed for sale | -- |
Source: foreclosure.com Report a problem | ||
| 1/7/2009 | Sold | $489,831-11.1%$223/sqft |
Source: Public Record Report a problem | ||
| 4/27/2006 | Sold | $551,000$251/sqft |
Source: Public Record Report a problem | ||
Public tax history
| Year | Property taxes | Tax assessment |
|---|---|---|
| 2026 | -- | $609,301 +2% |
| 2025 | $8,060 +1.8% | $597,355 +2% |
| 2024 | $7,915 +1.9% | $585,643 +2% |
| 2023 | $7,771 +2.5% | $574,161 +2% |
| 2022 | $7,581 +3.1% | $562,904 +2% |
| 2021 | $7,352 +1.7% | $551,868 +1% |
| 2020 | $7,229 +1.7% | $546,210 +2% |
| 2019 | $7,111 +9% | $535,500 +10.7% |
| 2018 | $6,526 +5.7% | $483,786 +2% |
| 2017 | $6,173 +17.4% | $474,300 +21.1% |
| 2016 | $5,257 | $391,611 +1.5% |
| 2015 | $5,257 -3.6% | $385,730 +2% |
| 2014 | $5,451 | $378,175 +14.6% |
| 2012 | -- | $330,000 -4.1% |
| 2011 | -- | $344,000 -4.2% |
| 2010 | -- | $359,146 -0.2% |
| 2009 | -- | $359,900 -25.5% |
| 2008 | -- | $483,000 -14.1% |
| 2007 | -- | $562,020 +272.9% |
| 2006 | -- | $150,731 |
Find assessor info on the county website
Monthly payment
Est. payment
Payment breakdown
Explore the cost of this home by adjusting the details. Changes won't be saved.Climate risks
Neighborhood: 93446
Similar homes
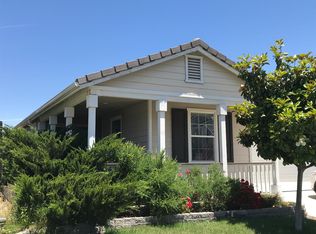
- $897,5004 bd3 ba2.1k sqft815 Jackson Dr, Paso Robles, CA 93446For Sale
 MLS ID #NS26176735, Terry Pippin, Pippin Real Estate. CRMLS
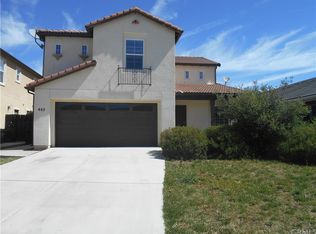
 - $975,0004 bd3 ba2.4k sqft826 Oxen St, Paso Robles, CA 93446For Sale
 MLS ID #PI26188908, Susan Clark, eXp Realty of California, Inc.. CRMLS
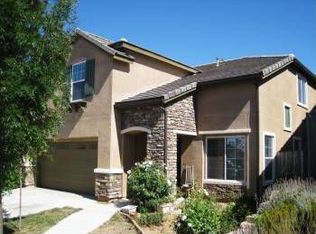
 - $919,0004 bd2 ba2.5k sqft595 Red Cloud Rd, Paso Robles, CA 93446For Sale
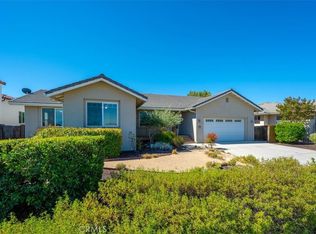 MLS ID #NS26158804, Rochelle Hanson-Torres, Century 21 Masters. CRMLS
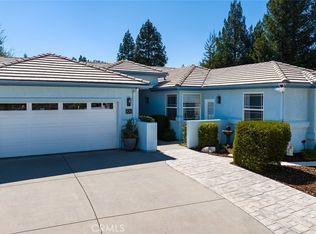
 - $799,0003 bd3 ba1.6k sqft1145 Woodhaven Ct, Paso Robles, CA 93446For Sale
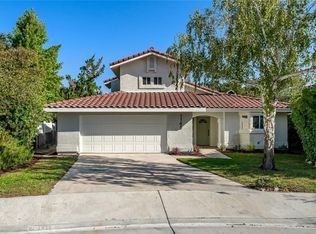 MLS ID #SC26204616, Lindsey Harn, Christie's International Real Estate Sereno. CRMLS
