Welcome to this beautifully maintained home in the established neighborhood of El Dorado Estates, offering 1785 sf, 3 bedrooms, 2 bathrooms, a workshop with half bath and a full acre of highly usable land. Attractive, low maintenance landscaping creates wonderful curb appeal while minimizing yard work. Inside, the open floor plan features a generous living room that flows into the dining area and kitchen. A gas fireplace with stone surround and large windows fill the space with warmth and natural light. Plantation shutters have been upgraded throughout. The remodeled kitchen offers ample cabinetry, stainless steel appliances and durable Corian countertops. Down the hall are two guest bedrooms and a spacious main bathroom. The spacious primary suite overlooks the backyard and features two closets, generous room size and a remodeled ensuite bathroom. The backyard is designed for relaxing and entertaining, with a large covered patio featuring composite decking, an outdoor sink area ready for a future BBQ, artificial turf and a built-in Santa Maria-style BBQ, gas fireplace and storage shed. Enjoy gorgeous views of the surrounding hills from the outdoor living spaces. A detached ~325 sf workshop adds valuable bonus space and includes power, lighting, cabinets, workbench, roll-up door and half bathroom. An adjacent carport provides additional covered storage. Continue down the paved driveway to ~1/3 acre of open, usable land with a large concrete pad ideal for an RV, trailer, boat or other recreational vehicles. There may also be potential for future expansion; buyers are encouraged to contact the City of Paso Robles regarding possible uses and development opportunities. Conveniently located near shopping, restaurants, schools and freeway access, this property offers the space and privacy of an acre while remaining close to everything Paso Robles has to offer. With its inviting home, exceptional outdoor spaces, workshop, usable acreage and stunning hill views, this property truly has something for everyone. Please review the Virtual Tour for additional information.
For sale
Listed by: Malik Real Estate Group, Inc. • Jaime Silveira • Contact: 805-610-8632
$1,050,000
738 Orchard Dr, Paso Robles, CA 93446
3beds
1,785sqft
Single Family Residence
Built in 1985
1 Acres Lot
$1,019,700 Zestimate®
$588/sqft
$-- HOA
What's special
- 65 days
- 383
- 11
Zillow last checked:
Listing updated:
Listed by:
Jaime Silveira DRE #01706045 805-610-8632,
Malik Real Estate Group, Inc.
Source: CRMLS,MLS#: NS26174347 Originating MLS: California Regional MLS
Originating MLS: California Regional MLSFacts & features
Interior
Bedrooms & bathrooms
- Bedrooms: 3
- Bathrooms: 3
- Full bathrooms: 2
- 1/2 bathrooms: 1
- Main level bathrooms: 2
- Main level bedrooms: 3
Rooms
- Room types: Kitchen, Laundry, Living Room, Primary Bedroom, Workshop, Dining Room
Primary bedroom
- Features: Primary Suite
Bathroom
- Features: Separate Shower, Upgraded
Kitchen
- Features: Remodeled, Solid Surface Counters, Updated Kitchen
Heating
- Forced Air
Cooling
- Central Air
Appliances
- Included: Dishwasher, Disposal, Gas Range, Microwave, Refrigerator, Water Heater
- Laundry: Laundry Room
Features
- Ceiling Fan(s), Separate/Formal Dining Room, Open Floorplan, Recessed Lighting, Primary Suite, Workshop
- Flooring: Laminate
- Windows: Double Pane Windows, Skylight(s)
- Has fireplace: Yes
- Fireplace features: Gas, Living Room
- Common walls with other units/homes: No Common Walls
Interior area
- Total interior livable area: 1,785 sqft
Video & virtual tour
Property
Parking
- Total spaces: 3
- Parking features: Driveway, Garage
- Attached garage spaces: 3
Features
- Levels: One
- Stories: 1
- Entry location: 1
- Pool features: None
- Spa features: None
- Has view: Yes
- View description: Hills, Neighborhood
Lot
- Size: 1 Acres
- Features: 0-1 Unit/Acre, Gentle Sloping, Landscaped
Details
- Additional structures: Shed(s), Workshop
- Parcel number: 025291009
- Special conditions: Standard,Trust
Construction
Type & style
- Home type: SingleFamily
- Property subtype: Single Family Residence
Materials
- Foundation: Raised
- Roof: Tile
Condition
- New construction: No
- Year built: 1985
Utilities & green energy
- Electric: 220 Volts in Workshop
- Sewer: Public Sewer
- Water: Public
- Utilities for property: Electricity Connected, Natural Gas Connected, Sewer Connected, Water Connected
Community & HOA
Community
- Features: Suburban
- Subdivision: Pr City Limits East(110)
Location
- Region: Paso Robles
Financial & listing details
- Price per square foot: $588/sqft
- Tax assessed value: $418,629
- Date on market: 8/12/2026
- Cumulative days on market: 65 days
- Listing terms: Cash,Cash to New Loan,Conventional
- Inclusions: refrigerator
Estimated market value
$1,019,700
$969,000 - $1.07M
$3,602/mo
Price history
| Date | Event | Price |
|---|---|---|
| 8/12/2026 | Listed for sale | $1,050,000+328.6%$588/sqft |
Source:  CRMLS #NS26174347 Report a problem CRMLS #NS26174347 Report a problem | ||
| 9/20/2000 | Sold | $245,000$137/sqft |
Source: Public Record Report a problem | ||
Public tax history
| Year | Property taxes | Tax assessment |
|---|---|---|
| 2026 | -- | $418,629 +2% |
| 2025 | $4,467 +1.6% | $410,422 +2% |
| 2024 | $4,396 +1.7% | $402,375 +2% |
| 2023 | $4,322 +1.5% | $394,486 +2% |
| 2022 | $4,257 +1.8% | $386,752 +2% |
| 2021 | $4,182 +1.4% | $379,169 +1% |
| 2020 | $4,125 +1.5% | $375,282 +2% |
| 2019 | $4,065 +1.4% | $367,925 +2% |
| 2018 | $4,008 +6.4% | $360,712 +2% |
| 2017 | $3,767 +2% | $353,640 +2% |
| 2016 | $3,692 | $346,706 +1.5% |
| 2015 | $3,692 +4.1% | $341,500 +2% |
| 2014 | $3,548 | $334,812 +2.5% |
| 2012 | -- | $326,765 +2% |
| 2011 | -- | $320,359 +0.8% |
| 2010 | -- | $317,966 -0.2% |
| 2009 | -- | $318,722 +2% |
| 2008 | -- | $312,474 +7.3% |
| 2007 | -- | $291,152 +2% |
| 2006 | -- | $285,444 +2% |
| 2005 | -- | $279,848 +7.8% |
| 2004 | -- | $259,656 +1.9% |
| 2003 | -- | $254,898 +2% |
| 2002 | -- | $249,900 +2% |
| 2001 | -- | $245,000 |
Find assessor info on the county website
Monthly payment
Est. payment
Payment breakdown
Explore the cost of this home by adjusting the details. Changes won't be saved.Climate risks
Neighborhood: 93446
Similar homes
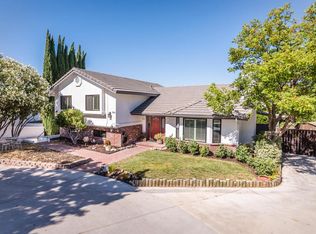
- $897,5004 bd3 ba2.1k sqft815 Jackson Dr, Paso Robles, CA 93446For Sale
 MLS ID #NS26176735, Terry Pippin, Pippin Real Estate. CRMLS
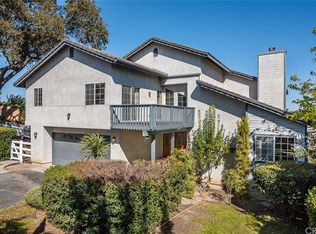
 - $999,9004 bd3 ba2.4k sqft503 Red River Dr, Paso Robles, CA 93446For Sale
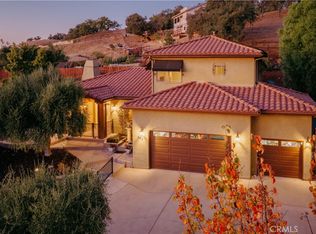 MLS ID #NS26224368, Michael Massey, RE/MAX Success. CRMLS
 - $975,0003 bd2 ba2.1k sqft507 Grand Canyon Dr, Paso Robles, CA 93446For Sale
 MLS ID #NS26213794, Jamie Kelton, RE/MAX Parkside Real Estate. CRMLS
 - $975,0003 bd3 ba2.3k sqft609 Shannon Hill Dr, Paso Robles, CA 93446For Sale
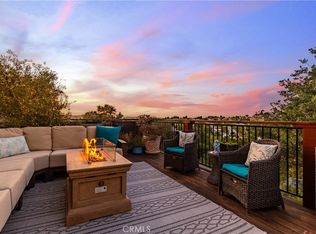 MLS ID #NS26091967, Kaye Dee Rickerd, RE/MAX Parkside Real Estate. CRMLS
