Beautiful new construction in West Paso Robles offering panoramic hillside views, timeless architectural details, and exceptional craftsmanship throughout. An inviting blend of wood and stone siding accented by crisp white trim, a covered front porch with classic columns, and an attached oversized two-car garage creates striking curb appeal, while the thoughtfully designed interior offers spacious, light-filled living with premium finishes at every turn.
Designed for both everyday living and entertaining, the open floor plan features soaring beamed ceilings, wide-plank hardwood flooring, and exceptional window placement that fills the home with natural light while framing the surrounding oak-studded hills. The living room centers around a striking stone fireplace with custom built-ins, while the gourmet kitchen showcases a large quartzite island, custom tile backsplash, six-burner gas range, paneled refrigerator, and premium appliances. A spacious butler's pantry provides abundant storage along with refrigerated wine storage, while the dining area is complemented by a wet bar with beverage center for effortless entertaining.
A dramatic folding multi-panel glass door opens to an expansive covered deck, creating a seamless indoor-outdoor living experience with ample space for dining, relaxing, and taking in the breathtaking West Paso Robles views. An exterior staircase leads to the fenced backyard with low-maintenance landscaping and lawn, while a full-height under-home storage room adds exceptional functionality.
The luxurious primary suite captures beautiful hillside views and features high ceilings, a thoughtfully designed walk-in closet, and a spa-inspired ensuite with designer tile flooring, separate dual-sink vanities, a soaking tub, and an oversized walk-in shower. A secondary bedroom includes its own ensuite bath, while a third bedroom shares a Hollywood-style bath with the hallway. A fourth bedroom offers flexibility for guests, family, or a home workspace.
Additional highlights include a well-appointed laundry room with folding counter, utility sink, and abundant cabinetry, epoxy-finished garage floors, and owned solar for energy efficiency. A detached outbuilding with a charming Dutch door offers endless possibilities.
Exceptional quality, thoughtful design, and spectacular West Paso Robles views combine to create a remarkable new home that is equally suited for everyday living and memorable entertaining.
New construction
Listed by: Christie's International Real Estate Sereno • Lindsey Harn • Contact: 805-476-0104
Price cut: $135K (9/22)
$1,550,000
1006 Merry Hill Rd, Paso Robles, CA 93446
4beds
2,336sqft
Single Family Residence
Built in 2026
0.28 Acres Lot
$1,534,000 Zestimate®
$664/sqft
$-- HOA
What's special
- 70 days
- 642
- 30
Zillow last checked:
Listing updated:
Listed by:
Lindsey Harn DRE #01868098 805-476-0104,
Christie's International Real Estate Sereno,
Chloe Gannage DRE #02209430 805-294-5749,
Christie's International Real Estate Sereno
Source: CRMLS,MLS#: SC26140149 Originating MLS: California Regional MLS
Originating MLS: California Regional MLSFacts & features
Interior
Bedrooms & bathrooms
- Bedrooms: 4
- Bathrooms: 3
- Full bathrooms: 3
- Main level bathrooms: 3
- Main level bedrooms: 4
Rooms
- Room types: Bedroom, Kitchen, Laundry, Living Room, Primary Bathroom, Primary Bedroom, Other, Dining Room
Primary bedroom
- Features: Main Level Primary
Bedroom
- Features: All Bedrooms Down
Bathroom
- Features: Dual Sinks, Hollywood Bath, Soaking Tub, Tub Shower, Walk-In Shower
Kitchen
- Features: Butler's Pantry, Kitchen Island
Other
- Features: Walk-In Closet(s)
Heating
- Forced Air
Cooling
- Central Air
Appliances
- Included: 6 Burner Stove, Dishwasher, Gas Oven, Gas Range, Microwave, Refrigerator, Range Hood, Tankless Water Heater
- Laundry: Inside, Laundry Room
Features
- Beamed Ceilings, Wet Bar, Breakfast Bar, Built-in Features, Ceiling Fan(s), Separate/Formal Dining Room, Open Floorplan, Recessed Lighting, Storage, All Bedrooms Down, Main Level Primary, Walk-In Closet(s)
- Flooring: Tile, Wood
- Windows: Double Pane Windows
- Has fireplace: Yes
- Fireplace features: Living Room
- Common walls with other units/homes: No Common Walls
Interior area
- Total interior livable area: 2,336 sqft
Video & virtual tour
Property
Parking
- Total spaces: 2
- Parking features: Garage
- Attached garage spaces: 2
Features
- Levels: One
- Stories: 1
- Entry location: Front
- Patio & porch: Deck
- Exterior features: Rain Gutters
- Pool features: None
- Spa features: None
- Fencing: Wood
- Has view: Yes
- View description: Hills
Lot
- Size: 0.28 Acres
- Features: Back Yard, Front Yard, Lawn, Landscaped, Sprinkler System
Details
- Additional structures: Outbuilding
- Parcel number: 009071009
- Special conditions: Standard
Construction
Type & style
- Home type: SingleFamily
- Property subtype: Single Family Residence
Materials
- Roof: Shingle
Condition
- Turnkey
- New construction: Yes
- Year built: 2026
Utilities & green energy
- Electric: Photovoltaics Seller Owned
- Sewer: Public Sewer
- Water: Public
- Utilities for property: Electricity Connected, Natural Gas Connected, Sewer Connected, Water Connected
Community & HOA
Community
- Features: Biking, Hiking, Park
- Subdivision: Pr City Limits West(120)
Location
- Region: Paso Robles
Financial & listing details
- Price per square foot: $664/sqft
- Tax assessed value: $285,600
- Date on market: 7/29/2026
- Cumulative days on market: 70 days
- Listing terms: Cash,Cash to New Loan,Conventional
Estimated market value
$1,534,000
$1.46M - $1.61M
$3,960/mo
Price history
| Date | Event | Price |
|---|---|---|
| 9/22/2026 | Price change | $1,550,000-8%$664/sqft |
Source:  CRMLS #SC26140149 Report a problem CRMLS #SC26140149 Report a problem | ||
| 7/29/2026 | Listed for sale | $1,685,000$721/sqft |
Source: CRMLS #SC26140149 Report a problem | ||
Public tax history
| Year | Property taxes | Tax assessment |
|---|---|---|
| 2026 | -- | $285,600 +128.2% |
| 2025 | $1,386 +1.6% | $125,129 +2% |
| 2024 | $1,364 +1.7% | $122,676 +2% |
| 2023 | $1,342 +1.5% | $120,271 +2% |
| 2022 | $1,322 +1.7% | $117,913 +2% |
| 2021 | $1,299 +1.4% | $115,601 +1% |
| 2020 | $1,281 +1.4% | $114,416 +2% |
| 2019 | $1,263 +1.4% | $112,173 +2% |
| 2018 | $1,246 +34.9% | $109,974 +29.4% |
| 2017 | $924 | $85,000 |
| 2016 | $924 | $85,000 -18.4% |
| 2015 | $924 | $104,117 |
Find assessor info on the county website
Monthly payment
Est. payment
Payment breakdown
Explore the cost of this home by adjusting the details. Changes won't be saved.Climate risks
Neighborhood: 93446

Similar homes
- $1,350,0003 bd2 ba2.4k sqft419 Peachtree Ct, Paso Robles, CA 93446For Sale
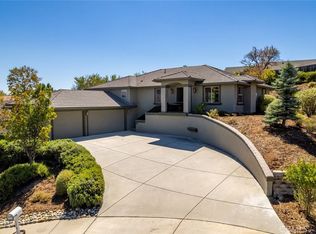 MLS ID #SC26188390, Chloe Gannage, Christie's International Real Estate Sereno. CRMLS
 - $1,200,0003 bd3 ba2.9k sqft215 Hilltop Dr, Paso Robles, CA 93446For Sale
 MLS ID #SC25277423, David Bjerre, Bjerre & Garcia Realty Inc. CRMLS
 - $1,649,0004 bd4 ba3.4k sqft329 Cool Valley Dr, Paso Robles, CA 93446For Sale
 MLS ID #NS26187631, Melissa Banuelos, RE/MAX Parkside Real Estate. CRMLS
 - $1,275,0004 bd3 ba2.5k sqft1745 Adelaida Rd, Paso Robles, CA 93446For Sale
 MLS ID #NS26116963, David Crabtree, Home & Ranch Sotheby's Intl. CRMLS
