A RARE FIRST-TIME OFFERING IN PRESTIGIOUS LONG VALLEY RANCH! An extraordinary opportunity to own a truly one-of-a-kind custom country estate, offered for sale for the very first time. Privately situated on approximately six acres, this exceptional property represents a rare combination of exclusivity, privacy, timeless craftsmanship, and breathtaking 360-degree panoramic views. Designed with an uncompromising attention to detail, this remarkable five-bedroom estate offers 4,139 square feet of beautifully crafted living space, showcasing soaring fir-beamed ceilings, rich custom cherry cabinetry, authentic terracotta tile, and distinctive architectural finishes throughout. Every element reflects the character and quality of a truly custom-built residence. At the heart of the home, a beautifully appointed kitchen features soapstone countertops, premium Sub-Zero and Wolf appliances, and a spacious walk-in pantry. Expansive living and entertaining areas open through French doors to inviting wraparound porches, generous outdoor patios, and a private solar-heated swimming pool and spa, creating a seamless connection between refined indoor living and the natural beauty of the surrounding countryside. The spectacular 1,100-square-foot main-level primary bedroom suite offers exceptional privacy and comfort, featuring a dual-sided fireplace, two expansive walk-in closets, a secondary laundry setup and a luxurious Arabescato marble bathroom with an air-jetted soaking tub. Four additional bedrooms, including a second primary suite, and flexible office or hobby space provide versatility for a variety of lifestyles. Beyond the residence, the expansive, cross-fenced grounds offer extraordinary possibilities. A substantial 36' x 46' insulated barn with dual lofts, space for approximately five vehicles (totaling enclosed parking for 7), attached covered RV parking, and an oversized garage creates an exceptional setting for automotive enthusiasts, equestrian pursuits, recreational interests, or a private country retreat. Owned solar adds another valuable feature. Properties of this caliber, character, and privacy rarely become available. Combining the tranquility of a secluded country estate with the distinction of a prestigious neighborhood, 2755 San Fernando is more than a residence—it is a unique opportunity to acquire an exceptional Central Coast property.
For sale
Listed by: Central Coast Sotheby's International Realty • Susie Brans • susiebrans@gmail.com
$2,195,000
2755 San Fernando Rd, Atascadero, CA 93422
5beds
4,139sqft
Single Family Residence
Built in 1988
6.28 Acres Lot
$1,334,200 Zestimate®
$530/sqft
$-- HOA
What's special
- 21 hours
- 111
- 20
Zillow last checked:
Listing updated:
Listed by:
Susie Brans DRE #01710596 susiebrans@gmail.com,
Central Coast Sotheby's International Realty,
Lori Lynch DRE #01318517,
Central Coast Sotheby's International Realty
Source: CRMLS,MLS#: SC26231807 Originating MLS: California Regional MLS
Facts & features
Interior
Bedrooms & bathrooms
- Bedrooms: 5
- Bathrooms: 4
- Full bathrooms: 3
- 1/2 bathrooms: 1
- Main level bathrooms: 2
- Main level bedrooms: 1
Rooms
- Room types: Bedroom, Entry/Foyer, Family Room, Kitchen, Laundry, Living Room, Primary Bedroom, Office, Other, Pantry, Workshop
Primary bedroom
- Features: Main Level Primary
Bedroom
- Features: Bedroom on Main Level
Bathroom
- Features: Bathroom Exhaust Fan, Bathtub, Full Bath on Main Level, Remodeled, Soaking Tub, Separate Shower, Upgraded, Vanity, Walk-In Shower
Kitchen
- Features: Built-in Trash/Recycling, Butler's Pantry, Kitchen/Family Room Combo, Pots & Pan Drawers, Stone Counters, Self-closing Cabinet Doors, Self-closing Drawers, Utility Sink, Walk-In Pantry
Other
- Features: Walk-In Closet(s)
Pantry
- Features: Walk-In Pantry
Heating
- Forced Air
Cooling
- Central Air
Appliances
- Included: Electric Cooktop, Freezer, Microwave, Refrigerator, Water Softener, Water Heater
- Laundry: Washer Hookup, Inside, See Remarks
Features
- Balcony, Pantry, Bedroom on Main Level, Main Level Primary, Primary Suite, Walk-In Pantry, Walk-In Closet(s), Workshop
- Flooring: Tile, Wood
- Has fireplace: Yes
- Fireplace features: Living Room, Primary Bedroom
- Common walls with other units/homes: No Common Walls
Interior area
- Total interior livable area: 4,139 sqft
Property
Parking
- Total spaces: 3
- Parking features: Boat, Circular Driveway, Carport, Door-Multi, Driveway, Garage Faces Front, Garage, Gated, Oversized, RV Potential, RV Access/Parking, RV Covered, Storage
- Attached garage spaces: 2
- Carport spaces: 1
- Covered spaces: 3
Features
- Levels: Two
- Stories: 2
- Entry location: Front
- Patio & porch: Rear Porch, Concrete, Covered, Front Porch, Porch, Wrap Around
- Has private pool: Yes
- Pool features: Private
- Spa features: None
- Fencing: Cross Fenced
- Has view: Yes
- View description: City Lights, Hills, Mountain(s), Panoramic
Lot
- Size: 6.28 Acres
- Features: Back Yard, Front Yard
Details
- Additional structures: Outbuilding, Storage, Workshop
- Parcel number: 050131024
- Special conditions: Standard
Construction
Type & style
- Home type: SingleFamily
- Architectural style: Custom
- Property subtype: Single Family Residence
Materials
- Foundation: Slab
Condition
- New construction: No
- Year built: 1988
Utilities & green energy
- Electric: Photovoltaics Seller Owned
- Sewer: Septic Tank
- Water: Public
- Utilities for property: Electricity Connected, Water Connected
Community & HOA
Community
- Features: Hiking
- Security: Security Gate
- Subdivision: Atsouthwest(50)
Location
- Region: Atascadero
Financial & listing details
- Price per square foot: $530/sqft
- Tax assessed value: $764,757
- Date on market: 10/30/2026
- Listing terms: Cash,Conventional
- Road surface type: Paved
Estimated market value
$1,334,200
$1.16M - $1.52M
$4,125/mo
Price history
| Date | Event | Price |
|---|---|---|
| 10/30/2026 | Listed for sale | $2,195,000$530/sqft |
Source:  CRMLS #SC26231807 Report a problem | ||
Public tax history
| Year | Property taxes | Tax assessment |
|---|---|---|
| 2026 | -- | $764,757 +2% |
| 2025 | $8,484 +4.9% | $749,762 +2% |
| 2024 | $8,090 +0.1% | $735,062 +2% |
| 2023 | $8,085 +1.3% | $720,650 +2% |
| 2022 | $7,984 +2% | $706,520 +2% |
| 2021 | $7,825 +1% | $692,667 +1% |
| 2020 | $7,744 +2% | $685,566 +2% |
| 2019 | $7,591 +2% | $672,125 +2% |
| 2018 | $7,441 +2% | $658,947 +2% |
| 2017 | $7,293 +2% | $646,027 +2% |
| 2016 | $7,148 | $633,361 +1.5% |
| 2015 | $7,148 +11.2% | $623,849 +2% |
| 2014 | $6,427 | $611,629 +15.3% |
| 2012 | -- | $530,428 +2.4% |
| 2011 | -- | $517,970 +4.3% |
| 2010 | -- | $496,623 +1.6% |
| 2009 | -- | $488,680 +11.8% |
| 2008 | -- | $436,942 +2% |
| 2007 | -- | $428,376 +2% |
| 2006 | -- | $419,978 +2% |
| 2005 | -- | $411,744 +11.8% |
| 2004 | -- | $368,378 +1.9% |
| 2003 | -- | $361,627 +2% |
| 2002 | -- | $354,537 +2% |
| 2001 | -- | $347,586 |
Find assessor info on the county website
Monthly payment
Est. payment
Payment breakdown
Explore the cost of this home by adjusting the details. Changes won't be saved.Climate risks
Neighborhood: 93422
- $880,1003 bd2 ba2k sqft2675 San Fernando Rd, Atascadero, CA 93422Off Market
- $1,875,3003 bd4 ba4.3k sqft2805 San Fernando Rd, Atascadero, CA 93422Off Market

- $701,3002 bd2 ba1.4k sqft2750 San Fernando Rd, Atascadero, CA 93422Off Market
- $1,104,1003 bd2 ba2.6k sqft2855 San Fernando Rd, Atascadero, CA 93422Off Market
Similar homes
- $1,649,0004 bd3 ba2.9k sqft8160 Los Osos Rd, Atascadero, CA 93422For Sale
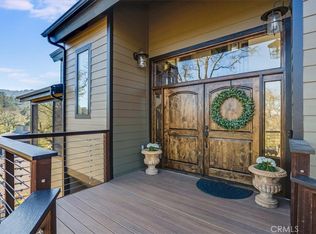 MLS ID #SC26032380, Donald Hudson, Re/Max Pines by the Sea. CRMLS
- $1,149,0005 bd4 ba3k sqft14805 San Miguel Rd, Atascadero, CA 93422For Sale
 MLS ID #NS26208786, Patricia Morton, eXp Realty of California, Inc.. CRMLS
- $1,199,0003 bd3 ba2.4k sqft9850 Garcero Rd, Atascadero, CA 93422For Sale
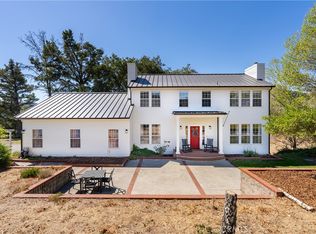 MLS ID #NS26217255, Jaime Silveira, Malik Real Estate Group, Inc.. CRMLS
- $1,275,0003 bd4 ba2.2k sqft14405 Santa Lucia Rd, Atascadero, CA 93422For Sale
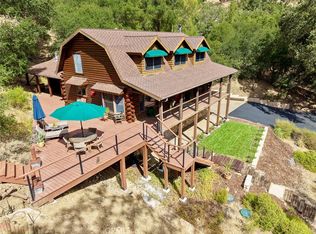 MLS ID #NS26174432, Laurie Miller, GUIDE Real Estate. CRMLS
