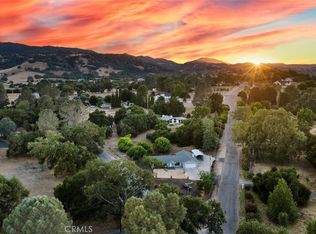
Custom home on 20 acres in the prestigious gated Summit Hills community. Exceptional architecture with soaring cathedral ceilings, abundant clerestory windows illuminating the home with natural light, and elegant arched entryways. Enjoy breathtaking panoramic views from every window and the expansive covered patio. The gourmet kitchen features premium appliances, granite countertops, and a walk-in pantry. Luxurious primary suite offers a private elevator, wet bar, private view retreat, spa-inspired bath and an oversized walk-in closet. Nestled in a peaceful hillside surrounded by natural beauty, this remarkable property combines privacy, tranquility, and spectacular scenery.
For sale
Listed by: Comet Realty • Lacey Thornton • Contact: 951-662-2436
$1,400,000
14215 Mary Austin Ln, Atascadero, CA 93422
4beds
3,087sqft
:
Get pre-qualified$8,805/mo
Single Family Residence
Built in 2006
20.12 Acres Lot
$1,359,500 Zestimate®
$454/sqft
$75/mo HOA
What's special
- 1 day |
- 401 |
- 23 |
Zillow last checked:
Listing updated:
Listed by:
Lacey Thornton DRE #02395748 951-662-2436,
Comet Realty
Source: CRMLS,MLS#: SC26161649 Originating MLS: California Regional MLS
Originating MLS: California Regional MLSFacts & features
Interior
Bedrooms & bathrooms
- Bedrooms: 4
- Bathrooms: 4
- Full bathrooms: 3
- 1/2 bathrooms: 1
- Main level bathrooms: 1
- Main level bedrooms: 1
Rooms
- Room types: Bedroom, Primary Bedroom, Other, Pantry, Retreat, Dining Room
Primary bedroom
- Features: Primary Suite
Bedroom
- Features: Multi-Level Bedroom
Bathroom
- Features: Bathroom Exhaust Fan, Bathtub, Closet, Dual Sinks, Enclosed Toilet, Full Bath on Main Level, Jetted Tub, Separate Shower, Tub Shower, Walk-In Shower
Kitchen
- Features: Granite Counters, Kitchen Island, Kitchen/Family Room Combo, Pots & Pan Drawers, Walk-In Pantry
Other
- Features: Walk-In Closet(s)
Pantry
- Features: Walk-In Pantry
Heating
- Central
Cooling
- Central Air
Appliances
- Included: 6 Burner Stove, Built-In Range, Double Oven, Dishwasher, Disposal, Gas Range, Ice Maker, Microwave, Refrigerator, Range Hood, Water Heater, Dryer, Washer
- Laundry: Laundry Chute, Inside
Features
- Wet Bar, Breakfast Area, Ceiling Fan(s), Separate/Formal Dining Room, Elevator, Granite Counters, High Ceilings, Pantry, Primary Suite, Walk-In Pantry, Walk-In Closet(s)
- Flooring: Carpet, Tile, Wood
- Doors: French Doors
- Windows: Double Pane Windows
- Has fireplace: Yes
- Fireplace features: Family Room, Gas
- Common walls with other units/homes: No Common Walls
Interior area
- Total interior livable area: 3,087 sqft
Property
Parking
- Total spaces: 3
- Parking features: Direct Access, Driveway, Garage
- Attached garage spaces: 3
Accessibility
- Accessibility features: Safe Emergency Egress from Home, Accessible Elevator Installed
Features
- Levels: Two
- Stories: 2
- Entry location: Front Door
- Patio & porch: Covered, Deck, Patio
- Exterior features: Rain Gutters
- Pool features: None
- Spa features: None
- Fencing: Stucco Wall,Wrought Iron
- Has view: Yes
- View description: Panoramic
Lot
- Size: 20.12 Acres
- Features: 0-1 Unit/Acre, Lot Over 40000 Sqft, Sprinkler System
Details
- Additional structures: Storage
- Parcel number: 051361005
- Special conditions: Trust
Construction
Type & style
- Home type: SingleFamily
- Architectural style: Custom
- Property subtype: Single Family Residence
Materials
- Foundation: Slab
- Roof: Concrete,Tile
Condition
- New construction: No
- Year built: 2006
Utilities & green energy
- Electric: Electricity - On Property
- Sewer: Public Sewer
- Water: Public
- Utilities for property: Cable Connected, Electricity Connected, Natural Gas Connected, Phone Available, Sewer Connected, Water Connected
Community & HOA
Community
- Features: Hiking, Rural, Gated
- Security: Carbon Monoxide Detector(s), Gated Community, Key Card Entry, Smoke Detector(s)
- Subdivision: Atnortheast(10)
HOA
- Has HOA: Yes
- Amenities included: Controlled Access, Maintenance Grounds, Management, Security
- HOA fee: $900 annually
- HOA name: Summit Hills Architectural Planning & Street Maint
Location
- Region: Atascadero
Financial & listing details
- Price per square foot: $454/sqft
- Tax assessed value: $806,572
- Annual tax amount: $9,133
- Date on market: 7/24/2026
- Cumulative days on market: 2 days
- Listing terms: Cash,Conventional,VA Loan
- Road surface type: Paved
Estimated market value
$1,359,500
$1.29M - $1.43M
$5,433/mo
Price history
| Date | Event | Price |
|---|---|---|
| 7/24/2026 | Listed for sale | $1,400,000+113.7%$454/sqft |
Source:  CRMLS #SC26161649 Report a problem CRMLS #SC26161649 Report a problem | ||
| 7/27/2012 | Sold | $655,000-1.5%$212/sqft |
Source: Public Record Report a problem | ||
| 5/6/2012 | Listed for sale | $665,000+343.3%$215/sqft |
Source: Visual Tour #186190 Report a problem | ||
| 7/16/2001 | Sold | $150,000$49/sqft |
Source: Public Record Report a problem | ||
Public tax history
| Year | Property taxes | Tax assessment |
|---|---|---|
| 2025 | $9,133 +4.9% | $806,572 +2% |
| 2024 | $8,709 +0.1% | $790,758 +2% |
| 2023 | $8,704 +1.3% | $775,254 +2% |
| 2022 | $8,595 +1.1% | $760,054 +2% |
| 2021 | $8,504 +1% | $745,152 +1% |
| 2020 | $8,417 +2% | $737,512 +2% |
| 2019 | $8,252 +2% | $723,052 +2% |
| 2018 | $8,090 +2% | $708,876 +2% |
| 2017 | $7,932 +2% | $694,978 +2% |
| 2016 | $7,776 | $681,352 +1.5% |
| 2015 | $7,776 +11.2% | $671,118 +2% |
| 2014 | $6,994 | $657,973 +5.2% |
| 2012 | -- | $625,522 +2% |
| 2011 | -- | $613,258 +4.5% |
| 2010 | -- | $586,841 -0.2% |
| 2009 | -- | $588,236 +2% |
| 2008 | -- | $576,702 +2% |
| 2007 | -- | $565,395 |
Find assessor info on the county website
Monthly payment
Est. payment
Payment breakdown
Explore the cost of this home by adjusting the details. Changes won't be saved.Climate risks
Neighborhood: 93422
Nearby schools
GreatSchools rating
- 6/10Santa Margarita Elementary SchoolGrades: K-5Distance: 2.8 mi
- 7/10Atascadero Middle SchoolGrades: 6-8Distance: 4.8 mi
- 8/10Atascadero High SchoolGrades: 9-12Distance: 4.6 mi
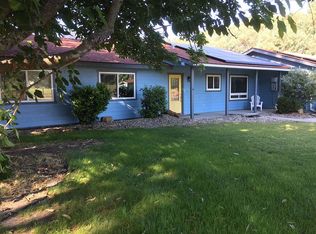
- $994,1003 bd3 ba2.1k sqft14305 San Antonio Rd, Atascadero, CA 93422Off Market
- $706,1002 bd2 ba1.2k sqft14355 San Antonio Rd, Atascadero, CA 93422Off Market

- $1,111,0004 bd3 ba2.7k sqft14255 San Antonio Rd, Atascadero, CA 93422Off Market
- $842,0004 bd2 ba1.5k sqft14405 San Antonio Rd, Atascadero, CA 93422Off Market
- $905,7003 bd2 ba2.2k sqft14205 San Antonio Rd, Atascadero, CA 93422Off Market
- $806,3003 bd2 ba1.7k sqft14200 Mesa Rd, Atascadero, CA 93422Off Market
- $814,4003 bd2 ba1.9k sqft14250 Mesa Rd, Atascadero, CA 93422Off Market
- $839,0003 bd2 ba1.8k sqft14435 San Antonio Rd, Atascadero, CA 93422Off Market
A local agent can set up tours, give advice and negotiate with sellers.
A local lender can help you make sure your offer is ready when you are.
Similar homes
- $1,350,0005 bd3 ba3.2k sqft9265 Linden Ave, Atascadero, CA 93422For Sale
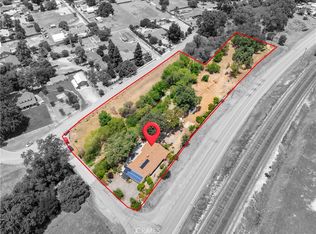 MLS ID #NS26143558, Audrey Chaney, eXp Realty of California, Inc.. CRMLS
 - $--3 bd2 ba2k sqft8155 Castenada Ln, Atascadero, CA 93422Auction
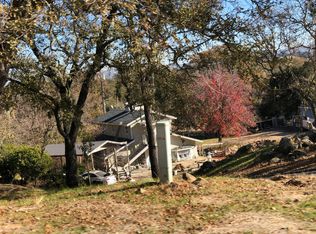 Auction.com 2
 - $849,0004 bd3 ba2.2k sqft8940 Ortega Rd, Atascadero, CA 93422For Sale
 MLS ID #SC26159668, Nichole Harris, Max Zappas, Broker. CRMLS
 - $938,5923 bd2 ba1.7k sqft14740 Morningside Dr, Atascadero, CA 93422For Sale
 MLS ID #NS26162551, Cody Wilcoxson, Oak & Roots Real Estate Group. CRMLS
 - $1,600,0004 bd3 ba3.4k sqft12709 Paso Verde Ct, Atascadero, CA 93422For SaleMLS ID #NS26145835, Michelle Brown, Merrill & Associates Real Estate. CRMLS
- $1,250,0004 bd4 ba3.6k sqft13940 Spring Meadow Ln, Atascadero, CA 93422For SaleMLS ID #SC26051677, Hal Sweasey, Equity Union. CRMLS
- $1,499,9004 bd3 ba2.8k sqft10662 Santa Ana Rd, Atascadero, CA 93422For SaleMLS ID #NS26079042, Tim Parrish, eXp Realty of Southern California, Inc.. CRMLS
- $1,100,0004 bd4 ba2.9k sqft6395 Parkhill Rd, Santa Margarita, CA 93453For SaleMLS ID #PI26158848, Mikey Rezner, Ocean West Properties, Inc.. CRMLS
- $1,500,0004 bd4 ba4.1k sqft17490 Poplar Ave, Atascadero, CA 93422For SaleMLS ID #SC26071120, Ryan Benson, Peak Properties. CRMLS
- $1,149,0004 bd3 ba3.5k sqft10825 San Marcos Rd, Atascadero, CA 93422For SaleMLS ID #NS26131105, Maria Nova, BHGRE Haven Properties. CRMLS
- $1,150,0004 bd3 ba2.4k sqft9905 Corriente Rd, Atascadero, CA 93422For SaleMLS ID #SC26118920, Tessa Hagwood, Century 21 Masters. CRMLS
- $1,498,0004 bd2 ba2.4k sqft3371 Via Del Sueno, Atascadero, CA 93422For SaleMLS ID #SC26150111, Lindsey Harn, Christie's International Real Estate Sereno. CRMLS
- $1,699,0004 bd3 ba2.9k sqft8160 Los Osos Rd, Atascadero, CA 93422For SaleMLS ID #SC26032380, Donald Hudson, Re/Max Pines by the Sea. CRMLS
- $925,0003 bd3 ba2.7k sqft8110 Castenada Ln, Atascadero, CA 93422For SaleMLS ID #PI26155699, Jay Bond, eXp Realty of California, Inc.. CRMLS
- $1,099,0004 bd5 ba3k sqft1731 San Fernando Rd, Atascadero, CA 93422For SaleMLS ID #PI26130806, Brooke Sutton, Central Coast Sotheby's International Realty. CRMLS
- $935,0004 bd3 ba2.6k sqft9291 Santa Margarita Rd, Atascadero, CA 93422For SaleMLS ID #NS26127635, Ty Christensen, Webber-Nelson Real Estate, Inc. CRMLS
- $1,225,0007 bd5 ba2.8k sqft4750 Santa Margarita Lake Rd, Santa Margarita, CA 93453For SaleMLS ID #SC26152585, Tessa Hagwood, Century 21 Masters. CRMLS
- $1,200,0003 bd2 ba2k sqft155 Eagle Creek Court, Atascadero, CA 93422For SaleMLS ID #241301, Lisa Surroz, Century 21 Select Real Estate. TCMLS
- $1,655,0004 bd2 ba2.2k sqft9071 Palomar Ave, Atascadero, CA 93422For SaleMLS ID #NS26061080, Kandie Frederick, Country Real Estate. CRMLS
- $1,100,0003 bd3 ba1.9k sqft1020 San Ramon Rd, Atascadero, CA 93422For SaleMLS ID #NS26152401, Summer Ramos, Oaks to Ocean Real Estate. CRMLS
Local buyer's agents are ready to help
