Located in the sought-after Garden Farms area near Santa Margarita, this farmhouse property offers the space, charm, and rural setting that make the Central Coast such a special place to live. Santa Margarita is one of San Luis Obispo County’s historic communities, with roots in the area’s early ranching heritage and a close connection to Santa Margarita Ranch, one of California’s oldest continuously operating cattle ranches. Originally planned as a small-farm community during Atascadero’s early development, Garden Farms still retains its peaceful country feel, open surroundings, and close-knit community character.
Backing to Santa Margarita Ranch with access to private hiking and biking trails, this beautiful estate offers an exceptional blend of privacy, recreation, and convenience. Perfectly positioned in the heart of the Central Coast, you are just about 10 minutes from downtown San Luis Obispo for dining and nightlife, and a short drive to Paso Robles wine country, home to some of California’s most celebrated wineries. Served by its own private well rather than public water, the property offers added self-sufficiency and enhances the peaceful rural lifestyle that makes this setting so special.
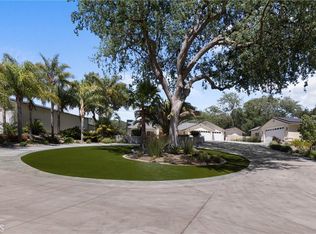
The main residence features 3 bedrooms and 2 baths, accompanied by a detached 1-bedroom carriage home, all set on nearly an acre with a 8-year-old organic Blenheim apricot orchard that offers both beauty and potential income. A generous front porch invites you to slow down and enjoy summer evenings, morning sunrises, and the peaceful ranch setting all around you.
The property also includes a fully remodeled cottage overlooking the orchard, creating flexibility for guests, extended family, rental income, or a private retreat. The iconic red barn adds even more charm and utility, with an oversized 2-car garage below and a beautifully recently updated upstairs office/loft space with a 3/4 bath above—ideal for working from home, creative use, or additional guest quarters. Recent improvements also include new driveway sealant, adding to the pride of ownership and move-in-ready appeal.
Surrounded by the warmth of a true Central Coast ranch community, residents enjoy the charm of local traditions including newsletters, farmers markets, craft fairs, and more. This is a property that offers the freedom of country living while still keeping town, the beach, and everyday amenities close by.
Don't wait...this is the property you have been waiting for..
For sale
Listed by: Peak Properties • Ryan Benson • Contact: 805-550-1980
$1,500,000
17490 Poplar Ave, Atascadero, CA 93422
4beds
4,130sqft
:
Get pre-qualified$9,259/mo
Single Family Residence
Built in 1910
0.91 Acres Lot
$-- Zestimate®
$363/sqft
$-- HOA
What's special
- 68 days |
- 2,829 |
- 187 |
Zillow last checked:
Listing updated:
Listed by:
Ryan Benson DRE #01949307 805-550-1980,
Peak Properties
Source: CRMLS,MLS#: SC26071120 Originating MLS: California Regional MLS
Originating MLS: California Regional MLSFacts & features
Interior
Bedrooms & bathrooms
- Bedrooms: 4
- Bathrooms: 4
- Full bathrooms: 4
- Main level bathrooms: 2
Rooms
- Room types: Art Studio, Bonus Room, Den, Living Room, Dining Room
Heating
- Wall Furnace
Cooling
- None
Appliances
- Included: Gas Range, Refrigerator, Water Heater
- Laundry: Inside, Laundry Room
Features
- Ceiling Fan(s), Separate/Formal Dining Room, Living Room Deck Attached, Open Floorplan, Storage
- Flooring: Vinyl, Wood
- Windows: Custom Covering(s)
- Basement: Sump Pump
- Has fireplace: Yes
- Fireplace features: Family Room
- Common walls with other units/homes: No Common Walls
Interior area
- Total interior livable area: 4,130 sqft
Property
Parking
- Total spaces: 4
- Parking features: Direct Access, Driveway, Garage Faces Front, Garage, On Site, Oversized, Paved, Private
- Garage spaces: 4
Features
- Levels: Two
- Stories: 2
- Entry location: street
- Patio & porch: Rear Porch, Front Porch, Porch, Screened, Wood
- Has private pool: Yes
- Pool features: Community, Private
- Fencing: Partial,Pipe
- Has view: Yes
- View description: Hills, Meadow, Mountain(s), Pasture, Creek/Stream, Trees/Woods
- Has water view: Yes
- Water view: Creek/Stream
Lot
- Size: 0.91 Acres
- Features: 0-1 Unit/Acre, Agricultural, Corner Lot, Front Yard, Garden, Lawn, Landscaped, Orchard(s), Paved, Ranch, Street Level
Details
- Additional structures: Barn(s), Guest House Detached, Guest House, Outbuilding, Shed(s), Storage, Two On A Lot, Workshop
- Parcel number: 059472006
- Zoning: RS
- Special conditions: Standard
- Horse amenities: Riding Trail
Construction
Type & style
- Home type: SingleFamily
- Property subtype: Single Family Residence
Materials
- Foundation: Pillar/Post/Pier
- Roof: Composition
Condition
- Additions/Alterations
- New construction: No
- Year built: 1910
Utilities & green energy
- Sewer: Septic Tank
- Water: Private
- Utilities for property: Cable Connected, Electricity Connected, Phone Available, Sewer Connected, Water Connected
Community & HOA
Community
- Features: Biking, Foothills, Hiking, Horse Trails, Mountainous, Park, Preserve/Public Land, Rural, Pool
Location
- Region: Atascadero
Financial & listing details
- Price per square foot: $363/sqft
- Date on market: 4/6/2026
- Cumulative days on market: 68 days
- Listing terms: Cash,Cash to New Loan,Conventional,1031 Exchange,Submit
Estimated market value
Not available
Estimated sales range
Not available
Not available
Price history
| Date | Event | Price |
|---|---|---|
| 6/18/2026 | Listed for sale | $1,500,000-11.5%$363/sqft |
Source:  CRMLS #SC26071120 Report a problem CRMLS #SC26071120 Report a problem | ||
| 6/18/2026 | Listing removed | $4,400$1/sqft |
Source: Zillow Rentals Report a problem | ||
| 5/7/2026 | Listed for rent | $4,400+4.8%$1/sqft |
Source: Zillow Rentals Report a problem | ||
| 5/5/2026 | Listing removed | $1,694,000$410/sqft |
Source: CRMLS #SC26071120 Report a problem | ||
| 4/6/2026 | Listed for sale | $1,694,000$410/sqft |
Source: CRMLS #SC26071120 Report a problem | ||
| 8/2/2025 | Listing removed | $4,200$1/sqft |
Source: Zillow Rentals Report a problem | ||
| 7/16/2025 | Price change | $4,200-10.6%$1/sqft |
Source: Zillow Rentals Report a problem | ||
| 7/3/2025 | Listed for rent | $4,700+4.4%$1/sqft |
Source: Zillow Rentals Report a problem | ||
| 7/12/2024 | Listing removed | -- |
Source: Zillow Rentals Report a problem | ||
| 6/9/2024 | Listed for rent | $4,500+125%$1/sqft |
Source: Zillow Rentals Report a problem | ||
| 1/9/2024 | Listing removed | -- |
Source: Zillow Rentals Report a problem | ||
| 1/2/2024 | Listed for rent | $2,000 |
Source: Zillow Rentals Report a problem | ||
| 5/23/2023 | Listing removed | -- |
Source: Zillow Rentals Report a problem | ||
| 5/2/2023 | Listed for rent | $2,000 |
Source: Zillow Rentals Report a problem | ||
| 7/26/2022 | Listing removed | -- |
Source: Zillow Rental Manager Report a problem | ||
| 7/11/2022 | Listed for rent | $2,000 |
Source: Zillow Rental Manager Report a problem | ||
| 3/4/2022 | Listing removed | -- |
Source: Zillow Rental Manager Report a problem | ||
| 2/28/2022 | Price change | $2,000-41.2% |
Source: Zillow Rental Manager Report a problem | ||
| 2/11/2022 | Listed for rent | $3,400$1/sqft |
Source: Zillow Rental Manager Report a problem | ||
| 1/23/2022 | Listing removed | -- |
Source: Zillow Rental Manager Report a problem | ||
| 1/11/2022 | Listed for rent | $3,400$1/sqft |
Source: Zillow Rental Manager Report a problem | ||
| 8/19/2021 | Listing removed | -- |
Source: Zillow Rental Manager Report a problem | ||
| 8/16/2021 | Listed for rent | $3,400+126.7%$1/sqft |
Source: Zillow Rental Manager Report a problem | ||
| 3/1/2021 | Listing removed | -- |
Source: Owner Report a problem | ||
| 6/29/2020 | Listing removed | $1,500 |
Source: Owner Report a problem | ||
Public tax history
Tax history is unavailable.
Monthly payment
Est. payment
Payment breakdown
Explore the cost of this home by adjusting the details. Changes won't be saved.Climate risks
Neighborhood: 93422
Nearby schools
GreatSchools rating
- 6/10Santa Margarita Elementary SchoolGrades: K-5Distance: 1.3 mi
- 7/10Atascadero Middle SchoolGrades: 6-8Distance: 6.4 mi
- 8/10Atascadero High SchoolGrades: 9-12Distance: 6.2 mi
- $1,461,4003 bd1 ba4k sqft17490 Poplar St, Atascadero, CA 93422Off Market
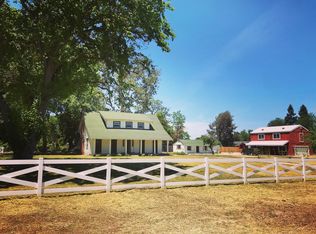
- $718,9003 bd1 ba1.5k sqft9247 Poplar Ave, Atascadero, CA 93422Off Market
- $936,2003 bd2 ba1.2k sqft17497 Chestnut Ave, Atascadero, CA 93422Off Market
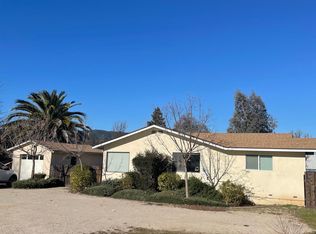
- $1,454,7004 bd4 ba3.5k sqft9260 Poplar St, Atascadero, CA 93422Off Market
- $643,6002 bd1 ba1.1k sqft9245 Poplar St, Atascadero, CA 93422Off Market
- $1,350,0005 bd3 ba3.2k sqft9265 Linden Ave, Atascadero, CA 93422For Sale
- $1,241,9003 bd3 ba2.2k sqft17455 Chestnut Ave, Atascadero, CA 93422Off Market
- $1,545,4004 bd4 ba4.1k sqft17490 Poplar, Atascadero, CA 93422Off Market
A local agent can set up tours, give advice and negotiate with sellers.
A local lender can help you make sure your offer is ready when you are.
Similar homes
- $1,699,0004 bd3 ba2.9k sqft8160 Los Osos Rd, Atascadero, CA 93422For Sale
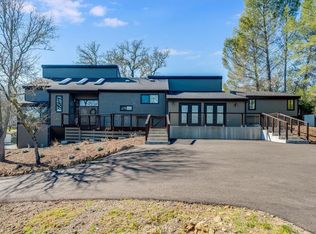 MLS ID #SC26032380, Donald Hudson, Re/Max Pines by the Sea. CRMLS
 - $1,250,0004 bd4 ba3.6k sqft13940 Spring Meadow Ln, Atascadero, CA 93422For Sale
 MLS ID #SC26051677, Hal Sweasey, Equity Union. CRMLS
 - $1,149,0004 bd3 ba3.5k sqft10825 San Marcos Rd, Atascadero, CA 93422For Sale
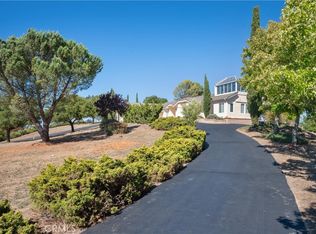 MLS ID #NS26131105, Maria Nova, BHGRE Haven Properties. CRMLS
 - $1,655,0004 bd2 ba2.2k sqft9071 Palomar Ave, Atascadero, CA 93422For Sale
 MLS ID #NS26061080, Kandie Frederick, Country Real Estate. CRMLS
 - $1,749,0005 bd6 ba3.5k sqft6205 San Gabriel Rd, Atascadero, CA 93422For SaleMLS ID #NS26105673, Shonda Merrill, Merrill & Associates Real Estate. CRMLS
- $1,794,0004 bd5 ba4.9k sqft5255 Escarpa Ave, Atascadero, CA 93422For SaleMLS ID #SC26099891, Kyle Elpel, Central Coast Real Estate. CRMLS
- $925,0003 bd3 ba2.7k sqft8110 Castenada Ln, Atascadero, CA 93422For SaleMLS ID #PI26155699, Jay Bond, eXp Realty of California, Inc.. CRMLS
- $1,750,0004 bd5 ba2.7k sqft3200 Rancho Viejo, Atascadero, CA 93422For SaleMLS ID #SC26120784, Courtney Huckabay, Comet Realty. CRMLS
- $1,099,0004 bd5 ba3k sqft1731 San Fernando Rd, Atascadero, CA 93422For SaleMLS ID #PI26130806, Brooke Sutton, Central Coast Sotheby's International Realty. CRMLS
- $1,699,0007 bd4 ba3.5k sqft6998 Kingsbury Rd, Templeton, CA 93465For SaleMLS ID #NS26108260, Hertha Wolff-Arend, COMPASS. CRMLS
- $1,150,0004 bd3 ba2.4k sqft9905 Corriente Rd, Atascadero, CA 93422For SaleMLS ID #SC26118920, Tessa Hagwood, Century 21 Masters. CRMLS
- $1,175,0003 bd3 ba2.5k sqft2570 Alturas Rd, Atascadero, CA 93422For SaleMLS ID #NS26118053, Susan Kretzu, RE/MAX Success. CRMLS
- $910,0004 bd2 ba2.1k sqft8130 Azucena Ave, Atascadero, CA 93422For SaleMLS ID #NS26083940, Dana Sidders, Platinum Properties. CRMLS
- $1,499,9003 bd4 ba3.1k sqft117 Frontier Way, Templeton, CA 93465For SaleMLS ID #NS25165165, Chuck Hill, RE/MAX Success. CRMLS
- $1,075,0003 bd2 ba2.2k sqft14600 El Monte Rd, Atascadero, CA 93422For SaleMLS ID #NS26069113, Cassandra Merrill, Merrill & Associates Real Estate. CRMLS
- $885,0004 bd2 ba2.2k sqft6000 Via Colonia Ct, Atascadero, CA 93422For SaleMLS ID #SC26148680, Chris Boyd, Eighty20 Group. CRMLS
- $1,448,0004 bd3 ba2.3k sqft1590 Shiloh Pl, Templeton, CA 93465For SaleMLS ID #PI26093168, Brooke Sutton, Central Coast Sotheby's International Realty. CRMLS
- $1,650,0004 bd4 ba3.9k sqft2991 Juniper Ave, Morro Bay, CA 93442For SaleMLS ID #SC26116913, Dale Kaiser, Dale Kaiser Real Estate. CRMLS
- $1,695,0004 bd2 ba2.5k sqft164 Helgren Ct, Templeton, CA 93465For SaleMLS ID #NS26128009, David Crabtree, Home & Ranch Sotheby's Intl. CRMLS
- $1,500,0003 bd2 ba2.4k sqft1535 Parkhill Rd, Santa Margarita, CA 93453For SaleMLS ID #NS26047139, Kathryn Birkhahn, Platinum Properties. CRMLS
Local buyer's agents are ready to help
