Welcome to 1731 San Fernando Road, a beautifully crafted custom home where timeless character and peaceful country living come together. As you meander up the long private driveway, you're welcomed by a charming country porch that sets the tone for the warmth and elegance found throughout the home.
Step inside to a stunning lodge-inspired living room. The thoughtfully designed open floor plan flows seamlessly into the formal dining room. The spacious kitchen is both functional and beautiful, featuring abundant counter space, an oversized refrigerator, a trash compactor, custom cabinetry, and a large center island illuminated by a skylight that fills the space with natural light.
Just off the kitchen, an indoor courtyard provides a peaceful retreat for relaxing with a morning coffee. Expansive windows throughout the living room, dining area, and breakfast nook frame picturesque views of the welcoming front porch and the serene, approximately four-and-a-half-acre setting beyond. Surrounded by mature trees and abundant privacy, the property offers a tranquil backdrop where deer and other wildlife are frequent visitors.
The home features three spacious bedrooms, four bathrooms, a versatile bonus room, and a dedicated laundry room. The private primary suite is a true sanctuary, complete with its own entrance and a beautifully appointed bathroom designed for comfort and relaxation.
Adding to the property's appeal, the detached garage includes an expansive upper-level space offering endless possibilities for a workshop, studio, home office, or guest accommodations, and a bathroom (subject to buyer verification). The beautifully secluded grounds provide room to explore, entertain, and enjoy the natural surroundings. Set behind the home is a charming pool, creating the perfect setting for future gatherings and summer memories.
Complete with RV Parking and plenty of storage.
This is a rare opportunity to own a one-of-a-kind property that combines custom craftsmanship, privacy, and exceptional potential in a truly beautiful setting.
Pending
Listed by: Central Coast Sotheby's International Realty • Brooke Sutton • Contact: brooke@richardsonproperties.com
Price cut: $50K (8/26)
$995,000
1731 San Fernando Rd, Atascadero, CA 93422
4beds
3,071sqft
Single Family Residence
Built in 1978
4.4 Acres Lot
$956,800 Zestimate®
$324/sqft
$-- HOA
What's special
- 90 days
- 4,318
- 312
Zillow last checked:
Listing updated:
Listed by:
Brooke Sutton DRE #01411266 brooke@richardsonproperties.com,
Central Coast Sotheby's International Realty,
Chris Richardson DRE #01200458,
Central Coast Sotheby's International Realty
Source: CRMLS,MLS#: PI26130806 Originating MLS: California Regional MLS
Originating MLS: California Regional MLSFacts & features
Interior
Bedrooms & bathrooms
- Bedrooms: 4
- Bathrooms: 5
- Full bathrooms: 4
- 1/2 bathrooms: 1
- Main level bathrooms: 4
- Main level bedrooms: 4
Rooms
- Room types: Great Room, Kitchen, Living Room, Dining Room
Bathroom
- Features: Bathtub, Dual Sinks, Granite Counters, Soaking Tub, Separate Shower, Walk-In Shower
Kitchen
- Features: Granite Counters
Heating
- Central
Cooling
- Central Air
Appliances
- Included: Dishwasher, Electric Cooktop, Electric Oven, Disposal, Gas Water Heater, Microwave, Trash Compactor
- Laundry: Electric Dryer Hookup, Gas Dryer Hookup, Inside
Features
- Ceiling Fan(s), Separate/Formal Dining Room, Eat-in Kitchen
- Flooring: Laminate, Tile
- Has fireplace: Yes
- Fireplace features: Living Room, Wood Burning
- Common walls with other units/homes: No Common Walls
Interior area
- Total interior livable area: 3,071 sqft
- Finished area below ground: 0
Property
Parking
- Total spaces: 2
- Parking features: Garage
- Garage spaces: 2
Features
- Levels: One
- Stories: 1
- Entry location: 1
- Patio & porch: Covered
- Has private pool: Yes
- Pool features: Private
- Has view: Yes
- View description: Hills, Mountain(s)
Lot
- Size: 4.4 Acres
- Features: 2-5 Units/Acre
Details
- Parcel number: 049251037
- Special conditions: Standard
Construction
Type & style
- Home type: SingleFamily
- Property subtype: Single Family Residence
Materials
- Foundation: Raised, Slab
- Roof: Concrete,Tile
Condition
- New construction: No
- Year built: 1978
Utilities & green energy
- Sewer: Septic Tank
- Water: Public
Community & HOA
Community
- Features: Rural
- Subdivision: Atsouthwest(50)
Location
- Region: Atascadero
Financial & listing details
- Price per square foot: $324/sqft
- Tax assessed value: $479,679
- Date on market: 6/23/2026
- Cumulative days on market: 91 days
- Listing terms: Cash,Cash to New Loan
Estimated market value
$956,800
$909,000 - $1.00M
$4,701/mo
Price history
| Date | Event | Price |
|---|---|---|
| 9/15/2026 | Pending sale | $995,000$324/sqft |
Source:  CRMLS #PI26130806 Report a problem CRMLS #PI26130806 Report a problem | ||
| 8/26/2026 | Price change | $995,000-4.8%$324/sqft |
Source: CRMLS #PI26130806 Report a problem | ||
| 8/14/2026 | Price change | $1,045,000-4.9%$340/sqft |
Source: CRMLS #PI26130806 Report a problem | ||
| 7/13/2026 | Price change | $1,099,000-8%$358/sqft |
Source: CRMLS #PI26130806 Report a problem | ||
| 6/23/2026 | Listed for sale | $1,195,000+326.8%$389/sqft |
Source: CRMLS #PI26130806 Report a problem | ||
| 9/16/1994 | Sold | $280,000+5.6%$91/sqft |
Source: Public Record Report a problem | ||
| 11/8/1993 | Sold | $265,233$86/sqft |
Source: Public Record Report a problem | ||
Public tax history
| Year | Property taxes | Tax assessment |
|---|---|---|
| 2026 | -- | $479,679 +2% |
| 2025 | $5,314 +4.9% | $470,274 +2% |
| 2024 | $5,067 +0.1% | $461,054 +2% |
| 2023 | $5,064 +1.3% | $452,015 +2% |
| 2022 | $5,000 +2% | $443,153 +2% |
| 2021 | $4,901 +1% | $434,464 +1% |
| 2020 | $4,850 +2% | $430,010 +2% |
| 2019 | $4,754 +2% | $421,579 +2% |
| 2018 | $4,659 +2% | $413,313 +2% |
| 2017 | $4,567 +2% | $405,210 +2% |
| 2016 | $4,476 | $397,266 +1.5% |
| 2015 | $4,476 +11.2% | $391,299 +2% |
| 2014 | $4,026 | $383,635 +2.5% |
| 2012 | -- | $374,415 +2% |
| 2011 | -- | $367,075 +0.8% |
| 2010 | -- | $364,333 -0.2% |
| 2009 | -- | $365,200 +2% |
| 2008 | -- | $358,040 +2% |
| 2007 | -- | $351,020 +2% |
| 2006 | -- | $344,138 +2% |
| 2005 | -- | $337,392 +2% |
| 2004 | -- | $330,778 +1.9% |
| 2003 | -- | $324,716 +2% |
| 2002 | -- | $318,350 +2% |
| 2001 | -- | $312,109 |
Find assessor info on the county website
Monthly payment
Est. payment
Payment breakdown
Explore the cost of this home by adjusting the details. Changes won't be saved.Climate risks
Neighborhood: 93422
- $885,3003 bd2 ba2.1k sqft1801 San Fernando Rd, Atascadero, CA 93422Off Market
- $819,7003 bd3 ba1.3k sqft2230 Monterey Rd, Atascadero, CA 93422Off Market
- $923,0003 bd-- ba1.8k sqft1701 San Fernando Rd, Atascadero, CA 93422Off Market
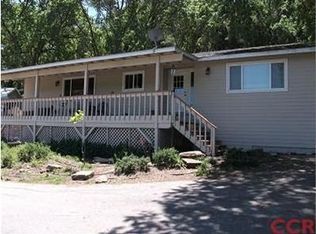
- $894,5003 bd3 ba1.7k sqft1876 San Fernando Rd, Atascadero, CA 93422Off Market
Similar homes
- $1,125,0003 bd3 ba2.5k sqft2570 Alturas Rd, Atascadero, CA 93422For Sale
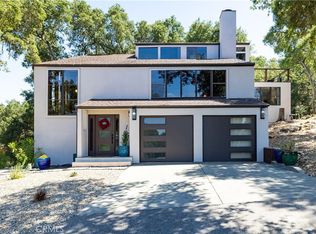 MLS ID #NS26118053, Susan Kretzu, RE/MAX Success. CRMLS
 - $1,050,0003 bd3 ba1.9k sqft1020 San Ramon Rd, Atascadero, CA 93422For Sale
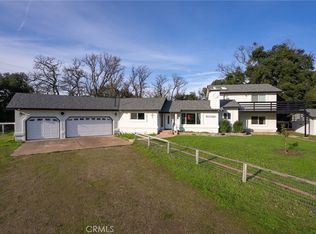 MLS ID #NS26152401, Summer Ramos, Oaks to Ocean Real Estate. CRMLS
 - $1,145,0004 bd3 ba2.4k sqft9905 Corriente Rd, Atascadero, CA 93422For Sale
 MLS ID #SC26118920, Tessa Hagwood, Century 21 Masters. CRMLS
 - $799,0003 bd2 ba1.8k sqft7905 San Gregorio Rd, Atascadero, CA 93422For Sale
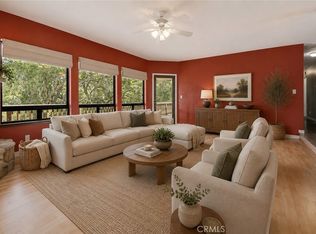 MLS ID #NS26136977, Seth Peek, Peek Realty. CRMLS
Local buyer's agents are ready to help
