Tucked away on 1.5 acres in Atascadero, this well-kept property offers privacy, space, and endless possibilities. A welcoming circle driveway and nicely maintained front elevation create a charming first impression. Inside, the living room flows seamlessly around the kitchen and into the family room, creating an inviting layout ideal for everyday living and entertaining. The kitchen features a stainless steel stove, neutral tile, and a window overlooking the beautiful backyard.On the opposite side of the home are two generously sized bedrooms that share a bathroom, while the spacious primary suite offers a large bathroom with an extended vanity and walk-in shower. Convenient indoor laundry adds to the functionality of the home.Step outside to a fenced yard area with additional side space perfect for a garden, outdoor seating, or a patio. Beyond the fenced area, the expansive acreage awaits, featuring paths and charming bridges that wind through the property and create a unique space to explore and enjoy. A water softener and overall pride of ownership add to the appeal. With its peaceful setting, usable outdoor space, and over an acre to make your own, this Atascadero property is ready for its next chapter.
For sale
$1,050,000
13030 Atascadero Rd, Atascadero, CA 93422
3beds
2baths
2,088sqft
Residential, Single Family Residence
Built in 2006
1.5 Acres Lot
$1,023,200 Zestimate®
$503/sqft
$-- HOA
What's special
- 21 days
- 1,661
- 114
Zillow last checked:
Listing updated:
Listed by:
Dominique M. Lupercio DRE #01374096 559-786-8278,
Lineage Properties
Source: Fresno MLS,MLS#: 655031Originating MLS: Fresno MLS
Facts & features
Interior
Bedrooms & bathrooms
- Bedrooms: 3
- Bathrooms: 2
Primary bedroom
- Area: 0
- Dimensions: 0 x 0
Bedroom 1
- Area: 0
- Dimensions: 0 x 0
Bedroom 2
- Area: 0
- Dimensions: 0 x 0
Bedroom 3
- Area: 0
- Dimensions: 0 x 0
Bedroom 4
- Area: 0
- Dimensions: 0 x 0
Bathroom
- Features: Tub/Shower, Shower
Dining room
- Features: Living Room/Area, Family Room/Area
- Area: 0
- Dimensions: 0 x 0
Family room
- Area: 0
- Dimensions: 0 x 0
Kitchen
- Area: 0
- Dimensions: 0 x 0
Living room
- Area: 0
- Dimensions: 0 x 0
Basement
- Area: 0
Heating
- Other
Cooling
- Central Air, Other
Appliances
- Included: F/S Range/Oven, Gas Appliances, Dishwasher, Microwave, Water Softener
- Laundry: Inside
Features
- Flooring: Carpet, Tile
- Has fireplace: No
Interior area
- Total structure area: 2,088
- Total interior livable area: 2,088 sqft
Property
Parking
- Total spaces: 2
- Parking features: Circular Driveway
- Attached garage spaces: 2
- Has uncovered spaces: Yes
Accessibility
- Accessibility features: Hand Rails
Features
- Levels: One
- Stories: 1
- Patio & porch: Covered
Lot
- Size: 1.5 Acres
- Features: Rural, Other, Sprinklers In Front, Sprinklers In Rear, Sprinklers Auto
Details
- Parcel number: 045391032
Construction
Type & style
- Home type: SingleFamily
- Architectural style: Ranch
- Property subtype: Residential, Single Family Residence
Materials
- Stucco
- Foundation: Concrete
- Roof: Tile
Condition
- Year built: 2006
Utilities & green energy
- Electric: On, Generator
- Sewer: Septic Tank
- Water: Public
- Utilities for property: Public Utilities, Propane
Community & HOA
Location
- Region: Atascadero
Financial & listing details
- Price per square foot: $503/sqft
- Tax assessed value: $943,500
- Date on market: 9/9/2026
- Cumulative days on market: 21 days
- Listing agreement: Exclusive Right To Sell
- Listing terms: Government,Conventional,Cash
Estimated market value
$1,023,200
$972,000 - $1.07M
$3,876/mo
Price history
| Date | Event | Price |
|---|---|---|
| 9/10/2026 | Listed for sale | $1,050,000+118.8%$503/sqft |
Source: Fresno MLS #655031 Report a problem | ||
| 9/30/2013 | Sold | $480,000+4.6%$230/sqft |
Source: Public Record Report a problem | ||
| 7/17/2012 | Listing removed | $459,000$220/sqft |
Source: YORK Real Estate Inc. #183019 Report a problem | ||
| 6/2/2012 | Listed for sale | $459,000$220/sqft |
Source: YORK Real Estate Inc. #183019 Report a problem | ||
Public tax history
| Year | Property taxes | Tax assessment |
|---|---|---|
| 2026 | -- | $943,500 +60.3% |
| 2025 | $6,641 +4.9% | $588,403 +2% |
| 2024 | $6,332 +0.1% | $576,867 +2% |
| 2023 | $6,328 +1.3% | $565,557 +2% |
| 2022 | $6,248 +2% | $554,469 +2% |
| 2021 | $6,124 +1% | $543,598 +1% |
| 2020 | $6,061 +2% | $538,025 +2% |
| 2019 | $5,940 +2% | $527,476 +2% |
| 2018 | $5,822 +2% | $517,134 +2% |
| 2017 | $5,706 +2% | $506,995 +2% |
| 2016 | $5,593 | $497,055 +1.5% |
| 2015 | $5,593 +11.2% | $489,590 +2% |
| 2014 | $5,028 | $480,000 +20% |
| 2012 | -- | $400,000 |
| 2011 | -- | $400,000 -7% |
| 2010 | -- | $430,000 -0.5% |
| 2009 | -- | $432,000 -7% |
| 2008 | -- | $464,360 +2% |
| 2007 | -- | $455,256 +2% |
| 2006 | -- | $446,331 +2% |
| 2005 | -- | $437,580 +2% |
| 2004 | -- | $429,000 |
Find assessor info on the county website
Monthly payment
Est. payment
Payment breakdown
Explore the cost of this home by adjusting the details. Changes won't be saved.Climate risks
Neighborhood: 93422
Nearby schools
Schools provided by the listing agent
- Elementary: San Benito
- Middle: Atascadero
- High: Atascadero
Source: Fresno MLS. This data may not be complete. We recommend contacting the local school district to confirm school assignments for this home.
- $962,6003 bd2 ba2k sqft13040 Atascadero Rd, Atascadero, CA 93422Off Market
- $1,001,3003 bd2 ba2k sqft13020 Atascadero Rd, Atascadero, CA 93422Off Market
- $951,6003 bd2 ba2k sqft13010 Atascadero Rd, Atascadero, CA 93422Off Market

- $564,4003 bd2 ba1.6k sqft13105 Atascadero Rd, Atascadero, CA 93422Off Market
Similar homes
- $1,099,0003 bd2 ba2k sqft155 Eagle Creek Ct, Atascadero, CA 93422For Sale
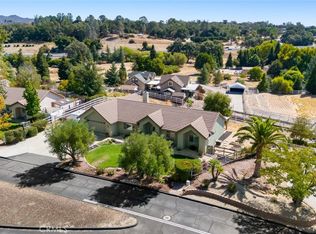 MLS ID #SC26202246, Lindsey Harn, Christie's International Real Estate Sereno. CRMLS
 - $1,050,0003 bd3 ba1.9k sqft1020 San Ramon Rd, Atascadero, CA 93422For Sale
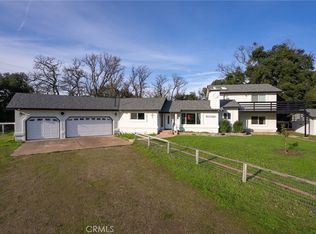 MLS ID #NS26152401, Summer Ramos, Oaks to Ocean Real Estate. CRMLS
 - $919,0003 bd2 ba1.7k sqft14740 Morningside Dr, Atascadero, CA 93422For Sale
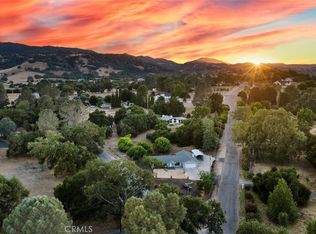 MLS ID #NS26162551, Cody Wilcoxson, Oak & Roots Real Estate Group. CRMLS
 - $1,400,0004 bd4 ba3k sqft14215 Mary Austin Ln, Atascadero, CA 93422For Sale
 MLS ID #SC26161649, Lacey Thornton, Comet Realty. CRMLS
