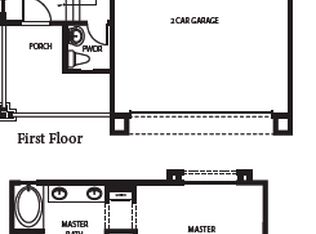
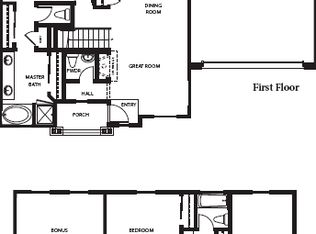
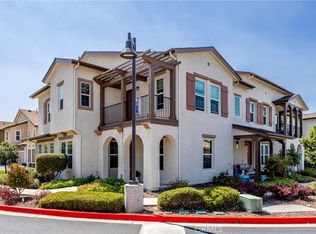
Tucked away on a quiet cul-de-sac in the Dove Creek community of Atascadero, this beautifully maintained home offers the space, flexibility, and thoughtful design buyers appreciate. From the moment you step inside, you’ll appreciate the inviting floor plan featuring 3 bedrooms, 2.5 bathrooms, and a versatile main-level bonus room ready to become your home office, playroom, media room, workout space, or whatever fits your lifestyle. The updated kitchen features granite countertops, stainless steel appliances, abundant cabinetry, and a generous pantry, while the adjoining living and dining areas create an ideal space for both everyday living and entertaining. A convenient powder room completes the main level. Upstairs, the private primary suite offers a spacious retreat with dual vanities, a soaking tub, separate walk-in shower, and a large walk-in closet. Two additional bedrooms, a full bathroom, and an upstairs laundry room provide a practical layout designed for modern living. Step outside to a low-maintenance backyard featuring a paver patio with space for outdoor dining, weekend barbecues, or relaxing evenings, along with artificial turf for year-round greenery and room for kids or pets to play. Located near parks, schools, shopping, dining, and with easy access to Highway 101, this move-in ready Dove Creek home offers the ideal balance of comfortable neighborhood living and everyday convenience.
For sale
Listed by: The Avenue Central Coast Realty, Inc. • Krissy Bellisario • Contact: 8052506602
Price cut: $16K (10/5)
$689,000
9155 Sheerin Ct, Atascadero, CA 93422
3beds
1,838sqft
Single Family Residence
Built in 2014
3,310 Square Feet Lot
$687,600 Zestimate®
$375/sqft
$238/mo HOA
What's special
- 84 days
- 1,483
- 52
Zillow last checked:
Listing updated:
Listed by:
Krissy Bellisario DRE #01978581 8052506602,
The Avenue Central Coast Realty, Inc.
Source: CRMLS,MLS#: SC26157615 Originating MLS: California Regional MLS
Originating MLS: California Regional MLSFacts & features
Interior
Bedrooms & bathrooms
- Bedrooms: 3
- Bathrooms: 3
- Full bathrooms: 2
- 1/2 bathrooms: 1
- Main level bathrooms: 1
Rooms
- Room types: Bonus Room, Entry/Foyer, Kitchen, Laundry, Living Room
Bathroom
- Features: Bathroom Exhaust Fan, Dual Sinks, Granite Counters, Tile Counters, Vanity, Walk-In Shower
Kitchen
- Features: Granite Counters
Heating
- Central
Cooling
- Central Air
Appliances
- Included: Dishwasher, Gas Oven, Gas Range, Microwave, Refrigerator, Water Heater, Dryer, Washer
- Laundry: In Garage
Features
- Ceiling Fan(s), Granite Counters, Open Floorplan, Pantry
- Flooring: Laminate, Tile
- Doors: Sliding Doors
- Windows: Screens
- Has fireplace: No
- Fireplace features: None
- Common walls with other units/homes: No Common Walls
Interior area
- Total interior livable area: 1,838 sqft
Video & virtual tour
Property
Parking
- Total spaces: 4
- Parking features: Driveway, Garage
- Attached garage spaces: 2
- Uncovered spaces: 2
Accessibility
- Accessibility features: None
Features
- Levels: Two
- Stories: 2
- Entry location: 1
- Patio & porch: Enclosed, Patio
- Exterior features: Rain Gutters
- Pool features: None
- Spa features: None
- Fencing: Wood
- Has view: Yes
- View description: Neighborhood
Lot
- Size: 3,310 Square Feet
- Features: 0-1 Unit/Acre, Cul-De-Sac, Landscaped, Paved, Yard
Details
- Parcel number: 045339006
- Special conditions: Standard
Construction
Type & style
- Home type: SingleFamily
- Property subtype: Single Family Residence
Materials
- Stucco
- Foundation: Slab
- Roof: Concrete
Condition
- New construction: No
- Year built: 2014
Utilities & green energy
- Sewer: Public Sewer
- Water: Public
- Utilities for property: Cable Available, Electricity Connected, Natural Gas Connected, Phone Available, Sewer Connected, Water Connected
Community & HOA
Community
- Features: Biking, Curbs, Park, Street Lights, Sidewalks
- Security: Carbon Monoxide Detector(s), Smoke Detector(s)
- Subdivision: Atsouth(30)
HOA
- Has HOA: Yes
- Amenities included: Maintenance Grounds, Management, Playground, Trail(s)
- HOA fee: $238 monthly
- HOA name: Dove Creek
- HOA phone: 805-541-6664
Location
- Region: Atascadero
Financial & listing details
- Price per square foot: $375/sqft
- Tax assessed value: $655,952
- Date on market: 7/20/2026
- Cumulative days on market: 84 days
- Listing terms: Cash,Cash to New Loan,Conventional,1031 Exchange,FHA
- Road surface type: Paved
Estimated market value
$687,600
$653,000 - $722,000
$3,303/mo
Price history
| Date | Event | Price |
|---|---|---|
| 10/5/2026 | Price change | $689,000-2.3%$375/sqft |
Source:  CRMLS #SC26157615 Report a problem CRMLS #SC26157615 Report a problem | ||
| 9/29/2026 | Price change | $705,000-1.7%$384/sqft |
Source: CRMLS #SC26157615 Report a problem | ||
| 8/31/2026 | Price change | $717,000-1.4%$390/sqft |
Source: CRMLS #SC26157615 Report a problem | ||
| 7/20/2026 | Listed for sale | $727,000+20%$396/sqft |
Source: CRMLS #SC26157615 Report a problem | ||
| 10/14/2021 | Sold | $606,000+70.2%$330/sqft |
Source: Public Record Report a problem | ||
| 7/17/2014 | Sold | $356,000+0.1%$194/sqft |
Source: Public Record Report a problem | ||
| 11/19/2013 | Listed for sale | $355,625$193/sqft |
Source: Robbins|Reed Incorporated Report a problem | ||
Public tax history
| Year | Property taxes | Tax assessment |
|---|---|---|
| 2026 | -- | $655,952 +2% |
| 2025 | $8,807 +5.4% | $643,091 +2% |
| 2024 | $8,355 +0.4% | $630,482 +2% |
| 2023 | $8,319 -15.1% | $618,120 +2% |
| 2022 | $9,799 +73.1% | $606,000 +53.5% |
| 2021 | $5,660 +2.7% | $394,855 +1% |
| 2020 | $5,514 +3.3% | $390,807 +2% |
| 2019 | $5,340 +3.1% | $383,145 +2% |
| 2018 | $5,181 +1.6% | $375,633 +2% |
| 2017 | $5,097 +1.6% | $368,268 +2% |
| 2016 | $5,015 | $361,048 +1.5% |
| 2015 | $5,015 +158.3% | $355,625 +192.7% |
| 2014 | $1,942 | $121,500 +228.4% |
| 2012 | -- | $37,000 |
| 2011 | -- | $37,000 -9.8% |
| 2010 | -- | $41,000 -69.1% |
| 2009 | -- | $132,600 +2% |
| 2008 | -- | $130,000 -29.5% |
| 2007 | -- | $184,300 |
Find assessor info on the county website
Monthly payment
Est. payment
Payment breakdown
Explore the cost of this home by adjusting the details. Changes won't be saved.Climate risks
Neighborhood: 93422

Similar homes
- $659,0003 bd3 ba1.7k sqft11816 Ranunculo Ct, Atascadero, CA 93422For Sale
 MLS ID #SC26096245, Jennifer Campa, Central Coast Sotheby's International Realty. CRMLS
 - $669,0003 bd3 ba2k sqft9381 Cielo Azul Ct, Atascadero, CA 93422For Sale
 MLS ID #PI26188608, Scott Taylor, Keller Williams Central Coast. CRMLS
 - $625,0003 bd3 ba2k sqft9354 Riberena Cir, Atascadero, CA 93422For Sale
 MLS ID #NS26139894, Mindy Chubon, GUIDE Real Estate. CRMLS
 - $659,0002 bd3 ba2k sqft9369 Riberena Cir, Atascadero, CA 93422For Sale
 MLS ID #NS26154857, Jaime Silveira, Malik Real Estate Group, Inc.. CRMLS
