Welcome to this beautifully maintained 2017-built townhome, ideally situated as an end unit at the edge of the gated Woodridge community in Atascadero. Offering 2,002 square feet of thoughtfully designed living space across two stories, this home blends low-maintenance living with the comfort and style of a full-sized single-family home. Be sure to notice the added privacy and light of an end-unit location, just a short distance from the community walking path.
The main level features an open-concept floor plan anchored by a stylish kitchen with solid surface countertops, upgraded cabinetry, natural gas range and stainless steel appliances. A pantry and a large storage closet add valuable everyday functionality, and a convenient half bath completes the downstairs living space.
Upstairs, all three bedrooms offer privacy from the main living areas, including a spacious primary suite with an en-suite bath and Live Oak studded views. You will also find a full guest bathroom and enjoy the convenience of an upstairs laundry room.
A two-car garage rounds out this move-in-ready home. HOA dues are $329/month, helping keep exterior maintenance and community upkeep hassle-free — all behind the security and peace of mind of a gated community, with easy access to walking trails and Central Coast living.
For sale
Listed by: Keller Williams Central Coast • Scott Taylor • 805-540-4825
Price cut: $10K (9/21)
$669,000
9381 Cielo Azul Ct, Atascadero, CA 93422
3beds
2,002sqft
Condominium
Built in 2017
-- sqft lot
$666,800 Zestimate®
$334/sqft
$329/mo HOA
What's special
- 74 days
- 178
- 6
Zillow last checked:
Listing updated:
Listed by:
Scott Taylor DRE #01864709 805-540-4825,
Keller Williams Central Coast
Source: CRMLS,MLS#: PI26188608 Originating MLS: California Regional MLS
Facts & features
Interior
Bedrooms & bathrooms
- Bedrooms: 3
- Bathrooms: 3
- Full bathrooms: 2
- 1/2 bathrooms: 1
- Main level bathrooms: 1
Rooms
- Room types: Bedroom, Family Room, Kitchen, Laundry, Primary Bedroom, Other
Primary bedroom
- Features: Primary Suite
Bedroom
- Features: All Bedrooms Up
Bathroom
- Features: Bathtub, Dual Sinks, Granite Counters, Soaking Tub, Separate Shower
Kitchen
- Features: Granite Counters, Kitchen Island, Kitchen/Family Room Combo, Stone Counters
Other
- Features: Walk-In Closet(s)
Heating
- Central, Forced Air
Cooling
- Central Air, Electric
Appliances
- Included: Gas Range, Microwave
- Laundry: Electric Dryer Hookup, Gas Dryer Hookup, Inside, Laundry Room, Upper Level
Features
- Ceiling Fan(s), Eat-in Kitchen, Granite Counters, Open Floorplan, Pantry, Stone Counters, All Bedrooms Up, Primary Suite, Walk-In Closet(s)
- Flooring: Laminate
- Windows: Blinds, Double Pane Windows, Screens
- Has fireplace: No
- Fireplace features: None
- Common walls with other units/homes: 1 Common Wall,End Unit
Interior area
- Total interior livable area: 2,002 sqft
Property
Parking
- Total spaces: 2
- Parking features: Door-Single, Garage, On Site, Off Street, One Space, Unassigned
- Attached garage spaces: 2
Features
- Levels: Two
- Stories: 2
- Entry location: 1
- Patio & porch: Deck, Front Porch, Porch
- Pool features: None
- Spa features: None
- Fencing: None
- Has view: Yes
- View description: Trees/Woods
Lot
- Size: 1,903 Square Feet
Details
- Parcel number: 045316066
- Special conditions: Standard
Construction
Type & style
- Home type: Condo
- Architectural style: Mediterranean
- Property subtype: Condominium
- Attached to another structure: Yes
Materials
- Frame, Stucco
- Foundation: Slab
- Roof: Composition
Condition
- Turnkey
- New construction: No
- Year built: 2017
Utilities & green energy
- Electric: 220 Volts in Laundry
- Sewer: Public Sewer
- Water: Public
- Utilities for property: Cable Available, Electricity Connected, Natural Gas Connected, Sewer Connected
Community & HOA
Community
- Features: Street Lights, Gated
- Security: Carbon Monoxide Detector(s), Fire Sprinkler System, Security Gate, Gated Community, Smoke Detector(s)
- Subdivision: Atsouth(30)
HOA
- Has HOA: Yes
- Amenities included: Trail(s)
- HOA fee: $329 monthly
- HOA name: Woodridge HOA
- HOA phone: 805-544-9093
Location
- Region: Atascadero
Financial & listing details
- Price per square foot: $334/sqft
- Tax assessed value: $533,515
- Date on market: 8/27/2026
- Cumulative days on market: 74 days
- Listing terms: Cash to New Loan,Conventional
- Road surface type: Paved
Estimated market value
$666,800
$633,000 - $700,000
$3,552/mo
Price history
| Date | Event | Price |
|---|---|---|
| 9/21/2026 | Price change | $669,000-1.5%$334/sqft |
Source:  CRMLS #PI26188608 Report a problem | ||
| 8/28/2026 | Listed for sale | $679,000+47.6%$339/sqft |
Source: CRMLS #PI26188608 Report a problem | ||
| 11/30/2017 | Sold | $460,000$230/sqft |
Source: Public Record Report a problem | ||
Public tax history
| Year | Property taxes | Tax assessment |
|---|---|---|
| 2026 | -- | $533,515 +2% |
| 2025 | $8,030 +5.3% | $523,055 +2% |
| 2024 | $7,625 +0.6% | $512,800 +2% |
| 2023 | $7,577 +2.8% | $502,746 +2% |
| 2022 | $7,367 +3.5% | $492,889 +2% |
| 2021 | $7,115 +2.4% | $483,225 +1% |
| 2020 | $6,951 +3% | $478,271 +2% |
| 2019 | $6,745 +2.9% | $468,894 +2% |
| 2018 | $6,558 +267.6% | $459,700 +650.8% |
| 2017 | $1,784 +42% | $61,227 +2% |
| 2016 | $1,257 | $60,027 |
Find assessor info on the county website
Monthly payment
Est. payment
Payment breakdown
Explore the cost of this home by adjusting the details. Changes won't be saved.Climate risks
Neighborhood: 93422


Similar homes
- $649,0003 bd3 ba2k sqft9369 Riberena Cir, Atascadero, CA 93422For Sale
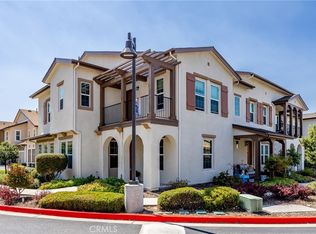 MLS ID #NS26154857, Jaime Silveira, Malik Real Estate Group, Inc.. CRMLS
- $625,0003 bd3 ba1.8k sqft11800 Cumbre Ct, Atascadero, CA 93422For Sale
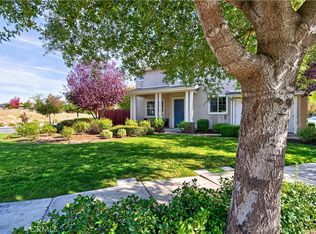 MLS ID #NS26236313, Cassandra Merrill, Merrill & Associates Real Estate. CRMLS
- $648,0003 bd3 ba1.7k sqft11816 Ranunculo Ct, Atascadero, CA 93422For Sale
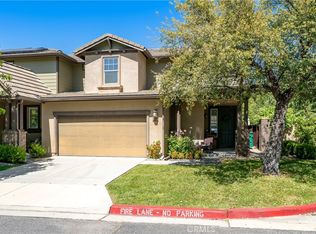 MLS ID #SC26096245, Jennifer Campa, Central Coast Sotheby's International Realty. CRMLS
- $625,0003 bd3 ba2k sqft9354 Riberena Cir, Atascadero, CA 93422For Sale
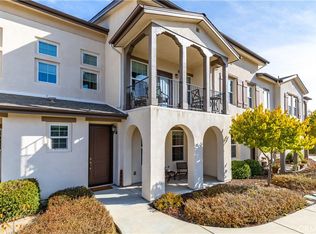 MLS ID #NS26139894, Mindy Chubon, GUIDE Real Estate. CRMLS
