When you first enter 5265 Alamo Ave, you’re greeted by a bright, flexible open-concept living space that flows seamlessly into the modern kitchen and dining area. The living area opens to views from the large back deck, creating a relaxing space to enjoy the outdoors. The kitchen is designed for entertaining, featuring a large island with built-in breakfast bar, 5-burner gas range, and farmhouse sink with plenty of room for even your biggest baking dish. Just off the kitchen, a spacious laundry room and mudroom, a perfect place to drop off groceries and other goodies after a shopping trip. The primary bedroom offers direct access to the large back deck, perfect for enjoying your morning coffee in the sun. The primary bathroom features a dual-sink vanity with quartz countertop, indulgent soaking tub, separate walk-in shower, and large matching walk-in closets. On the opposite side of the home, two additional bedrooms are separated by a hall bathroom, offering a comfortable layout for family or guests. 5265 Alamo Ave is your opportunity to create cherished memories in this beautiful newly built home with your loved ones. No HOA.
New construction
Listed by: Century 21 Masters • Richard Shannon • 805-878-3077
$875,000
5265 Alamo Ave, Atascadero, CA 93422
3beds
1,586sqft
Single Family Residence
Built in 2026
7,507 Square Feet Lot
$872,500 Zestimate®
$552/sqft
$-- HOA
What's special
- 32 days
- 1,091
- 63
Likely to sell faster than
Zillow last checked:
Listing updated:
Listed by:
Richard Shannon DRE #00619856 805-878-3077,
Century 21 Masters,
Maggie Romero DRE #02235302 805-286-2664,
Century 21 Masters
Source: CRMLS,MLS#: NS26216786 Originating MLS: California Regional MLS
Facts & features
Interior
Bedrooms & bathrooms
- Bedrooms: 3
- Bathrooms: 2
- Full bathrooms: 2
- Main level bathrooms: 2
- Main level bedrooms: 3
Rooms
- Room types: Bedroom, Laundry, Living Room, Primary Bathroom, Primary Bedroom, Other
Primary bedroom
- Features: Main Level Primary
Bedroom
- Features: Bedroom on Main Level
Bathroom
- Features: Dual Sinks, Quartz Counters, Soaking Tub, Walk-In Shower
Kitchen
- Features: Kitchen Island, Quartz Counters
Other
- Features: Walk-In Closet(s)
Heating
- Central
Cooling
- Central Air
Appliances
- Included: Dishwasher, Gas Range, Microwave, Range Hood, Water Heater
- Laundry: Inside, Laundry Room
Features
- Open Floorplan, Quartz Counters, Bedroom on Main Level, Main Level Primary, Walk-In Closet(s)
- Has fireplace: No
- Fireplace features: None
- Common walls with other units/homes: No Common Walls
Interior area
- Total interior livable area: 1,586 sqft
Property
Parking
- Total spaces: 2
- Parking features: Garage - Attached
- Attached garage spaces: 2
Features
- Levels: One
- Stories: 1
- Entry location: 1
- Pool features: None
- Has view: Yes
- View description: City Lights, Hills, Trees/Woods
Lot
- Size: 7,507 Square Feet
- Features: Sloped Up
Details
- Parcel number: 028192062
- Special conditions: Standard
Construction
Type & style
- Home type: SingleFamily
- Property subtype: Single Family Residence
Condition
- Turnkey
- New construction: Yes
- Year built: 2026
Utilities & green energy
- Sewer: Public Sewer
- Water: Public
- Utilities for property: Electricity Connected, Natural Gas Connected, Sewer Connected, Water Connected
Community & HOA
Community
- Features: Suburban
- Subdivision: Atnortheast(10)
Location
- Region: Atascadero
Financial & listing details
- Price per square foot: $552/sqft
- Tax assessed value: $383,869
- Date on market: 10/8/2026
- Cumulative days on market: 32 days
- Listing terms: Cash,Cash to New Loan,Conventional
Estimated market value
$872,500
$829,000 - $916,000
$3,425/mo
Price history
| Date | Event | Price |
|---|---|---|
| 10/8/2026 | Listed for sale | $875,000$552/sqft |
Source:  CRMLS #NS26216786 Report a problem | ||
Public tax history
| Year | Property taxes | Tax assessment |
|---|---|---|
| 2026 | -- | $383,869 +19.6% |
| 2025 | $4,349 +574.5% | $320,886 +453% |
| 2024 | $645 +0% | $58,026 +2% |
| 2023 | $645 +1.3% | $56,889 +2% |
| 2022 | $637 +2% | $55,774 +2% |
| 2021 | $624 +1% | $54,681 +1% |
| 2020 | $618 +2% | $54,121 +2% |
| 2019 | $606 +2% | $53,060 +2% |
| 2018 | $594 +2% | $52,020 +2% |
| 2017 | $582 +101.5% | $51,000 +101.5% |
| 2016 | $289 | $25,310 |
Find assessor info on the county website
Monthly payment
Est. payment
Payment breakdown
Explore the cost of this home by adjusting the details. Changes won't be saved.Climate risks
Neighborhood: 93422
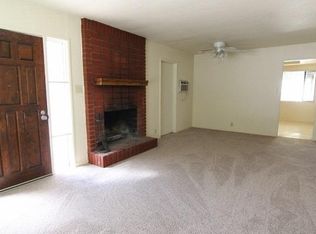


Similar homes
- $789,0003 bd2 ba1.6k sqft5210 Fresno Ave, Atascadero, CA 93422For Sale
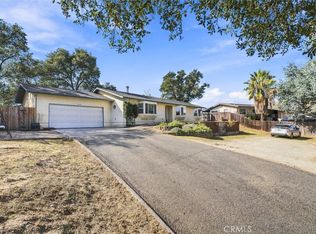 MLS ID #SC26236205, Stanley Craig, BHGRE HAVEN PROPERTIES. CRMLS
- $799,0003 bd2 ba1.5k sqft9056 Curbaril Ave, Atascadero, CA 93422For Sale
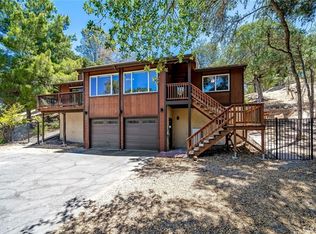 MLS ID #SC26132122, Lindsey Harn, Christie's International Real Estate Sereno. CRMLS
- $699,0003 bd2 ba1.3k sqft9040 La Linia Ave, Atascadero, CA 93422For Sale
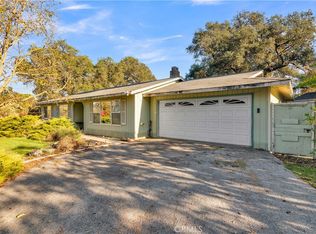 MLS ID #NS26235517, Darla Stephenson, BHGRE Haven Properties. CRMLS
- $980,0003 bd2 ba2k sqft13030 Atascadero Rd, Atascadero, CA 93422For Sale
 MLS ID #655031, Dominique M. Lupercio. Fresno MLS
