Recently updated 3 bed, 2 bath home in the heart of Templeton, a short walk from the park and downtown Main Street. About 1,170± sq ft on a 7,000± sq ft lot, with an attached 2 car garage. The house sits back on the lot and above the road for added privacy.
The kitchen has white shaker cabinets, butcher block counters, a tiled backsplash, farmhouse sink, and new stainless-steel appliances. Living areas open to a sliding door and concrete patio. Both baths are refreshed, including a double vanity in one and an updated walk-in shower with a glass door in the primary. Wood look plank flooring runs through the main rooms; bedrooms have new carpet. Fresh paint, newer windows, and a white stucco exterior. Bonus attic storage adds room for seasonal items and extras.
A covered front porch welcomes you in, and the fenced backyard offers mature trees, a storage shed, and space to garden or let a pet roam. You’re about a 5-minute walk from Templeton Park and a few blocks from Main Street’s small-town shops and restaurants. Enjoy summer concerts and the year-round Saturday farmers market right at the park. Close to well regarded Templeton schools and Twin Cities Community Hospital.
For sale
Listed by: Home & Ranch Sotheby's Intl • Mark Hazell • 805-423-7927
$775,000
630 Forest Ave, Templeton, CA 93465
3beds
1,170sqft
Single Family Residence
Built in 1979
7,000 Square Feet Lot
$756,300 Zestimate®
$662/sqft
$-- HOA
What's special
- 6 days
- 464
- 37
Likely to sell faster than
Zillow last checked:
Listing updated:
Listed by:
Mark Hazell DRE #01831517 805-423-7927,
Home & Ranch Sotheby's Intl
Source: CRMLS,MLS#: NS26230932 Originating MLS: California Regional MLS
Facts & features
Interior
Bedrooms & bathrooms
- Bedrooms: 3
- Bathrooms: 2
- Full bathrooms: 2
- Main level bathrooms: 2
- Main level bedrooms: 3
Rooms
- Room types: Primary Bedroom
Primary bedroom
- Features: Main Level Primary
Bathroom
- Features: Bathtub, Dual Sinks, Separate Shower, Tub Shower
Kitchen
- Features: Remodeled, Updated Kitchen
Heating
- Forced Air
Cooling
- None
Appliances
- Included: Dishwasher, Gas Range, Microwave, Refrigerator
- Laundry: In Garage
Features
- Breakfast Area, Main Level Primary
- Flooring: Vinyl
- Doors: Sliding Doors
- Has fireplace: No
- Fireplace features: None
- Common walls with other units/homes: No Common Walls
Interior area
- Total interior livable area: 1,170 sqft
Video & virtual tour
Property
Parking
- Total spaces: 2
- Parking features: Garage Faces Front, Garage
- Attached garage spaces: 2
Features
- Levels: One
- Stories: 1
- Entry location: 1
- Patio & porch: Front Porch, Patio
- Pool features: None
- Has view: Yes
- View description: Neighborhood
Lot
- Size: 7,000 Square Feet
- Features: 0-1 Unit/Acre, Paved
Details
- Additional structures: Shed(s)
- Parcel number: 041066017
- Special conditions: Standard
Construction
Type & style
- Home type: SingleFamily
- Property subtype: Single Family Residence
Materials
- Stucco
- Roof: Shingle
Condition
- New construction: No
- Year built: 1979
Utilities & green energy
- Sewer: Public Sewer
- Water: Public
Community & HOA
Community
- Features: Biking, Park
- Subdivision: Tempeast(90)
Location
- Region: Templeton
Financial & listing details
- Price per square foot: $662/sqft
- Tax assessed value: $400,109
- Date on market: 11/3/2026
- Cumulative days on market: 6 days
- Listing terms: Cash,Cash to Existing Loan,Cash to New Loan,1031 Exchange
Estimated market value
$756,300
$718,000 - $794,000
$3,446/mo
Price history
| Date | Event | Price |
|---|---|---|
| 11/4/2026 | Listed for sale | $775,000+142.2%$662/sqft |
Source:  CRMLS #NS26230932 Report a problem | ||
| 5/6/2014 | Sold | $320,000$274/sqft |
Source: Public Record Report a problem | ||
Public tax history
| Year | Property taxes | Tax assessment |
|---|---|---|
| 2026 | -- | $400,109 +2% |
| 2025 | $4,650 +7% | $392,265 +2% |
| 2024 | $4,347 +1.8% | $384,574 +2% |
| 2023 | $4,268 +2% | $377,035 +2% |
| 2022 | $4,186 +2% | $369,644 +2% |
| 2021 | $4,104 +1.1% | $362,397 +1% |
| 2020 | $4,060 +6.8% | $358,682 +2% |
| 2019 | $3,802 +2% | $351,650 +2% |
| 2018 | $3,728 +2% | $344,756 +2% |
| 2017 | $3,655 +2% | $337,997 +2% |
| 2016 | $3,583 | $331,370 +1.5% |
| 2015 | $3,583 +203.8% | $326,393 +176.5% |
| 2014 | $1,179 | $118,052 +2.5% |
| 2012 | -- | $115,216 +2% |
| 2011 | -- | $112,958 +0.8% |
| 2010 | -- | $112,114 -0.2% |
| 2009 | -- | $112,381 +2% |
| 2008 | -- | $110,179 +2% |
| 2007 | -- | $108,020 +2% |
| 2006 | -- | $105,903 +2% |
| 2005 | -- | $103,828 +2% |
| 2004 | -- | $101,793 +1.9% |
| 2003 | -- | $99,928 +2% |
| 2002 | -- | $97,969 +2% |
| 2001 | -- | $96,049 |
Find assessor info on the county website
Monthly payment
Est. payment
Payment breakdown
Explore the cost of this home by adjusting the details. Changes won't be saved.Climate risks
Neighborhood: 93465

Similar homes
- $789,0003 bd2 ba1.6k sqft5210 Fresno Ave, Atascadero, CA 93422For Sale
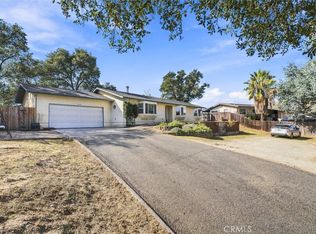 MLS ID #SC26236205, Stanley Craig, BHGRE HAVEN PROPERTIES. CRMLS
- $679,9993 bd3 ba1.3k sqft136 Reflection Pl, Templeton, CA 93465For Sale
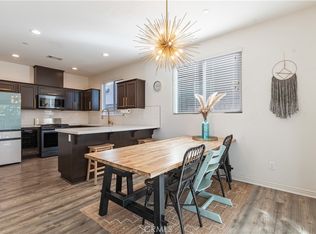 MLS ID #NS26099799, Bernadette Corona, RE/MAX Parkside Real Estate. CRMLS
- $699,0003 bd2 ba1.3k sqft9040 La Linia Ave, Atascadero, CA 93422For Sale
 MLS ID #NS26235517, Darla Stephenson, BHGRE Haven Properties. CRMLS
- $820,0002 bd2 ba1.3k sqft4145 Deer Creek Way, Paso Robles, CA 93446For Sale
 MLS ID #SC26236326, Jules DuRocher, Central Coast Sotheby's International Realty. CRMLS
