Skip main navigation
Off market
  • $752,500

    507 Hawley St, Templeton, CA 93465

    3beds
    1,140sqft
    SingleFamily
    Built in 1920
    6,969 Square Feet Lot
    $752,500 Zestimate®
    $660/sqft
    $2,407 Estimated rent

    Home value

    $752,500

    $715,000 - $798,000

    $2,407/mo

    Zestimate® history
    Loading
    Loading...

    Owner options

    List your home for rent

    $2,407/mo

    Rent Zestimate®

    Find your next renter with Zillow Rental Manager. Plus, with online applications, you can quickly screen prospective tenants – for free.

    Learn more

    $2,407/mo

    Rent Zestimate®

    Refinance and save

    $4,714/mo

    Est. payment

    Refinancing to a lower rate could help reduce your monthly payments and save thousands over the life of the loan.

    See today's rates

    $4,714/mo

    Est. payment

    Explore your selling options

    Work with a Zillow partner agent

    Leverage their expertise and Zillow's premium Showcase listings to get your home seen by more buyers.

    Get started

    List with your own agent

    Get your home in front of millions of buyers by listing it on Zillow.

    Learn how to do it

    Sell it yourself

    Take full control of how buyers see your home on Zillow by listing For Sale by Owner (FSBO).

    List your home

    What's special

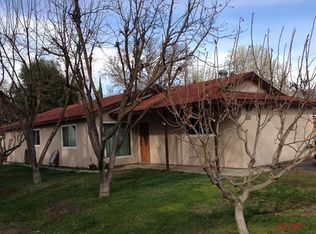
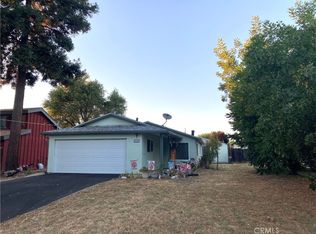
    The CUTEST 1920's Farmhouse in Templeton is FOR SALE! This charming single level home is located within a short stroll to Templeton's quaint downtown and park. With the bones of an old house, but the modern comforts and upgrades of today, you will enjoy the best of both worlds. From the moment you drive up you will notice the beautifully stained front door, dual pane windows, and fenced in front yard of thriving plants. Inside is an open floor plan with inviting living room and vinyl plank flooring that runs throughout most of the home. The dining room boasts an exposed brick wall and is open to the kitchen. The kitchen is any cook's dream with soft close drawers, abundant newer cabinetry, stainless steel appliances, subway tile backsplash, plenty of counter space, quartz countertops, and is finished with exposed beams. The home is cooled with an energy efficient ductless mini split system. Both bathrooms have also been fully remodeled with tile floors, new cabinetry with quartz countertops, and tiled shower surrounds. The master suite has a slider to the patio, walk-in closet with laundry and built-in organizers, plus a gorgeous subway tile shower. The backyard offers a covered patio with outdoor TV and is pre-plumbed for an outdoor kitchen. There are several storage sheds, fruit trees, a producing garden, and the cutest chicken coop you ever did see! And last but not least, the sellers have approved plans and permit for a detached garage! Look NO further!

    This property is off market, which means it's not currently listed for sale or rent on Zillow. This may be different from what's available on other websites or public sources.
    Facts & features

    Interior

    Bedrooms & bathrooms
    • Bedrooms: 3
    • Bathrooms: 1
    • Full bathrooms: 1
    Heating
    • Gas
    Appliances
    • Included: Dishwasher, Dryer, Microwave, Range / Oven, Refrigerator, Washer
    • Laundry: Dryer Included, Washer Included, In Closet
    Features
    • Built-in Features
    • Flooring: Linoleum / Vinyl
    • Common walls with other units/homes: No Common Walls
    Interior area
    • Total interior livable area: 1,140 sqft

    Property

    Parking
    • Parking features: Carport
    Features
    • Levels: One
    • Patio & porch: Covered, Patio
    Lot
    • Size: 6,969 sqft
    • Features: Back Yard, Front Yard, Park Nearby, Garden
    Details
    • Additional structures: Shed(s), Storage
    • Parcel number: 041066012
    • Special conditions: Standard

    Construction

    Type & style
    • Home type: SingleFamily
    Materials
    • wood frame
    Condition
    • Turnkey
    • Year built: 1920

    Utilities & green energy

    • Sewer: Public Sewer
    • Water: Public
    • Utilities for property: Sewer Connected, Natural Gas Connected

    Community & neighborhood

    Location
    • Region: Templeton

    Other

    Other facts
    • CommonWalls: No Common Walls
    • PropertyType: Residential
    • StateOrProvince: CA
    • PreviousStandardStatus: Active
    • StandardStatus: Pending
    • LotFeatures: Back Yard, Front Yard, Park Nearby, Garden
    • SpecialListingConditions: Standard
    • StreetSuffix: Street
    • RoomType: Living Room, Master Suite, Kitchen
    • PatioAndPorchFeatures: Covered, Patio
    • PropertyCondition: Turnkey
    • Cooling: See Remarks
    • Appliances: Dishwasher, Microwave, Refrigerator, Gas Range
    • LaundryFeatures: Dryer Included, Washer Included, In Closet
    • CountyOrParish: San Luis Obispo
    • View: Neighborhood
    • City: Templeton
    • MLSAreaMajor: TTON - Templeton
    • ParkingFeatures: Carport
    • EatingArea: Country Kitchen
    • Cooling: High Efficiency
    • Levels: One
    • ElevationUnits: Feet
    • LivingAreaUnits: Square Feet
    • WaterSource: Public
    • LotSizeSource: Assessor
    • Utilities: Sewer Connected, Natural Gas Connected
    • Flooring: Vinyl
    • Country: US
    • RoomBathroomFeatures: Upgraded, Quartz Counters
    • RoomKitchenFeatures: Remodeled Kitchen, Quartz Counters, Self-closing drawers
    • HighSchoolDistrict: Templeton Unified
    • OtherStructures: Shed(s), Storage
    • Sewer: Public Sewer
    • InteriorFeatures: Built-in Features
    • YearBuiltSource: Public Records
    • CommunityFeatures: Park
    • SeniorCommunityYN: 0
    • ParcelNumber: 041066012

    Price history

    DateEventPrice
    8/4/2020Sold$579,000+5.5%$508/sqft
    Source: CRMLS #NS20125169 Report a problem
    7/5/2020Pending sale$549,000$482/sqft
    Source: RE/MAX Parkside Real Estate #NS20125169 Report a problem
    6/30/2020Listed for sale$549,000+449%$482/sqft
    Source: RE/MAX Parkside Real Estate #NS20125169 Report a problem
    2/13/2015Sold$100,000-62.3%$88/sqft
    Source: Public Record Report a problem
    10/9/2012Listing removed$265,000$232/sqft
    Source: RE/MAX PARKSIDE REAL ESTATE #190396 Report a problem
    10/4/2012Listed for sale$265,000-10.2%$232/sqft
    Source: RE/MAX PARKSIDE REAL ESTATE #190396 Report a problem
    8/4/2011Listing removed$295,000$259/sqft
    Source: RE/MAX PARKSIDE REAL ESTATE #169836 Report a problem
    3/17/2011Price change$295,000+18%$259/sqft
    Source: RE/MAX PARKSIDE REAL ESTATE #169836 Report a problem
    3/4/2011Listed for sale$249,900$219/sqft
    Source: RE/MAX PARKSIDE REAL ESTATE #169836 Report a problem

    Public tax history

    YearProperty taxesTax assessment
    2025$7,867 +7.1%$682,908 +2%
    2024$7,346 +1.9%$669,518 +2%
    2023$7,212 +7.5%$656,391 +7.6%
    2022$6,711 +4.2%$610,180 +4.2%
    2021$6,441 +137.6%$585,600 +143%
    2020$2,712 +9.4%$240,955 +2%
    2019$2,479 +2.1%$236,232 +2%
    2018$2,428 +2.1%$231,601 +2%
    2017$2,379 +2.1%$227,060 +2%
    2016$2,331 $222,609 +1.5%
    2015$2,331 +5.6%$219,266 +2%
    2014$2,209 $214,971 +548.5%
    2012-- $33,151 +2%
    2011-- $32,502 +0.8%
    2010-- $32,260 -0.2%
    2009-- $32,338 +2%
    2008-- $31,704 +2%
    2007-- $31,083 +2%
    2006-- $30,474 +2%
    2005-- $29,877 +2%
    2004-- $29,292 +1.9%
    2003-- $28,756 +2%
    2002-- $28,193 +2%
    2001-- $27,642

    Find assessor info on the county website

    Neighborhood: 93465

    Nearby schools

    GreatSchools rating
    Schools provided by the listing agent
    • District: Templeton Unified

    Source: The MLS. This data may not be complete. We recommend contacting the local school district to confirm school assignments for this home.

    Get pre-qualified for a loan
    At Zillow Home Loans, we can pre-qualify you in as little as 5 minutes with no impact to your credit score.

    An equal housing lender. NMLS #10287.

    Sell for more on Zillow
    Get a Zillow Showcase℠ listing at no additional cost and you could sell for .
    $752,500
    2% more
    +$15,050
    With Zillow Showcase(estimated)
    $767,550