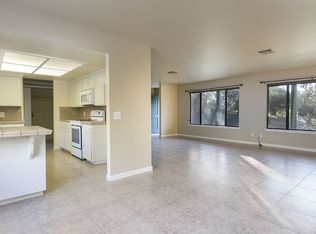
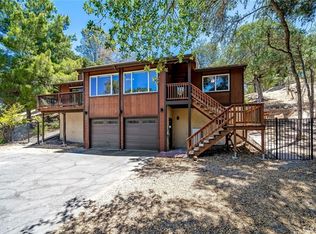
Discover a rare blend of space, comfort, and timeless care in this cherished family estate. Held by the same dedicated family for decades, this exceptional property has been immaculately maintained. The pristine 3-bedroom, 2-bathroom residence now features beautiful hardwood floors, carpet, and tile that flow seamlessly throughout, leading to a spacious, inviting family room—the perfect hub for daily life and entertaining. Both bathrooms have been tastefully updated, and the home boasts newer dual-pane windows for quiet comfort. Situated on 3+/- flat, usable acres in a highly sought-after neighborhood, this rare offering provides a magnificent blank canvas for your dream lifestyle. The expansive acreage offers endless possibilities, whether you envision planting a thriving garden, adding equestrian facilities, or hosting unforgettable outdoor gatherings. (Note: Please check with local agencies regarding any future development or zoning purposes). Opportunities to own a premium parcel of this size in such a desirable location are incredibly rare.
Don't miss your chance to write the next chapter of this property's storied history.
Pending
Listed by: eXp Realty of California, Inc. • Chantay Andrews • 805-712-5230
$899,000
14435 San Antonio Rd, Atascadero, CA 93422
3beds
1,847sqft
Single Family Residence
Built in 1983
3.09 Acres Lot
$890,500 Zestimate®
$487/sqft
$-- HOA
What's special
- 31 days
- 596
- 32
Zillow last checked:
Listing updated:
Listed by:
Chantay Andrews DRE #01363160 805-712-5230,
eXp Realty of California, Inc.
Source: CRMLS,MLS#: NS26208408 Originating MLS: California Regional MLS
Facts & features
Interior
Bedrooms & bathrooms
- Bedrooms: 3
- Bathrooms: 2
- Full bathrooms: 1
- 3/4 bathrooms: 1
- Main level bathrooms: 2
- Main level bedrooms: 3
Rooms
- Room types: Attic, Bonus Room, Bedroom, Family Room, Foyer, Primary Bedroom, Dining Room
Primary bedroom
- Features: Main Level Primary
Primary bedroom
- Features: Primary Suite
Bedroom
- Features: Bedroom on Main Level
Bathroom
- Features: Separate Shower, Tub Shower, Walk-In Shower
Kitchen
- Features: Laminate Counters
Heating
- Forced Air, Wood Stove
Cooling
- Central Air
Appliances
- Included: Built-In Range, Dishwasher, Electric Cooktop, Electric Oven, Microwave, Refrigerator, Water Softener, Sump Pump
- Laundry: Washer Hookup, Electric Dryer Hookup, Gas Dryer Hookup, In Garage
Features
- Built-in Features, Ceiling Fan(s), Separate/Formal Dining Room, Eat-in Kitchen, Laminate Counters, Pantry, Phone System, Tile Counters, Attic, Bedroom on Main Level, Entrance Foyer, Main Level Primary, Primary Suite
- Flooring: Carpet, Tile, Wood
- Windows: Blinds, Double Pane Windows
- Has fireplace: Yes
- Fireplace features: Living Room, Wood Burning
- Common walls with other units/homes: No Common Walls
Interior area
- Total interior livable area: 1,847 sqft
Video & virtual tour
Property
Parking
- Total spaces: 2
- Parking features: Paved, RV Potential, Garage Faces Side, Workshop in Garage
- Attached garage spaces: 2
Accessibility
- Accessibility features: None
Features
- Levels: One
- Stories: 1
- Entry location: Front
- Patio & porch: Front Porch
- Pool features: None
- Spa features: None
- Fencing: Livestock
- Has view: Yes
- View description: Neighborhood
Lot
- Size: 3.09 Acres
- Features: 2-5 Units/Acre, Front Yard, Level, Sprinkler System, Yard
Details
- Additional structures: Shed(s)
- Parcel number: 059151041
- Zoning: RS
- Special conditions: Trust
Construction
Type & style
- Home type: SingleFamily
- Architectural style: Custom
- Property subtype: Single Family Residence
Materials
- Drywall, Frame, Plaster, Stucco
- Foundation: Raised
- Roof: Common Roof,Shingle
Condition
- New construction: No
- Year built: 1983
Utilities & green energy
- Electric: Electricity - On Property
- Sewer: Septic Tank
- Water: Public
- Utilities for property: Cable Available, Natural Gas Available, Water Connected
Community & HOA
Community
- Features: Rural
- Subdivision: Atnorthwest(20)
Location
- Region: Atascadero
Financial & listing details
- Price per square foot: $487/sqft
- Tax assessed value: $308,617
- Date on market: 9/28/2026
- Cumulative days on market: 31 days
- Listing terms: Cash,Cash to New Loan,Conventional,FHA,VA Loan
- Road surface type: Paved
Estimated market value
$890,500
$846,000 - $935,000
$3,450/mo
Price history
| Date | Event | Price |
|---|---|---|
| 10/8/2026 | Pending sale | $899,000$487/sqft |
Source:  CRMLS #NS26208408 Report a problem | ||
| 9/28/2026 | Listed for sale | $899,000$487/sqft |
Source: CRMLS #NS26208408 Report a problem | ||
Public tax history
| Year | Property taxes | Tax assessment |
|---|---|---|
| 2026 | -- | $308,617 +2% |
| 2025 | $3,376 +4.9% | $302,567 +2% |
| 2024 | $3,218 +0.1% | $296,635 +2% |
| 2023 | $3,215 +1.3% | $290,820 +2% |
| 2022 | $3,174 +2.1% | $285,118 +2% |
| 2021 | $3,110 +1.1% | $279,529 +1% |
| 2020 | $3,078 +2.1% | $276,664 +2% |
| 2019 | $3,016 +2.1% | $271,241 +2% |
| 2018 | $2,955 +2.1% | $265,924 +2% |
| 2017 | $2,896 +2.1% | $260,711 +2% |
| 2016 | $2,837 | $255,600 +1.5% |
| 2015 | $2,837 +11.3% | $251,762 +2% |
| 2014 | $2,549 | $246,831 +2.5% |
| 2012 | -- | $240,900 +2% |
| 2011 | -- | $236,177 +0.8% |
| 2010 | -- | $234,413 -0.2% |
| 2009 | -- | $234,971 +2% |
| 2008 | -- | $230,365 +2% |
| 2007 | -- | $225,849 +2% |
| 2006 | -- | $221,422 +2% |
| 2005 | -- | $217,082 +2% |
| 2004 | -- | $212,826 +1.9% |
| 2003 | -- | $208,926 +2% |
| 2002 | -- | $204,830 +2% |
| 2001 | -- | $200,815 |
Find assessor info on the county website
Monthly payment
Est. payment
Payment breakdown
Explore the cost of this home by adjusting the details. Changes won't be saved.Climate risks
Neighborhood: 93422
- $1,271,3005 bd4 ba3 sqft12005 San Antonio Rd, Atascadero, CA 93422Off Market

- $1,092,8005 bd3 ba2.6k sqft9150 Santa Barbara Rd, Atascadero, CA 93422Off Market
- $1,213,9007 bd4 ba4.7k sqft12160 Wah Kon Tah Ln, Atascadero, CA 93422Off Market
- $1,000,7006 bd3 ba2.8k sqft9156 Santa Barbara Rd, Atascadero, CA 93422Off Market
Similar homes
- $980,0003 bd2 ba2k sqft13030 Atascadero Rd, Atascadero, CA 93422For Sale
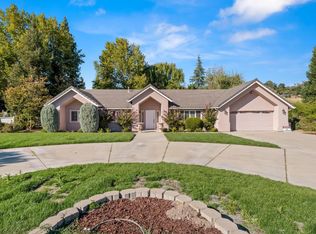 MLS ID #655031, Dominique M. Lupercio. Fresno MLS
- $960,0003 bd2 ba2.2k sqft8949 San Gabriel Rd, Atascadero, CA 93422For Sale
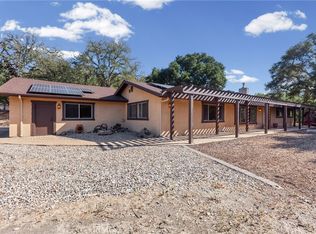 MLS ID #NS26227124, Seth Peek, Peek Realty. CRMLS
- $1,099,0003 bd2 ba2k sqft155 Eagle Creek Ct, Atascadero, CA 93422For Sale
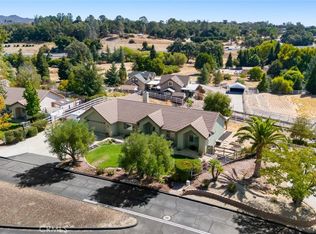 MLS ID #SC26202246, Lindsey Harn, Christie's International Real Estate Sereno. CRMLS
- $799,0003 bd2 ba1.5k sqft9056 Curbaril Ave, Atascadero, CA 93422For Sale
 MLS ID #SC26132122, Lindsey Harn, Christie's International Real Estate Sereno. CRMLS
Local buyer's agents are ready to help
