Set amidst 5.25+/- acres in the rolling hills of the Santa Lucia Coastal Range, this extraordinary estate embodies refined Central Coast living. Extensively reimagined through an exceptional nearly $600,000+/- renovation completed in 2024, the 3,482+/- sf residence blends timeless elegance, sophisticated design & modern luxury. Located within the prestigious Oak Ridge Estates community, the property welcomes you through beautifully landscaped grounds & a stamped concrete walkway to a setting that feels worlds away from the ordinary. Inside, soaring 22ft vaulted ceilings & premium Marvin windows fill the home with natural light while framing sweeping countryside views. Designed for entertaining & everyday comfort, the living spaces exude warmth and sophistication. The family room is anchored by a gas fireplace with a French limestone surround and hearth, while the adjoining dining & living rooms flow seamlessly beneath dramatic vaulted ceilings. The designer kitchen is thoughtfully appointed with top-tier appliances, custom Plato soft-close cabinetry with integrated organizational features, Taj Mahal quartzite countertops & an expansive center island. The private bedroom wing includes three generously sized guest bedrooms with large closets & 10ft ceilings. The primary suite is a luxurious retreat featuring vaulted ceilings, dual walk-in closets, a view window, sitting area, a spa-inspired bath with dual vanities, and a spacious walk-in shower with a jetted soaking tub. Outdoor living is equally inviting with mature landscaping, lush gardens & an expansive stamped concrete patio for entertaining or quiet relaxation. The former private bocce ball court offers a versatile space ready for your vision. The extensive renovation touched nearly every aspect of the home, including large-format tile flooring, Marvin windows, retextured walls, recessed lighting, electrical improvements, designer finishes, & remodeled kitchen & baths, creating a residence that lives like a custom-built luxury retreat. Additional highlights include owned solar panels & a Tesla backup battery system for energy efficiency, sustainability, & peace of mind. In addition to its tranquil setting, the estate is approximately 20 minutes from the Pacific coastline & Paso Robles wine country, offering award-winning wineries, acclaimed restaurants, boutique shopping & craft breweries. A rare offering where luxury & natural beauty converge, this is Central Coast living at its finest.
For sale
Listed by: Merrill & Associates Real Estate • Michelle Brown • Contact: 805-226-5500
Price cut: $35K (7/28)
$1,565,000
12709 Paso Verde Ct, Atascadero, CA 93422
4beds
3,482sqft
:
Get pre-qualified$9,556/mo
Single Family Residence
Built in 2004
5.25 Acres Lot
$1,573,700 Zestimate®
$449/sqft
$-- HOA
What's special
- 24 days |
- 1,029 |
- 58 |
Zillow last checked:
Listing updated:
Listed by:
Michelle Brown DRE #01455656 805-226-5500,
Merrill & Associates Real Estate
Source: CRMLS,MLS#: NS26145835 Originating MLS: California Regional MLS
Originating MLS: California Regional MLSFacts & features
Interior
Bedrooms & bathrooms
- Bedrooms: 4
- Bathrooms: 3
- Full bathrooms: 3
- Main level bathrooms: 3
- Main level bedrooms: 4
Rooms
- Room types: Kitchen, Laundry, Living Room, Primary Bedroom, Other
Primary bedroom
- Features: Primary Suite
Bathroom
- Features: Dual Sinks, Jetted Tub, Stone Counters, Separate Shower
Kitchen
- Features: Built-in Trash/Recycling, Kitchen Island, Quartz Counters, Self-closing Cabinet Doors, Self-closing Drawers
Other
- Features: Walk-In Closet(s)
Heating
- Forced Air
Cooling
- Central Air, Dual
Appliances
- Included: Dishwasher, Electric Oven, Gas Cooktop, Microwave, Refrigerator, Range Hood, Water Softener, Dryer, Washer
- Laundry: Inside, Laundry Room
Features
- Breakfast Bar, Breakfast Area, Cathedral Ceiling(s), Eat-in Kitchen, Stone Counters, Recessed Lighting, Primary Suite, Walk-In Closet(s)
- Flooring: Carpet, Tile
- Windows: Double Pane Windows, Tinted Windows
- Has fireplace: Yes
- Fireplace features: Family Room, Gas
- Common walls with other units/homes: No Common Walls
Interior area
- Total interior livable area: 3,482 sqft
Property
Parking
- Total spaces: 7
- Parking features: Driveway, Garage Faces Front, On Street
- Attached garage spaces: 3
- Uncovered spaces: 4
Features
- Levels: One
- Stories: 1
- Entry location: Front door
- Patio & porch: Concrete, Front Porch, Open, Patio
- Exterior features: Rain Gutters
- Pool features: None
- Spa features: None
- Fencing: Average Condition
- Has view: Yes
- View description: Mountain(s), Trees/Woods
Lot
- Size: 5.25 Acres
- Features: 2-5 Units/Acre, Cul-De-Sac, Sloped Down, Trees
Details
- Parcel number: 055112006
- Special conditions: Standard
Construction
Type & style
- Home type: SingleFamily
- Property subtype: Single Family Residence
Materials
- Stucco
- Foundation: Slab
- Roof: Tile
Condition
- Updated/Remodeled,Turnkey
- New construction: No
- Year built: 2004
Utilities & green energy
- Electric: Photovoltaics Seller Owned
- Sewer: Septic Tank
- Water: Public
- Utilities for property: Cable Available, Electricity Connected, Natural Gas Connected, Phone Available, Sewer Connected, Water Connected
Green energy
- Energy generation: Solar
Community & HOA
Community
- Features: Rural, Street Lights
- Security: Carbon Monoxide Detector(s), Smoke Detector(s)
- Subdivision: Atnorthwest(20)
Location
- Region: Atascadero
Financial & listing details
- Price per square foot: $449/sqft
- Tax assessed value: $1,500,000
- Annual tax amount: $17,134
- Date on market: 7/7/2026
- Cumulative days on market: 24 days
- Listing terms: Cash,Cash to New Loan
- Inclusions: Washer/Dryer & Refrigerator
- Road surface type: Paved
Estimated market value
$1,573,700
$1.50M - $1.65M
$5,060/mo
Price history
| Date | Event | Price |
|---|---|---|
| 7/28/2026 | Price change | $1,565,000-2.2%$449/sqft |
Source:  CRMLS #NS26145835 Report a problem CRMLS #NS26145835 Report a problem | ||
| 7/8/2026 | Listed for sale | $1,600,000+6.7%$460/sqft |
Source: CRMLS #NS26145835 Report a problem | ||
| 7/29/2024 | Sold | $1,500,000-3.2%$431/sqft |
Source: CRMLS #NS24075864 Report a problem | ||
| 6/28/2024 | Pending sale | $1,550,000$445/sqft |
Source: CRMLS #NS24075864 Report a problem | ||
| 6/4/2024 | Price change | $1,550,000-3.1%$445/sqft |
Source: CRMLS #NS24075864 Report a problem | ||
| 4/22/2024 | Listed for sale | $1,600,000+23.1%$460/sqft |
Source: CRMLS #NS24075864 Report a problem | ||
| 3/16/2023 | Sold | $1,300,000$373/sqft |
Source: Public Record Report a problem | ||
| 1/30/2023 | Pending sale | $1,300,000$373/sqft |
Source: CRMLS #NS23012671 Report a problem | ||
| 1/27/2023 | Listed for sale | $1,300,000+105.7%$373/sqft |
Source: CRMLS #NS23012671 Report a problem | ||
| 3/29/2012 | Sold | $632,000-2%$182/sqft |
Source: Public Record Report a problem | ||
| 1/27/2012 | Listed for sale | $645,000-28.9%$185/sqft |
Source: NCI Report a problem | ||
| 12/30/2004 | Sold | $907,500$261/sqft |
Source: Public Record Report a problem | ||
Public tax history
| Year | Property taxes | Tax assessment |
|---|---|---|
| 2025 | $17,134 +16.3% | $1,500,000 +13.1% |
| 2024 | $14,734 +72% | $1,326,000 +73.8% |
| 2023 | $8,565 +1.3% | $762,993 +2% |
| 2022 | $8,457 +2% | $748,033 +2% |
| 2021 | $8,290 +1% | $733,367 +1% |
| 2020 | $8,204 +2% | $725,848 +2% |
| 2019 | $8,042 +2% | $711,617 +2% |
| 2018 | $7,882 +2% | $697,665 +2% |
| 2017 | $7,726 +2% | $683,986 +2% |
| 2016 | $7,573 | $670,575 +1.5% |
| 2015 | $7,573 +11.2% | $660,503 +2% |
| 2014 | $6,809 | $647,566 +2.6% |
| 2012 | -- | $631,000 -5.8% |
| 2011 | -- | $670,000 -4.3% |
| 2010 | -- | $700,000 |
| 2009 | -- | $700,000 -11.4% |
| 2008 | -- | $790,000 -22.2% |
| 2007 | -- | $1,014,900 +2% |
| 2006 | -- | $995,000 +9.7% |
| 2005 | -- | $907,000 |
Find assessor info on the county website
Monthly payment
Est. payment
Payment breakdown
Explore the cost of this home by adjusting the details. Changes won't be saved.Climate risks
Neighborhood: 93422
Getting around
0 / 100
Car-DependentNearby schools
GreatSchools rating
- 7/10San Gabriel Elementary SchoolGrades: K-5Distance: 3.2 mi
- 7/10Atascadero Middle SchoolGrades: 6-8Distance: 3.8 mi
- 8/10Atascadero High SchoolGrades: 9-12Distance: 3.2 mi
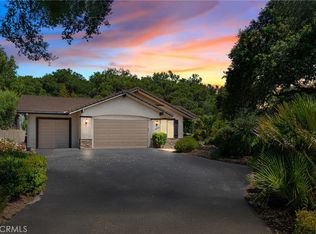
- $1,075,0004 bd3 ba3.4k sqft12703 Paso Verde Ct, Atascadero, CA 93422Sold
- $1,286,6005 bd-- ba3 sqft12706 Paso Verde Ct, Atascadero, CA 93422Off Market
- $1,619,9004 bd3 ba3.4k sqft12711 Rojo Ct, Atascadero, CA 93422Off Market
- $1,585,6006 bd5 ba3.8k sqft12275 San Marcos Rd, Atascadero, CA 93422Off Market
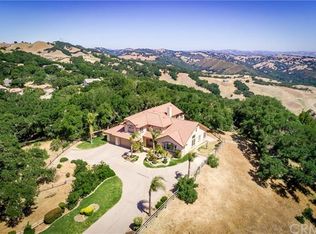
- $1,173,5003 bd2 ba2.5k sqft12700 Paso Verde Ct, Atascadero, CA 93422Off Market
- $1,297,0006 bd5 ba3.9k sqft12675 Cabazon Rd, Atascadero, CA 93422Sold
- $1,765,1075.12 Acres12265 San Marcos Rd, Atascadero, CA 93422Off Market
- $1,297,0005 bd4 ba3.9k sqft12280 San Marcos Rd, Atascadero, CA 93422Sold
A local agent can set up tours, give advice and negotiate with sellers.
A local lender can help you make sure your offer is ready when you are.
Similar homes
- $1,149,0004 bd3 ba3.5k sqft10825 San Marcos Rd, Atascadero, CA 93422For Sale
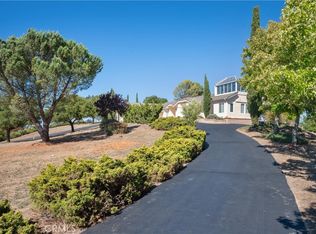 MLS ID #NS26131105, Maria Nova, BHGRE Haven Properties. CRMLS
 - $1,250,0004 bd4 ba3.6k sqft13940 Spring Meadow Ln, Atascadero, CA 93422For Sale
 MLS ID #SC26051677, Hal Sweasey, Equity Union. CRMLS
 - $1,400,0004 bd4 ba3k sqft14215 Mary Austin Ln, Atascadero, CA 93422For Sale
 MLS ID #SC26161649, Lacey Thornton, Comet Realty. CRMLS
 - $1,699,0004 bd3 ba2.9k sqft8160 Los Osos Rd, Atascadero, CA 93422For Sale
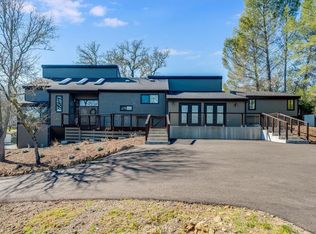 MLS ID #SC26032380, Donald Hudson, Re/Max Pines by the Sea. CRMLS
 - $1,150,0004 bd3 ba2.4k sqft9905 Corriente Rd, Atascadero, CA 93422For SaleMLS ID #SC26118920, Tessa Hagwood, Century 21 Masters. CRMLS
- $1,749,0005 bd6 ba3.5k sqft6205 San Gabriel Rd, Atascadero, CA 93422For SaleMLS ID #NS26105673, Shonda Merrill, Merrill & Associates Real Estate. CRMLS
- $1,675,0004 bd5 ba2.7k sqft3200 Rancho Viejo, Atascadero, CA 93422For SaleMLS ID #SC26120784, Courtney Huckabay, Comet Realty. CRMLS
- $1,655,0004 bd2 ba2.2k sqft9071 Palomar Ave, Atascadero, CA 93422For SaleMLS ID #NS26061080, Kandie Frederick, Country Real Estate. CRMLS
- $1,099,0004 bd5 ba3k sqft1731 San Fernando Rd, Atascadero, CA 93422For SaleMLS ID #PI26130806, Brooke Sutton, Central Coast Sotheby's International Realty. CRMLS
- $1,175,0003 bd3 ba2.5k sqft2570 Alturas Rd, Atascadero, CA 93422For SaleMLS ID #NS26118053, Susan Kretzu, RE/MAX Success. CRMLS
- $925,0003 bd3 ba2.7k sqft8110 Castenada Ln, Atascadero, CA 93422For SaleMLS ID #PI26155699, Jay Bond, eXp Realty of California, Inc.. CRMLS
- $1,075,0003 bd2 ba2.2k sqft14600 El Monte Rd, Atascadero, CA 93422For SaleMLS ID #NS26069113, Cassandra Merrill, Merrill & Associates Real Estate. CRMLS
- $849,0004 bd3 ba2.2k sqft8940 Ortega Rd, Atascadero, CA 93422For SaleMLS ID #SC26159668, Nichole Harris, Max Zappas, Broker. CRMLS
- $1,695,0004 bd2 ba2.5k sqft164 Helgren Ct, Templeton, CA 93465For SaleMLS ID #NS26128009, David Crabtree, Home & Ranch Sotheby's Intl. CRMLS
- $845,0003 bd2 ba1.8k sqft7905 San Gregorio Rd, Atascadero, CA 93422For SaleMLS ID #NS26136977, Seth Peek, Peek Realty. CRMLS
- $1,499,9003 bd4 ba3.1k sqft117 Frontier Way, Templeton, CA 93465For SaleMLS ID #NS25165165, Chuck Hill, RE/MAX Success. CRMLS
- $1,095,0004 bd2 ba1.8k sqft3155 El Camino Real, Atascadero, CA 93422For SaleMLS ID #NS26142857, Lisa Lewis, Central Coast Sotheby's International Realty. CRMLS
- $1,448,0004 bd3 ba2.3k sqft1590 Shiloh Pl, Templeton, CA 93465For SaleMLS ID #PI26093168, Brooke Sutton, Central Coast Sotheby's International Realty. CRMLS
- $1,549,0005 bd5 ba3.5k sqft8580 Warren Rd, Paso Robles, CA 93446For SaleMLS ID #NS26084322, Dianna Vonderheide, Vineyard Professional Real Estate. CRMLS
- $935,0004 bd3 ba2.6k sqft9291 Santa Margarita Rd, Atascadero, CA 93422For SaleMLS ID #NS26127635, Ty Christensen, Webber-Nelson Real Estate, Inc. CRMLS
Local buyer's agents are ready to help
