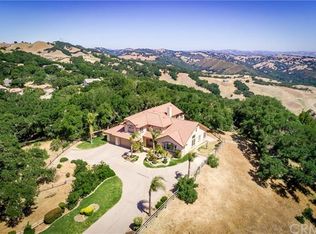
Welcome to 12703 Paso Verde Court, tucked at the end of a quiet cul-de-sac. Set on a gated and beautiful 6.13-acre parcel, this lightly lived-in 4-bedroom, 3-bathroom home offers 3,498± square feet of thoughtfully designed living space surrounded by stately oaks and serene natural beauty.
Inside, a grand formal entry welcomes you with soaring vaulted ceilings, rich hickory hardwood floors, architectural details, and expansive windows that fill the home with natural light. The formal living and dining areas create an elegant first impression, while the spacious family room with a cozy fireplace opens seamlessly to the heart of the home, the chef’s kitchen.
Designed for both everyday living and entertaining, the kitchen features granite countertops, a large center island with bar seating, stainless steel appliances, custom cabinetry, and generous prep space. Just beyond, a casual dining nook leads through French doors to an oversized patio—perfect for outdoor dining, relaxing evenings, and taking in the peaceful surroundings.
The primary suite offers a private retreat with tall ceilings, a sitting area with a marble-surround fireplace, large picture windows, and direct patio access. The en-suite bathroom includes dual vanities, a soaking tub, dual-head walk-in shower, and two walk-in closets.
Three additional guest bedrooms with 10-foot ceilings, two full bathrooms, and a well-appointed laundry room provide comfort and functionality for family and guests alike.
Additional features include an owned solar system with Tesla battery backup, upgraded LeafGuard rain gutters, security wiring, 220V power in the oversized three-car garage and laundry room. The property also offers a variety of fruit trees—peach, orange, lemon, grapefruit, and olive—thriving in the area’s unique microclimate.
Located just 12 miles from Morro Bay’s coastline and approximately 20 minutes to Paso Robles wine country, this property offers a peaceful setting with expansive views—on clear days stretching toward the ocean—along with a temperate microclimate that often brings cooler summers and milder winters than in-town locations.
Positioned within a Firewise-certified community, the home includes an interior fire sprinkler system, with a fire hydrant conveniently located just outside the property—offering added peace of mind while enjoying the privacy of this exceptional setting.
Seller may consider offering credits toward closing costs or updates.
Sold for $1,075,000
Listed by: Peek Realty • Karen Peek • Contact: 805-235-4180
Bought with: The Schwaegerle Team
$1,075,000
12703 Paso Verde Ct, Atascadero, CA 93422
4beds
3,482sqft
Single Family Residence
Built in 2004
6.13 Acres Lot
$1,077,700 Zestimate®
$309/sqft
$5,069 Estimated rent
Home value
$1,077,700
$1.00M - $1.16M
$5,069/mo
Zestimate® history
Owner options
List your home for rent
$5,069/mo
Rent Zestimate®
Find your next renter with Zillow Rental Manager. Plus, with online applications, you can quickly screen prospective tenants – for free.
$5,069/mo
Rent Zestimate®
Refinance and save
$6,730/mo
Est. payment
Refinancing to a lower rate could help reduce your monthly payments and save thousands over the life of the loan.
$6,730/mo
Est. payment
Explore your selling options
Work with a Zillow partner agent
Leverage their expertise and Zillow's premium Showcase listings to get your home seen by more buyers.
Get startedList with your own agent
Get your home in front of millions of buyers by listing it on Zillow.
Learn how to do itSell it yourself
Take full control of how buyers see your home on Zillow by listing For Sale by Owner (FSBO).
List your homeWhat's special
Architectural detailsGrand formal entryCasual dining nookCustom cabinetryGenerous prep spaceTwo walk-in closetsStainless steel appliances
Zillow last checked:
Listing updated:
Listed by:
Karen Peek DRE #02084947 805-235-4180,
Peek Realty,
Seth Peek DRE #02152940 805-470-9577,
Peek Realty
Bought with:
Owen Schwaegerle, DRE #02040597
The Schwaegerle Team
Camille Schwaegerle, DRE #02107467
The Schwaegerle Team
Source: CRMLS,MLS#: NS26088211 Originating MLS: California Regional MLS
Originating MLS: California Regional MLSFacts & features
Interior
Bedrooms & bathrooms
- Bedrooms: 4
- Bathrooms: 3
- Full bathrooms: 3
- Main level bathrooms: 3
- Main level bedrooms: 4
Rooms
- Room types: Bedroom, Entry/Foyer, Family Room, Kitchen, Laundry, Living Room, Primary Bedroom, Other
Primary bedroom
- Features: Primary Suite
Primary bedroom
- Features: Main Level Primary
Bedroom
- Features: All Bedrooms Down
Bathroom
- Features: Bathtub, Dual Sinks, Separate Shower, Tub Shower
Family room
- Features: Separate Family Room
Kitchen
- Features: Granite Counters, Kitchen Island
Heating
- Central, Fireplace(s)
Cooling
- Central Air
Appliances
- Included: Gas Cooktop, Gas Oven
- Laundry: Washer Hookup, Electric Dryer Hookup, Gas Dryer Hookup, Inside, Laundry Room
Features
- Built-in Features, Cathedral Ceiling(s), Granite Counters, Open Floorplan, Recessed Lighting, All Bedrooms Down, Main Level Primary, Primary Suite, Walk-In Closet(s)
- Flooring: Carpet, Tile, Wood
- Windows: Double Pane Windows
- Has fireplace: Yes
- Fireplace features: Family Room, Gas, Primary Bedroom, Wood Burning
- Common walls with other units/homes: No Common Walls
Interior area
- Total interior livable area: 3,482 sqft
Property
Parking
- Total spaces: 3
- Parking features: Asphalt, Door-Multi, Direct Access, Driveway, Garage Faces Front, Garage
- Attached garage spaces: 3
Accessibility
- Accessibility features: None
Features
- Levels: One
- Stories: 1
- Entry location: Right of Garage
- Patio & porch: Rear Porch, Concrete, Front Porch
- Exterior features: Rain Gutters
- Pool features: None
- Spa features: None
- Fencing: Average Condition,Wood
- Has view: Yes
- View description: Canyon, Hills, Mountain(s)
Lot
- Size: 6.13 Acres
- Features: 6-10 Units/Acre, Cul-De-Sac, Sloped Down, Front Yard, Yard
Details
- Parcel number: 055112003
- Zoning: RS
- Special conditions: Standard
Construction
Type & style
- Home type: SingleFamily
- Architectural style: Contemporary
- Property subtype: Single Family Residence
Materials
- Drywall, Stucco
- Foundation: Slab
- Roof: Tile
Condition
- Turnkey
- New construction: No
- Year built: 2004
Utilities & green energy
- Electric: 220 Volts in Garage, 220 Volts in Laundry, Photovoltaics on Grid, Photovoltaics Seller Owned
- Sewer: Septic Tank
- Utilities for property: Cable Available, Electricity Connected, Natural Gas Connected, Water Connected
Green energy
- Energy generation: Solar
Community & HOA
Community
- Features: Mountainous, Rural
- Security: Prewired
- Subdivision: Atnorthwest(20)
Location
- Region: Atascadero
Financial & listing details
- Price per square foot: $309/sqft
- Tax assessed value: $1,503,228
- Annual tax amount: $17,091
- Date on market: 4/23/2026
- Cumulative days on market: 13 days
- Listing terms: Cash to New Loan
- Inclusions: Washer, Dryer, Shed, BBQ, Shelving units in garage
- Exclusions: Fridge
- Road surface type: Paved
Price history
| Date | Event | Price |
|---|---|---|
| 6/5/2026 | Sold | $1,075,000-6.1%$309/sqft |
Source:  CRMLS #NS26088211 Report a problem CRMLS #NS26088211 Report a problem | ||
| 5/31/2026 | Pending sale | $1,145,000$329/sqft |
Source: CRMLS #NS26088211 Report a problem | ||
| 5/7/2026 | Contingent | $1,145,000$329/sqft |
Source: CRMLS #NS26088211 Report a problem | ||
| 4/23/2026 | Listed for sale | $1,145,000+4.1%$329/sqft |
Source: CRMLS #NS26088211 Report a problem | ||
| 5/31/2006 | Sold | $1,100,000+22%$316/sqft |
Source: Public Record Report a problem | ||
| 12/28/2004 | Sold | $902,000$259/sqft |
Source: Public Record Report a problem | ||
Public tax history
| Year | Property taxes | Tax assessment |
|---|---|---|
| 2025 | $17,091 +21.3% | $1,503,228 +17.9% |
| 2024 | $14,090 -1.9% | $1,275,000 |
| 2023 | $14,365 +17.3% | $1,275,000 +18.1% |
| 2022 | $12,246 | $1,080,000 |
| 2021 | $12,246 +44.4% | $1,080,000 +14.2% |
| 2020 | $8,480 -20.9% | $946,000 |
| 2019 | $10,717 +3.2% | $946,000 +3.2% |
| 2018 | $10,386 +9.2% | $917,000 +9.2% |
| 2017 | $9,507 +1.6% | $840,000 +1.6% |
| 2016 | $9,358 | $827,000 +4.7% |
| 2015 | $9,358 +15.4% | $790,000 +2.6% |
| 2014 | $8,111 | $770,000 +20.9% |
| 2012 | -- | $637,000 -4.9% |
| 2011 | -- | $670,000 -4.3% |
| 2010 | -- | $700,000 |
| 2009 | -- | $700,000 -11.4% |
| 2008 | -- | $790,000 -13.2% |
| 2007 | -- | $910,000 -1% |
| 2006 | -- | $919,530 +2% |
| 2005 | -- | $901,500 |
Find assessor info on the county website
Neighborhood: 93422
Nearby homes
- $1,576,6006 bd5 ba3.8k sqft12275 San Marcos Rd, Atascadero, CA 93422Off Market
- $1,565,0004 bd3 ba3.4k sqft12709 Paso Verde Ct, Atascadero, CA 93422For Sale

- $1,167,3003 bd2 ba2.5k sqft12700 Paso Verde Ct, Atascadero, CA 93422Off Market
- $1,293,2005 bd-- ba3 sqft12706 Paso Verde Ct, Atascadero, CA 93422Off Market
- $1,765,1075.12 Acres12265 San Marcos Rd, Atascadero, CA 93422Off Market
- $1,619,9004 bd3 ba3.4k sqft12711 Rojo Ct, Atascadero, CA 93422Off Market
- $1,067,5003 bd2 ba2.2k sqft12255 San Marcos Rd, Atascadero, CA 93422Off Market
- $1,297,0006 bd5 ba3.9k sqft12675 Cabazon Rd, Atascadero, CA 93422Sold
Nearby schools
GreatSchools rating
- 7/10San Gabriel Elementary SchoolGrades: K-5Distance: 3.2 mi
- 7/10Atascadero Middle SchoolGrades: 6-8Distance: 3.8 mi
- 8/10Atascadero High SchoolGrades: 9-12Distance: 3.2 mi


Get pre-qualified for a loan
At Zillow Home Loans, we can pre-qualify you in as little as 5 minutes with no impact to your credit score.An equal housing lender. NMLS #10287.
Sell for more on Zillow
Get a Zillow Showcase℠ listing at no additional cost and you could sell for .
$1,077,700
2% more
+$21,554
With Zillow Showcase(estimated)
$1,099,254
- California
- San Luis Obispo County
- Atascadero
- 93422
- 12703 Paso Verde Ct
Nearby cities
Nearby zip codes
Other Atascadero Topics
