This exceptional home sits perched on 10 usable acres in Rancho La Loma Linda Equestrian Estates, taking in incredible views. Tucked behind a private gate at the end of a quiet cul-de-sac, Rover Hill Ranch has everything you'd want in a Paso Robles Wine Country escape. The single-level layout flows beautifully for entertaining from the moment you step through the front door. With 3 bedrooms, a spacious office, and an open floor plan, there's plenty of room for family and guests. Sliding doors lead to a fabulous patio with a hot tub, fire pit, covered dining area, and lawn, with walking paths out to the large detached shop. Enjoy the bounty of a boutique Petite Sirah vineyard and olive orchard, and dabble in your own private label if you like. The rest of the property offers room for horses or other pursuits, with gently rolling hills and starlit skies unobscured by city lights, the true essence of peaceful country living. To top it off the solar is owned; Just 3 miles from the charming cowboy town of Creston, with its historic saloon, restaurant, rodeo grounds, and more, and close to Paso Robles wineries.
For sale
Listed by: GUIDE Real Estate • Gwen Severson • 805-610-6517
$1,899,999
4740 Devonshire Ln, Paso Robles, CA 93446
3beds
2,444sqft
Single Family Residence
Built in 2000
10.18 Acres Lot
$1,806,800 Zestimate®
$777/sqft
$71/mo HOA
What's special
- 22 days
- 1,241
- 80
Zillow last checked:
Listing updated:
Listed by:
Gwen Severson DRE #01307227 805-610-6517,
GUIDE Real Estate
Source: CRMLS,MLS#: NS26220202 Originating MLS: California Regional MLS
Facts & features
Interior
Bedrooms & bathrooms
- Bedrooms: 3
- Bathrooms: 3
- Full bathrooms: 3
- Main level bathrooms: 2
- Main level bedrooms: 3
Rooms
- Room types: Kitchen, Primary Bedroom, Office, Workshop, Dining Room
Primary bedroom
- Features: Primary Suite
Bathroom
- Features: Bathtub
Kitchen
- Features: Kitchen Island, Kitchen/Family Room Combo, Stone Counters, Remodeled, Updated Kitchen
Heating
- Forced Air
Cooling
- Central Air
Appliances
- Included: Dishwasher, Gas Cooktop
- Laundry: Laundry Room
Features
- Crown Molding, Separate/Formal Dining Room, Open Floorplan, Stone Counters, Primary Suite, Workshop
- Flooring: Wood
- Has fireplace: Yes
- Fireplace features: Family Room, Primary Bedroom
- Common walls with other units/homes: No Common Walls
Interior area
- Total interior livable area: 2,444 sqft
Video & virtual tour
Property
Parking
- Total spaces: 5
- Parking features: Garage, Paved, RV Garage, RV Access/Parking, RV Covered
- Attached garage spaces: 5
Features
- Levels: One
- Stories: 1
- Entry location: 1
- Pool features: None
- Has spa: Yes
- Spa features: Above Ground, Private
- Fencing: Privacy
- Has view: Yes
- View description: Pasture, Vineyard
Lot
- Size: 10.18 Acres
- Features: Agricultural, Cul-De-Sac, Horse Property, Lawn, Landscaped, Orchard(s)
Details
- Additional structures: Second Garage, Workshop
- Parcel number: 042191053
- Special conditions: Standard
- Horses can be raised: Yes
Construction
Type & style
- Home type: SingleFamily
- Property subtype: Single Family Residence
Materials
- Foundation: Slab
- Roof: Concrete
Condition
- New construction: No
- Year built: 2000
Utilities & green energy
- Electric: Photovoltaics Seller Owned
- Sewer: Septic Tank
- Water: Well
- Utilities for property: Propane
Community & HOA
Community
- Features: Rural
- Security: Security Gate
- Subdivision: Rancho La Loma Linda Equestrian Estates
HOA
- Has HOA: Yes
- HOA fee: $850 annually
- HOA phone: 805-550-5891
Location
- Region: Paso Robles
Financial & listing details
- Price per square foot: $777/sqft
- Tax assessed value: $1,106,843
- Date on market: 10/19/2026
- Cumulative days on market: 23 days
- Listing terms: Cash,Cash to New Loan
- Road surface type: Paved
Estimated market value
$1,806,800
$1.72M - $1.90M
$3,910/mo
Price history
| Date | Event | Price |
|---|---|---|
| 10/19/2026 | Listed for sale | $1,899,999+103.2%$777/sqft |
Source:  CRMLS #NS26220202 Report a problem | ||
| 12/13/2017 | Sold | $935,000+4.5%$383/sqft |
Source: Public Record Report a problem | ||
| 10/31/2017 | Pending sale | $895,000$366/sqft |
Source: RE/MAX Parkside Real Estate #NS17240802 Report a problem | ||
| 10/24/2017 | Listed for sale | $895,000+54.6%$366/sqft |
Source: RE/MAX Parkside Real Estate #NS17240802 Report a problem | ||
| 11/7/2002 | Sold | $579,000+46.6%$237/sqft |
Source: Public Record Report a problem | ||
| 2/21/2001 | Sold | $395,000$162/sqft |
Source: Public Record Report a problem | ||
Public tax history
| Year | Property taxes | Tax assessment |
|---|---|---|
| 2026 | -- | $1,106,843 +2% |
| 2025 | $11,604 +1.7% | $1,085,141 +2% |
| 2024 | $11,406 +1.9% | $1,063,865 +2% |
| 2023 | $11,199 +1.8% | $1,043,006 +2% |
| 2022 | $11,005 +2% | $1,022,556 +2% |
| 2021 | $10,788 +1% | $1,002,507 +1% |
| 2020 | $10,677 +2% | $992,228 +2% |
| 2019 | $10,466 +2% | $972,774 +2% |
| 2018 | $10,259 +25.1% | $953,700 +19.3% |
| 2017 | $8,200 -4.6% | $799,116 -4.6% |
| 2016 | $8,595 | $837,269 +1.5% |
| 2015 | $8,595 +5.5% | $824,693 +2% |
| 2014 | $8,143 | $808,539 +2.5% |
| 2012 | -- | $789,105 +2% |
| 2011 | -- | $773,633 +0.8% |
| 2010 | -- | $767,852 -0.2% |
| 2009 | -- | $769,677 +2% |
| 2008 | -- | $754,587 +12.4% |
| 2007 | -- | $671,557 +2% |
| 2006 | -- | $658,390 +2% |
| 2005 | -- | $645,481 +4.9% |
| 2004 | -- | $615,276 +6.3% |
| 2003 | -- | $579,000 +43.7% |
| 2002 | -- | $402,900 +39.2% |
| 2001 | -- | $289,450 |
Find assessor info on the county website
Monthly payment
Est. payment
Payment breakdown
Explore the cost of this home by adjusting the details. Changes won't be saved.Climate risks
Neighborhood: 93446
- $958,2004 bd2 ba1.9k sqft5475 Loma Linda Dr, Paso Robles, CA 93446Off Market

- $1,018,7003 bd2 ba2.3k sqft5425 Rancho La Loma Linda Dr, Paso Robles, CA 93446Off Market

- $911,7004 bd3 ba1.7k sqft5525 Loma Linda Dr, Paso Robles, CA 93446Off Market
- $1,189,2004 bd3 ba2.4k sqft4760 Devonshire Ln, Paso Robles, CA 93446Off Market
Similar homes
- $1,895,0004 bd3 ba3.3k sqft7568 Creston Rd, Adelaide, CA 93446For Sale
 MLS ID #NS26116222, Mark Hazell, Home & Ranch Sotheby's Intl. CRMLS
- $--3 bd2 ba1.5k sqft9321 Blue Rd, Creston, CA 93432AuctionAuction.com 2
- $2,500,0006 bd4 ba2.6k sqft550 Villa Lots Rd, Paso Robles, CA 93446For Sale
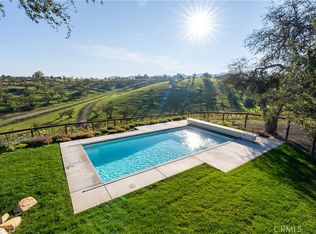 MLS ID #NS26233185, Miranda Battenburg, Selling Paso. CRMLS
- $2,400,0005 bd3 ba2.5k sqft5750 El Pharo Dr, Paso Robles, CA 93446For Sale
 MLS ID #NS26147852, Lisa Lewis, Central Coast Sotheby's International Realty. CRMLS
