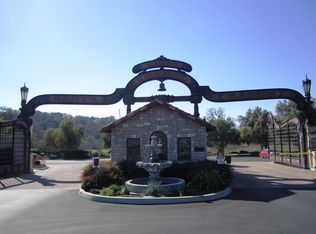
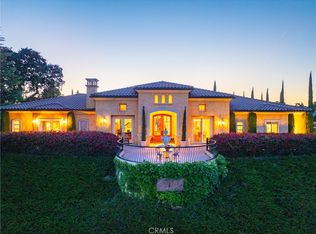
Experience refined Central Coast living in this stunning 4,146± sq. ft. Spanish Colonial estate, perfectly positioned on a private 3± acre parcel within the exclusive gates of Santa Ysabel Ranch. Enjoy sweeping 180° views of vineyards and mountains from nearly every room. This 4-bedroom, 3.5-bath home welcomes you through a grand rotunda entry with soaring ceilings, custom lighting, and travertine flooring throughout. The formal living and dining rooms feature tall Anderson windows framing breathtaking vistas and a cozy gas fireplace. The gourmet kitchen is equipped with GE Monogram stainless appliances, including a six-burner range, double ovens, wine fridge, and granite countertops with maple cabinetry. The adjoining family room and casual dining area create an inviting space for entertaining with seamless indoor-outdoor flow. The spacious primary suite offers privacy, dual walk-in closets, and a luxurious bath with soaking tub and large shower. Additional bedrooms and a flexible office space capture beautiful hillside and sunset views. Outdoor living shines with expansive flagstone patios, multiple sitting areas, and lush landscaping surrounded by heritage oaks - perfect for dining, relaxing, or entertaining under the stars. Additional features include an epoxy-finished 3-car garage with custom cabinetry, Culligan water system, ADT security, and custom lighting throughout. Santa Ysabel Ranch offers 24/7 gated security, walking trails, tennis courts, and a serene lake setting - an unparalleled blend of luxury, privacy, and natural beauty.
For sale
Listed by: Home & Ranch Sotheby's Intl • David Crabtree • Contact: 805-459-9261
Price cut: $100K (10/1)
$2,525,000
2438 Battering Rock, Templeton, CA 93465
4beds
4,146sqft
Single Family Residence
Built in 2005
2.98 Acres Lot
$2,426,300 Zestimate®
$609/sqft
$450/mo HOA
What's special
- 337 days
- 511
- 26
Zillow last checked:
Listing updated:
Listed by:
David Crabtree DRE #01092187 805-459-9261,
Home & Ranch Sotheby's Intl
Source: CRMLS,MLS#: NS26136678 Originating MLS: California Regional MLS
Originating MLS: California Regional MLSFacts & features
Interior
Bedrooms & bathrooms
- Bedrooms: 4
- Bathrooms: 4
- Full bathrooms: 3
- 1/2 bathrooms: 1
- Main level bathrooms: 4
- Main level bedrooms: 4
Rooms
- Room types: Family Room, Primary Bedroom, Office, Other, Pantry, Dining Room
Primary bedroom
- Features: Main Level Primary
Bathroom
- Features: Dual Sinks, Soaking Tub, Separate Shower
Kitchen
- Features: Butler's Pantry, Granite Counters, Walk-In Pantry
Other
- Features: Walk-In Closet(s)
Pantry
- Features: Walk-In Pantry
Heating
- Forced Air
Cooling
- Central Air
Appliances
- Included: Double Oven, Dishwasher, Gas Cooktop, Microwave, Water Softener, Trash Compactor, Tankless Water Heater, Water Purifier
- Laundry: Inside
Features
- Built-in Features, Ceiling Fan(s), Crown Molding, Cathedral Ceiling(s), Central Vacuum, Separate/Formal Dining Room, High Ceilings, Pantry, Recessed Lighting, Main Level Primary, Walk-In Pantry, Walk-In Closet(s)
- Flooring: Stone
- Windows: Custom Covering(s), Double Pane Windows
- Has fireplace: Yes
- Fireplace features: Family Room, Living Room
- Common walls with other units/homes: No Common Walls
Interior area
- Total interior livable area: 4,146 sqft
Video & virtual tour
Property
Parking
- Total spaces: 3
- Parking features: Concrete, Driveway, Garage, Paved
- Attached garage spaces: 3
Features
- Levels: One
- Stories: 1
- Entry location: 1
- Patio & porch: Concrete, Open, Patio, Stone
- Exterior features: Lighting
- Pool features: None
- Fencing: Privacy
- Has view: Yes
- View description: Hills, Mountain(s), Panoramic
Lot
- Size: 2.98 Acres
- Features: Greenbelt, Lot Over 40000 Sqft, Paved, Sprinkler System
Details
- Parcel number: 020284024
- Special conditions: Standard
Construction
Type & style
- Home type: SingleFamily
- Architectural style: Spanish
- Property subtype: Single Family Residence
Materials
- Stucco
- Foundation: Slab
- Roof: Clay,Spanish Tile
Condition
- New construction: No
- Year built: 2005
Utilities & green energy
- Sewer: Septic Tank
- Water: Private
- Utilities for property: Electricity Connected, Water Connected
Community & HOA
Community
- Features: Biking, Hiking, Lake, Gated
- Security: Security System, Gated with Guard, Gated Community, Gated with Attendant, 24 Hour Security
- Subdivision: Tempeast(90)
HOA
- Has HOA: Yes
- Amenities included: Picnic Area, Pickleball, Guard, Security, Tennis Court(s), Trail(s)
- HOA fee: $450 monthly
- HOA name: SYR
- HOA phone: 805-544-9093
Location
- Region: Templeton
Financial & listing details
- Price per square foot: $609/sqft
- Date on market: 6/26/2026
- Cumulative days on market: 338 days
- Listing terms: Cash,Cash to New Loan
- Exclusions: Living room chandelier
Estimated market value
$2,426,300
$2.30M - $2.55M
$6,212/mo
Price history
| Date | Event | Price |
|---|---|---|
| 10/1/2026 | Price change | $2,525,000-3.8%$609/sqft |
Source:  CRMLS #NS26136678 Report a problem CRMLS #NS26136678 Report a problem | ||
| 6/26/2026 | Listed for sale | $2,625,000$633/sqft |
Source: CRMLS #NS26136678 Report a problem | ||
Public tax history
Tax history is unavailable.
Monthly payment
Est. payment
Payment breakdown
Explore the cost of this home by adjusting the details. Changes won't be saved.Climate risks
Neighborhood: 93465
Similar homes
- $2,599,0004 bd4 ba3.8k sqft1110 Burnt Rock Way, Templeton, CA 93465For Sale
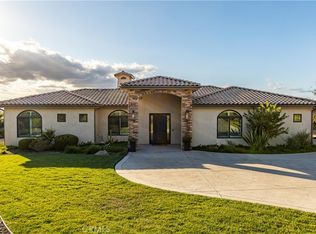 MLS ID #NS26169359, Alicia Bartlett, RE/MAX Parkside Real Estate. CRMLS
 - $2,950,0006 bd4 ba4.8k sqft1690 Burnt Rock Way, Templeton, CA 93465For Sale
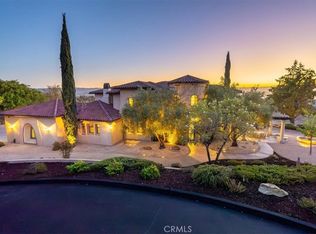 MLS ID #NS26171998, Brian Thorndyke, GUIDE Real Estate. CRMLS
 - $2,299,9005 bd6 ba5k sqft2040 Vista De La Vina, Templeton, CA 93465For Sale
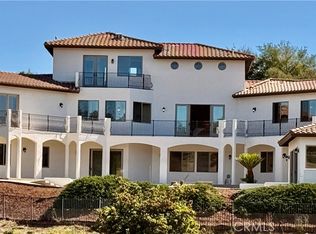 MLS ID #NS26166193, Ben Bazar, Re/Max Executive. CRMLS
 - $1,950,0004 bd5 ba3.5k sqft2035 Rancho Caro Rd, Templeton, CA 93465For Sale
 MLS ID #NS26103632, Lauren Wilczynski Henry, GUIDE Real Estate. CRMLS
