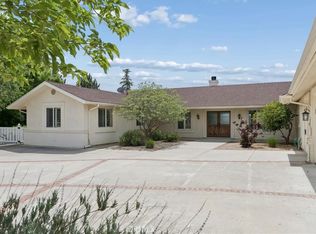
This truly exceptional estate captures the essence of refined Paso Robles Wine Country living. An impressive 3,800-square-foot Villa blends the warmth of a relaxed country retreat with the sophistication of beautiful design and high-end finishes, creating an atmosphere that is both elegant, comfortable and inviting.
Surrounded by lush, manicured gardens, flourishing orchards, an olive grove, and its own private vineyard, the property offers a setting of extraordinary beauty and serenity. Every view evokes the timeless charm of wine country living, where rolling landscapes and golden sunsets become part of everyday life.
Designed for both luxurious comfort and effortless entertaining, the estate invites you to savor the outdoors — whether enjoying a leisurely afternoon beside the bocce ball court, hosting unforgettable gatherings under the stars, or simply embracing the peaceful rhythm of the countryside. This is more than a home; it is a private sanctuary where sophistication, nature, and the wine country lifestyle come together in perfect harmony.
For sale
Listed by: GUIDE Real Estate • Kate Graham • Contact: 805-423-3612
Price cut: $150K (9/15)
$2,445,000
4960 Glenhill Ln, Paso Robles, CA 93446
4beds
3,833sqft
Single Family Residence
Built in 2002
9.73 Acres Lot
$2,314,000 Zestimate®
$638/sqft
$79/mo HOA
What's special
- 156 days
- 363
- 38
Zillow last checked:
Listing updated:
Listed by:
Kate Graham DRE #01206193 805-423-3612,
GUIDE Real Estate
Source: CRMLS,MLS#: NS26103360 Originating MLS: California Regional MLS
Originating MLS: California Regional MLSFacts & features
Interior
Bedrooms & bathrooms
- Bedrooms: 4
- Bathrooms: 3
- Full bathrooms: 2
- 1/2 bathrooms: 1
- Main level bathrooms: 2
- Main level bedrooms: 1
Rooms
- Room types: Bathroom, Foyer, Living Room, Primary Bedroom, Other, Utility Room, Wine Cellar, Workshop, Dining Room
Primary bedroom
- Features: Main Level Primary
Bathroom
- Features: Jack and Jill Bath
Kitchen
- Features: Built-in Trash/Recycling, Butler's Pantry, Quartz Counters, Remodeled, Updated Kitchen
Other
- Features: Walk-In Closet(s)
Heating
- Forced Air
Cooling
- Central Air, Zoned
Appliances
- Laundry: Washer Hookup, Inside, Laundry Room, Propane Dryer Hookup
Features
- Breakfast Bar, Breakfast Area, Cathedral Ceiling(s), Coffered Ceiling(s), Separate/Formal Dining Room, Pantry, Quartz Counters, Entrance Foyer, Jack and Jill Bath, Main Level Primary, Utility Room, Wine Cellar, Walk-In Closet(s), Workshop
- Flooring: Tile
- Has fireplace: Yes
- Fireplace features: Living Room, Primary Bedroom, Outside
- Common walls with other units/homes: No Common Walls
Interior area
- Total interior livable area: 3,833 sqft
Property
Parking
- Total spaces: 3
- Parking features: Garage - Attached
- Attached garage spaces: 3
Features
- Levels: Two
- Stories: 2
- Entry location: Off circular driveway
- Patio & porch: Concrete, Covered, Open, Patio
- Pool features: None
- Has view: Yes
- View description: Orchard, Valley, Vineyard
Lot
- Size: 9.73 Acres
- Features: Agricultural, Rectangular Lot
Details
- Parcel number: 042181002
- Special conditions: Standard
Construction
Type & style
- Home type: SingleFamily
- Architectural style: Custom,Mediterranean
- Property subtype: Single Family Residence
Condition
- New construction: No
- Year built: 2002
Utilities & green energy
- Electric: Electricity - On Property, Photovoltaics Seller Owned
- Sewer: Septic Type Unknown
- Water: Well
- Utilities for property: Electricity Connected, Propane
Community & HOA
Community
- Features: Rural
- Security: Carbon Monoxide Detector(s)
HOA
- Has HOA: Yes
- Amenities included: Other
- HOA fee: $950 annually
- HOA name: Rancho La Loma Linda
Location
- Region: Paso Robles
Financial & listing details
- Price per square foot: $638/sqft
- Tax assessed value: $2,218,985
- Date on market: 5/21/2026
- Cumulative days on market: 156 days
- Listing terms: Cash,Cash to Existing Loan
Estimated market value
$2,314,000
$2.20M - $2.43M
$5,039/mo
Price history
| Date | Event | Price |
|---|---|---|
| 9/15/2026 | Price change | $2,445,000-5.8%$638/sqft |
Source:  CRMLS #NS26103360 Report a problem CRMLS #NS26103360 Report a problem | ||
| 5/21/2026 | Listed for sale | $2,595,000+26.6%$677/sqft |
Source: CRMLS #NS26103360 Report a problem | ||
| 4/27/2022 | Sold | $2,050,000-6.8%$535/sqft |
Source: Public Record Report a problem | ||
| 3/28/2022 | Pending sale | $2,200,000$574/sqft |
Source: CRMLS #NS22052619 Report a problem | ||
| 3/17/2022 | Listed for sale | $2,200,000+1592.3%$574/sqft |
Source: CRMLS #NS22052619 Report a problem | ||
| 1/4/2000 | Sold | $130,000$34/sqft |
Source: Public Record Report a problem | ||
Public tax history
| Year | Property taxes | Tax assessment |
|---|---|---|
| 2026 | -- | $2,218,985 +2% |
| 2025 | $23,415 +1.7% | $2,175,476 +2% |
| 2024 | $23,018 +1.8% | $2,132,820 +2% |
| 2023 | $22,603 +126.4% | $2,091,000 +127% |
| 2022 | $9,984 +2% | $921,270 +2% |
| 2021 | $9,788 +1% | $903,206 +1% |
| 2020 | $9,688 +2% | $893,946 +2% |
| 2019 | $9,502 +2% | $876,813 +2% |
| 2018 | $9,316 +6.8% | $859,622 +2% |
| 2017 | $8,724 +2% | $842,767 +2% |
| 2016 | $8,553 | $826,243 +1.5% |
| 2015 | $8,553 +5.5% | $813,833 +2% |
| 2014 | $8,106 | $797,892 +2.5% |
| 2012 | -- | $778,713 +2% |
| 2011 | -- | $763,445 +0.8% |
| 2010 | -- | $757,741 -0.2% |
| 2009 | -- | $759,542 +2% |
| 2008 | -- | $744,650 +6.3% |
| 2007 | -- | $700,638 +2% |
| 2006 | -- | $686,901 +2% |
| 2005 | -- | $673,434 +2% |
| 2004 | -- | $660,230 +1.9% |
| 2003 | -- | $648,131 |
Find assessor info on the county website
Monthly payment
Est. payment
Payment breakdown
Explore the cost of this home by adjusting the details. Changes won't be saved.Climate risks
Neighborhood: 93446
Similar homes
- $2,400,0005 bd3 ba2.5k sqft5750 El Pharo Dr, Paso Robles, CA 93446For Sale
 MLS ID #NS26147852, Lisa Lewis, Central Coast Sotheby's International Realty. CRMLS
 - $1,895,0004 bd3 ba3.3k sqft7568 Creston Rd, Adelaide, CA 93446For Sale
 MLS ID #NS26116222, Mark Hazell, Home & Ranch Sotheby's Intl. CRMLS
 - $2,525,0004 bd4 ba4.1k sqft2438 Battering Rock, Templeton, CA 93465For Sale
 MLS ID #NS26136678, David Crabtree, Home & Ranch Sotheby's Intl. CRMLS
 - $1,750,0004 bd3 ba2.6k sqft5565 High Ridge Rd, Paso Robles, CA 93446For Sale
 MLS ID #NS26076783, Ty Christensen, Webber-Nelson Real Estate, Inc. CRMLS
