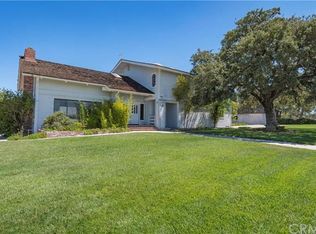
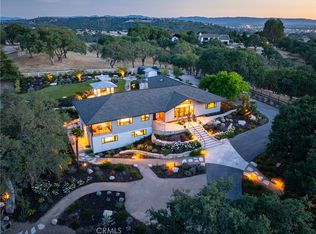
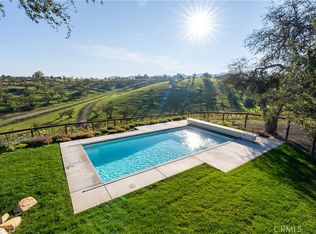
An exceptional offering in the desirable Spanish Camp community, a beautifully designed wine country estate showcasing timeless architecture, thoughtfully curated interiors, and sweeping panoramic views across the surrounding countryside. Situated on 5± acres of gently rolling, usable land dotted with mature oak trees, the nearly 4,000± square-foot residence offers an inviting blend of refined elegance, comfort, and functionality.
A classic brick-paved wraparound porch extends along three sides of the home, creating multiple outdoor living and entertaining spaces to enjoy the picturesque surroundings. Custom double entry doors welcome you into a gracious foyer, flanked by a light-filled formal living room and spacious dining room, both thoughtfully positioned to capture the views. An adjoining office provides a private workspace, while the generous family room offers a comfortable gathering space with direct access to the covered porch. The well-appointed gourmet kitchen features premium appliances, a center island with prep sink, casual dining area, and walk-in pantry. A laundry room, guest bathroom, and additional half bath with exterior access complete the main level.
Upstairs, the spacious primary suite is complemented by two additional bedrooms, a full guest bathroom, and an expansive multipurpose room with its own bathroom, offering flexibility for a media room, recreation space, additional guest accommodations, or potential fourth bedroom.
The property's outdoor amenities are equally inviting, with beautifully maintained landscaping, a traditional garden gazebo, and expansive grounds offering both privacy and versatility. An oversized attached four-car garage provides abundant parking and storage, while a separate outbuilding offers additional space for animals, equipment, or recreational needs. Fully fenced and cross-fenced, the 5± acres provide ample room for equestrian pursuits, agricultural interests, or future improvements, including a potential workshop or secondary residence, subject to applicable approvals.
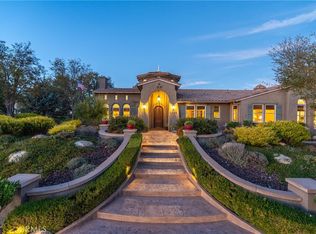
Combining distinctive architectural character and an exceptional setting in the heart of Central Coast wine country, this remarkable estate presents a rare opportunity to enjoy the beauty and lifestyle of Spanish Camp.
For sale
Listed by: Home & Ranch Sotheby's Intl • David Crabtree • 805-459-9261
$2,500,000
1630 Cumbre Rd, Paso Robles, CA 93446
3beds
3,932sqft
Single Family Residence
Built in 1996
5.25 Acres Lot
$2,370,200 Zestimate®
$636/sqft
$-- HOA
What's special
- 6 days
- 615
- 58
Zillow last checked:
Listing updated:
Listed by:
David Crabtree DRE #01092187 805-459-9261,
Home & Ranch Sotheby's Intl
Source: CRMLS,MLS#: NS26231115 Originating MLS: California Regional MLS
Facts & features
Interior
Bedrooms & bathrooms
- Bedrooms: 3
- Bathrooms: 5
- Full bathrooms: 4
- 1/2 bathrooms: 1
- Main level bathrooms: 1
Rooms
- Room types: Bonus Room, Bedroom, Entry/Foyer, Family Room, Kitchen, Laundry, Living Room, Primary Bedroom, Office, Other, Dining Room
Bedroom
- Features: All Bedrooms Up
Bathroom
- Features: Bathtub, Dual Sinks, Separate Shower, Walk-In Shower
Family room
- Features: Separate Family Room
Kitchen
- Features: Kitchen Island, Walk-In Pantry
Other
- Features: Walk-In Closet(s)
Heating
- Central, Forced Air
Cooling
- Central Air, Attic Fan
Appliances
- Included: 6 Burner Stove, Built-In Range, Double Oven, Dishwasher, Gas Range, Gas Water Heater, Ice Maker, Microwave, Refrigerator
- Laundry: Laundry Room
Features
- Built-in Features, Ceiling Fan(s), Separate/Formal Dining Room, Granite Counters, High Ceilings, Pantry, Recessed Lighting, All Bedrooms Up, Primary Suite, Walk-In Closet(s)
- Windows: Double Pane Windows
- Has fireplace: Yes
- Fireplace features: Family Room, Raised Hearth
- Common walls with other units/homes: No Common Walls
Interior area
- Total interior livable area: 3,932 sqft
Video & virtual tour
Property
Parking
- Total spaces: 4
- Parking features: Asphalt, Concrete, Door-Multi, Direct Access, Driveway, Driveway Up Slope From Street, Garage Faces Front, Garage, Garage Door Opener, Paved
- Attached garage spaces: 4
Features
- Levels: Two
- Stories: 2
- Entry location: 1
- Patio & porch: Rear Porch, Brick, Covered, Front Porch, Open, Patio, Porch, Wrap Around
- Pool features: None
- Spa features: None
- Fencing: Wood,Wire
- Has view: Yes
- View description: City Lights, Hills, Panoramic, Pasture, Valley, Trees/Woods
Lot
- Size: 5.25 Acres
- Features: Horse Property, Sprinklers In Front, Lawn, Lot Over 40000 Sqft, Landscaped, Rectangular Lot, Sprinkler System, Sloped Up
Details
- Additional structures: Outbuilding
- Parcel number: 020461009
- Special conditions: Standard
- Horses can be raised: Yes
Construction
Type & style
- Home type: SingleFamily
- Architectural style: Custom,Traditional
- Property subtype: Single Family Residence
Materials
- Wood Siding
- Foundation: Raised
- Roof: Tile
Condition
- Turnkey
- New construction: No
- Year built: 1996
Utilities & green energy
- Sewer: Septic Tank
- Water: Well
- Utilities for property: Electricity Connected, Propane, Sewer Not Available
Community & HOA
Community
- Features: Foothills, Rural
- Security: Security System, Security Gate
- Subdivision: Pr Dry Creek(270)
Location
- Region: Paso Robles
Financial & listing details
- Price per square foot: $636/sqft
- Tax assessed value: $2,244,000
- Date on market: 11/9/2026
- Cumulative days on market: 7 days
- Listing terms: Cash,Conventional
Estimated market value
$2,370,200
$2.25M - $2.49M
$5,021/mo
Price history
| Date | Event | Price |
|---|---|---|
| 11/9/2026 | Listed for sale | $2,500,000+13.6%$636/sqft |
Source:  CRMLS #NS26231115 Report a problem | ||
| 7/12/2024 | Sold | $2,200,000$560/sqft |
Source: CRMLS #NS24086526 Report a problem | ||
| 7/9/2024 | Pending sale | $2,200,000$560/sqft |
Source: CRMLS #NS24086526 Report a problem | ||
| 5/12/2024 | Contingent | $2,200,000$560/sqft |
Source: CRMLS #NS24086526 Report a problem | ||
| 5/1/2024 | Listed for sale | $2,200,000+51.7%$560/sqft |
Source: CRMLS #NS24086526 Report a problem | ||
| 8/8/2006 | Sold | $1,450,000+728.6%$369/sqft |
Source: Public Record Report a problem | ||
| 5/25/1995 | Sold | $175,000$45/sqft |
Source: Public Record Report a problem | ||
Public tax history
| Year | Property taxes | Tax assessment |
|---|---|---|
| 2026 | -- | $2,244,000 +15.5% |
| 2025 | $20,909 +2.1% | $1,942,684 +2% |
| 2024 | $20,480 +1.8% | $1,904,593 +2% |
| 2023 | $20,109 +12.9% | $1,867,249 +13.2% |
| 2022 | $17,805 +37.7% | $1,650,000 +37.5% |
| 2021 | $12,928 +9.1% | $1,200,000 +9.1% |
| 2020 | $11,845 | $1,100,000 |
| 2019 | $11,845 | $1,100,000 |
| 2018 | $11,845 +15.2% | $1,100,000 +10% |
| 2017 | $10,279 | $1,000,000 |
| 2016 | $10,279 | $1,000,000 |
| 2015 | $10,279 +7.3% | $1,000,000 +5.3% |
| 2014 | $9,580 | $950,000 +13.1% |
| 2012 | -- | $840,000 |
| 2011 | -- | $840,000 -16.8% |
| 2010 | -- | $1,010,000 -14.3% |
| 2009 | -- | $1,179,000 -6% |
| 2008 | -- | $1,254,000 -13.5% |
| 2007 | -- | $1,450,000 +186.1% |
| 2006 | -- | $506,830 +2% |
| 2005 | -- | $496,893 +2% |
| 2004 | -- | $487,151 +1.9% |
| 2003 | -- | $478,224 +2% |
| 2002 | -- | $468,848 +2% |
| 2001 | -- | $459,656 |
Find assessor info on the county website
Monthly payment
Est. payment
Payment breakdown
Explore the cost of this home by adjusting the details. Changes won't be saved.Climate risks
Neighborhood: 93446
Similar homes
- $2,500,0006 bd4 ba2.6k sqft550 Villa Lots Rd, Paso Robles, CA 93446For Sale
 MLS ID #NS26233185, Miranda Battenburg, Selling Paso. CRMLS
- $2,525,0004 bd4 ba4.1k sqft2438 Battering Rock, Templeton, CA 93465For Sale
 MLS ID #NS26136678, David Crabtree, Home & Ranch Sotheby's Intl. CRMLS
- $2,650,0006 bd5 ba4.9k sqft2325 Bella Tierra Ln, Paso Robles, CA 93446For Sale
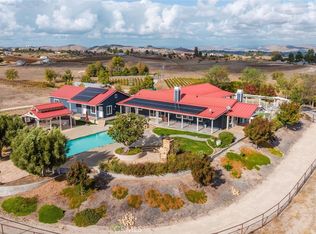 MLS ID #SC26172718, Lindsey Harn, Christie's International Real Estate Sereno. CRMLS
- $2,395,0003 bd3 ba2.2k sqft810 Cherry St, Paso Robles, CA 93446For Sale
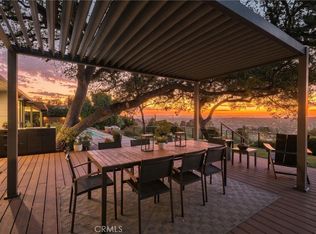 MLS ID #SC26226751, Cheryl Medeiros, Compass. CRMLS
