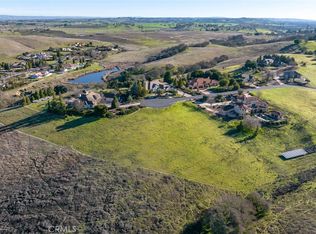
Welcome to an extraordinary estate in the prestigious Spanish Lakes neighborhood, offering luxury, seclusion, and resort-style living. Recently transformed through an extensive remodel, this exceptional residence features fresh custom paint inside and out, beautifully refinished stucco, and a reimagined backyard designed to showcase breathtaking panoramic views.
Designed for everyday living and effortless entertaining, the outdoor space features a sparkling pool, expansive patios, and an impressive pool house featuring a full bathroom and an indoor bar, creating the ideal setting for gatherings with family and friends. From sunrise to sunset, the sweeping views provide an unforgettable backdrop.
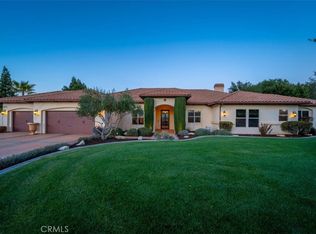
A tranquil custom water feature welcomes you at the front of the home, creating a peaceful first impression as you arrive through the gated entrance. One of the largest residences in Spanish Lakes, this estate offers elegance, impressive scale, and a truly unique setting.
A fully owned solar system delivers significant energy savings while helping reduce future utility costs.
Exceptional craftsmanship, thoughtful upgrades, resort-style amenities, and an incredible setting make this a one-of-a-kind luxury retreat in one of Templeton's most sought-after neighborhoods.
For sale
Listed by: Re/Max Executive • Ben Bazar • Contact: 209-606-4479
$2,350,000
2040 Vista De La Vina, Templeton, CA 93465
5beds
5,013sqft
Single Family Residence
Built in 2010
1.27 Acres Lot
$2,226,800 Zestimate®
$469/sqft
$200/mo HOA
What's special
- 32 days
- 747
- 29
Zillow last checked:
Listing updated:
Listed by:
Ben Bazar DRE #01946564 209-606-4479,
Re/Max Executive
Source: CRMLS,MLS#: NS26166193 Originating MLS: California Regional MLS
Originating MLS: California Regional MLSFacts & features
Interior
Bedrooms & bathrooms
- Bedrooms: 5
- Bathrooms: 6
- Full bathrooms: 5
- 1/2 bathrooms: 1
- Main level bathrooms: 3
- Main level bedrooms: 2
Rooms
- Room types: Bonus Room, Bedroom, Entry/Foyer, Family Room, Game Room, Kitchen, Laundry, Primary Bathroom, Primary Bedroom, Media Room, Office, Utility Room
Primary bedroom
- Features: Main Level Primary
Bedroom
- Features: Bedroom on Main Level
Kitchen
- Features: Granite Counters, Kitchen Island, Kitchen/Family Room Combo
Heating
- Central
Cooling
- Central Air
Appliances
- Included: Built-In Range, Convection Oven, Dishwasher, Disposal, Gas Range, High Efficiency Water Heater, Microwave, Refrigerator, Range Hood, Water Softener, Warming Drawer
- Laundry: Washer Hookup, Laundry Room
Features
- Balcony, Ceiling Fan(s), Cathedral Ceiling(s), Eat-in Kitchen, Granite Counters, High Ceilings, Multiple Staircases, Open Floorplan, Pantry, Bar, Bedroom on Main Level, Main Level Primary, Utility Room
- Doors: Sliding Doors
- Has fireplace: No
- Fireplace features: None
- Common walls with other units/homes: No Common Walls
Interior area
- Total interior livable area: 5,013 sqft
Property
Parking
- Total spaces: 3
- Parking features: Garage
- Attached garage spaces: 3
Features
- Levels: Three Or More
- Stories: 3
- Entry location: Front door
- Patio & porch: Rear Porch, Concrete, Patio
- Has private pool: Yes
- Pool features: Gunite, In Ground, Private
- Has spa: Yes
- Spa features: Gunite, In Ground, Private
- Has view: Yes
- View description: Hills, Panoramic
Lot
- Size: 1.27 Acres
- Features: 0-1 Unit/Acre, Cul-De-Sac, Sprinklers In Front
Details
- Parcel number: 033052007
- Special conditions: Standard
Construction
Type & style
- Home type: SingleFamily
- Architectural style: Spanish
- Property subtype: Single Family Residence
Materials
- Foundation: Slab
Condition
- Updated/Remodeled
- New construction: No
- Year built: 2010
Utilities & green energy
- Electric: 220 Volts Other, 220 Volts in Kitchen, Photovoltaics Seller Owned, See Remarks
- Sewer: None
- Water: See Remarks
- Utilities for property: Electricity Connected, Natural Gas Available, Water Connected, Sewer Not Available
Community & HOA
Community
- Features: Biking, Gated
- Security: Carbon Monoxide Detector(s), Security Gate, Gated Community, Smoke Detector(s)
- Subdivision: Spanish Lakes
HOA
- Has HOA: Yes
- Amenities included: Other, Trail(s)
- HOA fee: $600 quarterly
- HOA name: Spanish Lake
- HOA phone: 805-466-6275
Location
- Region: Templeton
Financial & listing details
- Price per square foot: $469/sqft
- Tax assessed value: $1,092,269
- Date on market: 7/30/2026
- Cumulative days on market: 32 days
- Listing terms: Cash,Conventional,Submit
- Exclusions: Staging furniture is not included.
- Road surface type: Paved
Estimated market value
$2,226,800
$2.12M - $2.34M
$7,416/mo
Price history
| Date | Event | Price |
|---|---|---|
| 7/30/2026 | Listed for sale | $2,350,000+50.4%$469/sqft |
Source:  CRMLS #NS26166193 Report a problem CRMLS #NS26166193 Report a problem | ||
| 5/19/2026 | Sold | $1,563,000+81.7%$312/sqft |
Source: Public Record Report a problem | ||
| 11/16/2012 | Sold | $860,000+1.2%$172/sqft |
Source: Public Record Report a problem | ||
| 7/5/2012 | Price change | $850,000-14.6%$170/sqft |
Source: Triad Real Estate & Investment Group #182897 Report a problem | ||
| 4/5/2012 | Price change | $995,000-11.6%$198/sqft |
Source: Triad Real Estate & Investment Group #182897 Report a problem | ||
| 2/28/2012 | Listed for sale | $1,125,000$224/sqft |
Source: Triad Real Estate & Investment Group Report a problem | ||
| 1/10/2012 | Sold | $1,125,000+200%$224/sqft |
Source: Public Record Report a problem | ||
| 5/11/2006 | Sold | $375,000+21%$75/sqft |
Source: Public Record Report a problem | ||
| 1/7/2005 | Sold | $310,000$62/sqft |
Source: Public Record Report a problem | ||
Public tax history
| Year | Property taxes | Tax assessment |
|---|---|---|
| 2026 | -- | $1,092,269 +2% |
| 2025 | $11,526 +1.7% | $1,070,853 +2% |
| 2024 | $11,331 +1.8% | $1,049,857 +2% |
| 2023 | $11,126 +1.7% | $1,029,273 +2% |
| 2022 | $10,935 +2% | $1,009,092 +2% |
| 2021 | $10,721 +1% | $989,307 +1% |
| 2020 | $10,611 +2% | $979,164 +2% |
| 2019 | $10,403 +2% | $959,966 +2% |
| 2018 | $10,199 +6.8% | $941,144 +2% |
| 2017 | $9,551 +3.1% | $922,691 +3.1% |
| 2016 | $9,260 | $894,600 +1.5% |
| 2015 | $9,260 +5.5% | $881,163 +2% |
| 2014 | $8,776 | $863,903 -11.4% |
| 2012 | -- | $975,000 -11.4% |
| 2011 | -- | $1,100,000 |
Find assessor info on the county website
Monthly payment
Est. payment
Payment breakdown
Explore the cost of this home by adjusting the details. Changes won't be saved.Climate risks
Neighborhood: 93465
Nearby schools
Schools provided by the listing agent
- Elementary: Vineyard
- Middle: Templeton
- High: Templeton
Source: CRMLS. This data may not be complete. We recommend contacting the local school district to confirm school assignments for this home.
Similar homes
- $2,625,0004 bd4 ba4.1k sqft2438 Battering Rock, Templeton, CA 93465For Sale
 MLS ID #NS26136678, David Crabtree, Home & Ranch Sotheby's Intl. CRMLS
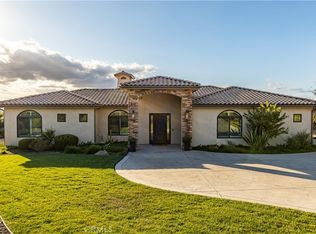
 - $2,599,0004 bd4 ba3.8k sqft1110 Burnt Rock Way, Templeton, CA 93465For Sale
 MLS ID #NS26169359, Alicia Bartlett, RE/MAX Parkside Real Estate. CRMLS
 - $1,795,0004 bd4 ba3.5k sqft2045 Vista De La Vina, Templeton, CA 93465For Sale
 MLS ID #NS26129597, Billie Jo Ralls, RE/MAX Success. CRMLS
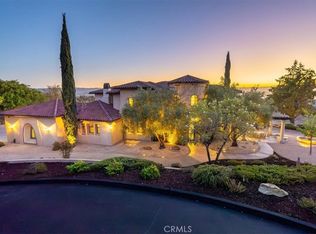
 - $2,950,0006 bd4 ba4.8k sqft1690 Burnt Rock Way, Templeton, CA 93465For Sale
 MLS ID #NS26171998, Brian Thorndyke, GUIDE Real Estate. CRMLS
Local buyer's agents are ready to help
