The home site is set along the desirable west side of Paso Robles, CA on the eastern slopes of the Santa Lucia Mountains. Your entry to this peaceful paradise is through a key-coded ranch road that leads to a secluded sanctuary. The spectacular, round home, 20 acres at 1,830 ft., presents breathtaking, panoramic views of hills and vineyards below with a 50-mile view. Deck views seamlessly transition indoor to outdoor living. Privacy, security, and elegance are yours for the taking. This end-destination retreat offers 3,200 ft. of living space, 800 ft. Garage/shop ft, 2000 ft. basement and a 1400 sq ft. Deck (6,060 ft. total), making it the perfect gathering place for friends , relatives and telecommunicating. Majestic views of wine country paired with peaceful serenity and attachment to nature, minutes from the Pacific Ocean.
For sale
Listed by: Homecoin.com • Jonathan Minerick • Contact: 888-400-2513
$2,150,000
3570 Sibley Ln, Templeton, CA 93465
4beds
6,022sqft
:
Get pre-qualified$13,272/mo
Single Family Residence
Built in 2009
20 Acres Lot
$-- Zestimate®
$357/sqft
$-- HOA
What's special
Living spaceSecluded sanctuaryKey-coded ranch roadBreathtaking panoramic viewsDeck viewsSpectacular round home
- 680 days |
- 345 |
- 18 |
Zillow last checked:
Listing updated:
Listed by:
Jonathan Minerick DRE #01523060 888-400-2513,
Homecoin.com
Source: CRMLS,MLS#: TR24189837 Originating MLS: California Regional MLS
Originating MLS: California Regional MLSFacts & features
Interior
Bedrooms & bathrooms
- Bedrooms: 4
- Bathrooms: 4
- Full bathrooms: 3
- 1/2 bathrooms: 1
- Main level bathrooms: 3
- Main level bedrooms: 2
Rooms
- Room types: Attic, Bedroom, Converted Bedroom, Family Room, Foyer, Living Room, Primary Bathroom, Primary Bedroom, Office, Other, Utility Room, Workshop
Primary bedroom
- Features: Main Level Primary
Bedroom
- Features: Multi-Level Bedroom
Family room
- Features: Separate Family Room
Other
- Features: Walk-In Closet(s)
Heating
- Central, Fireplace(s), Propane, Space Heater, Wood, Zoned
Cooling
- Central Air, Zoned, Attic Fan
Appliances
- Included: 6 Burner Stove, Convection Oven, Double Oven, Dishwasher, ENERGY STAR Qualified Appliances, ENERGY STAR Qualified Water Heater, Exhaust Fan, Electric Oven, Gas Cooktop, Disposal, Gas Water Heater, High Efficiency Water Heater, Ice Maker, Microwave, Propane Cooktop, Propane Range, Refrigerator, Self Cleaning Oven, Water Softener, Trash Compactor, Tankless Water Heater
- Laundry: Electric Dryer Hookup, Gas Dryer Hookup, Inside, Laundry Room, Propane Dryer Hookup, Stacked
Features
- Beamed Ceilings, Granite Counters, High Ceilings, Living Room Deck Attached, Open Floorplan, Pantry, Pull Down Attic Stairs, Stone Counters, Recessed Lighting, Storage, Track Lighting, Wired for Data, Bar, Wood Product Walls, Wired for Sound, Attic, Entrance Foyer, Main Level Primary, Primary Suite, Utility Room, Walk-In Closet(s)
- Flooring: Carpet, Tile, Wood
- Doors: Double Door Entry, ENERGY STAR Qualified Doors, French Doors
- Windows: Double Pane Windows, ENERGY STAR Qualified Windows, French/Mullioned, Insulated Windows, Tinted Windows
- Has fireplace: Yes
- Fireplace features: Blower Fan, Family Room, Living Room, Primary Bedroom, See Through, Wood Burning
- Common walls with other units/homes: No Common Walls
Interior area
- Total interior livable area: 6,022 sqft
Video & virtual tour
Property
Parking
- Total spaces: 6
- Parking features: Concrete, Door-Multi, Driveway Down Slope From Street, Direct Access, Driveway, Garage Faces Front, Garage, Paved, Private, One Space, Storage, Workshop in Garage
- Attached garage spaces: 2
- Uncovered spaces: 4
Accessibility
- Accessibility features: Accessible Electrical and Environmental Controls, Safe Emergency Egress from Home, Low Pile Carpet, Accessible Doors, Accessible Hallway(s)
Features
- Levels: Three Or More
- Stories: 3
- Entry location: DRIVEWAY
- Exterior features: Awning(s), Lighting
- Pool features: None
- Has spa: Yes
- Spa features: Fiberglass, Bath
- Has view: Yes
- View description: Bluff, Hills, Mountain(s), Panoramic, Valley, Vineyard, Trees/Woods
Lot
- Size: 20 Acres
- Features: Agricultural, Bluff, Sloped Down, Irregular Lot, Ranch, Steep Slope, Secluded, Sprinkler System
Details
- Additional structures: Barn(s)
- Additional parcels included: 014211055
- Parcel number: 014211056
- Special conditions: Standard
- Other equipment: Satellite Dish
Construction
Type & style
- Home type: SingleFamily
- Architectural style: Custom
- Property subtype: Single Family Residence
Materials
- Cement Siding, Drywall, Ducts Professionally Air-Sealed, Flagstone, Frame, HardiPlank Type, Stone
- Foundation: Concrete Perimeter, Pillar/Post/Pier, Tie Down
- Roof: Asbestos Shingle
Condition
- Building Permit,Termite Clearance,Turnkey
- New construction: No
- Year built: 2009
Utilities & green energy
- Electric: Electricity - On Property, 220 Volts in Garage, 220 Volts in Workshop
- Sewer: Septic Tank
- Water: Well
- Utilities for property: Electricity Connected, Natural Gas Not Available, Water Available
Green energy
- Energy efficient items: Construction, HVAC, Incentives, Insulation, Lighting, Roof, Thermostat, Windows, Appliances, Water Heater
Community & HOA
Community
- Features: Foothills, Hiking, Hunting, Mountainous, Rural, Valley, Gated
- Security: Closed Circuit Camera(s), Carbon Monoxide Detector(s), Fire Detection System, Fire Rated Drywall, Fire Sprinkler System, Security Gate, Gated Community, Key Card Entry, Smoke Detector(s), Security Lights
- Subdivision: None
Location
- Region: Templeton
Financial & listing details
- Price per square foot: $357/sqft
- Tax assessed value: $1,251,857
- Annual tax amount: $14,119
- Date on market: 9/14/2024
- Cumulative days on market: 680 days
- Listing terms: Conventional,VA Loan
Estimated market value
Not available
Estimated sales range
Not available
$6,115/mo
Price history
| Date | Event | Price |
|---|---|---|
| 3/27/2026 | Price change | $2,150,000-1.1%$357/sqft |
Source:  CRMLS #TR24189837 Report a problem CRMLS #TR24189837 Report a problem | ||
| 3/9/2026 | Price change | $2,175,000-1.1%$361/sqft |
Source: CRMLS #TR24189837 Report a problem | ||
| 2/5/2026 | Price change | $2,200,000-1.1%$365/sqft |
Source: CRMLS #TR24189837 Report a problem | ||
| 1/14/2026 | Price change | $2,225,000-1.1%$369/sqft |
Source: CRMLS #TR24189837 Report a problem | ||
| 12/8/2025 | Listing removed | $20,000$3/sqft |
Source: Zillow Rentals Report a problem | ||
| 10/1/2025 | Price change | $2,250,000-2.2%$374/sqft |
Source: CRMLS #TR24189837 Report a problem | ||
| 8/10/2025 | Price change | $2,300,000-2.1%$382/sqft |
Source: CRMLS #TR24189837 Report a problem | ||
| 5/1/2025 | Price change | $2,350,000-1.1%$390/sqft |
Source: CRMLS #TR24189837 Report a problem | ||
| 4/4/2025 | Price change | $2,375,000-1%$394/sqft |
Source: CRMLS #TR24189837 Report a problem | ||
| 3/6/2025 | Price change | $2,400,000-2%$399/sqft |
Source: CRMLS #TR24189837 Report a problem | ||
| 1/26/2025 | Price change | $2,450,000-2%$407/sqft |
Source: CRMLS #TR24189837 Report a problem | ||
| 1/23/2025 | Listed for rent | $20,000$3/sqft |
Source: Zillow Rentals Report a problem | ||
| 9/14/2024 | Listed for sale | $2,500,000+16.3%$415/sqft |
Source: CRMLS #TR24189837 Report a problem | ||
| 4/24/2020 | Listing removed | $2,150,000$357/sqft |
Source: Home Bay #SP19054926 Report a problem | ||
| 3/11/2019 | Listed for sale | $2,150,000-14%$357/sqft |
Source: Home Bay #SP19054926 Report a problem | ||
| 11/30/2018 | Listing removed | $2,500,000$415/sqft |
Source: Home Bay #1074225 Report a problem | ||
| 1/18/2017 | Listed for sale | $2,500,000$415/sqft |
Source: HomeBay #1074225 Report a problem | ||
Public tax history
| Year | Property taxes | Tax assessment |
|---|---|---|
| 2025 | $14,119 +7.2% | $1,251,857 +2% |
| 2024 | $13,169 +1.8% | $1,227,312 +2% |
| 2023 | $12,930 +2% | $1,203,248 +2% |
| 2022 | $12,679 +1.4% | $1,179,656 +2% |
| 2021 | $12,505 +1% | $1,156,526 +1% |
| 2020 | $12,377 +2% | $1,144,669 +2% |
| 2019 | $12,134 +2% | $1,122,225 +2% |
| 2018 | $11,896 +2% | $1,100,221 +2% |
| 2017 | $11,663 +2% | $1,078,649 +2% |
| 2016 | $11,434 | $1,057,500 +1.5% |
| 2015 | $11,434 +5.4% | $1,041,616 +2% |
| 2014 | $10,845 | $1,021,214 +2.5% |
| 2012 | -- | $996,668 +2% |
| 2011 | -- | $977,126 +2% |
| 2010 | -- | $957,824 |
Find assessor info on the county website
Monthly payment
Est. payment
Payment breakdown
Explore the cost of this home by adjusting the details. Changes won't be saved.Climate risks
Neighborhood: 93465
Nearby schools
GreatSchools rating
- 8/10Vineyard Elementary SchoolGrades: 3-5Distance: 5.3 mi
- 6/10Templeton Middle SchoolGrades: 6-8Distance: 6.9 mi
- 9/10Templeton High SchoolGrades: 9-12Distance: 6.8 mi
- $12,42180.57 Acres6750 York Mountain Rd, Adelaide, CA 93446Off Market
- $3,259,3004 bd3 ba3.8k sqft7865 Dover Canyon Rd, Paso Robles, CA 93446Off Market
- $54,87934.4 Acres7865 Dover Canyon Rd, Paso Robles, CA 93446Off Market
- $3,998,6004 bd4 ba4.6k sqft4550 Noble Ln, Paso Robles, CA 93465Off Market
- $--514 Acres4550 Noble Ln, Templeton, CA 93465Off Market
- $1,681,0002 bd2 ba2.2k sqft3550 Sibley Ln, Templeton, CA 93465Off Market
- $1,844,7173 bd4 ba4.5k sqft4550 Noble Ln, Paso Robles, CA 93446Off Market
- $11,66580.21 Acres93446-6601 6601, Templeton, CA 93446Off Market
A local agent can set up tours, give advice and negotiate with sellers.
A local lender can help you make sure your offer is ready when you are.
Similar homes
- $2,150,0003 bd3 ba3.2k sqft10435 Dover Canyon Rd, Templeton, CA 93465For Sale
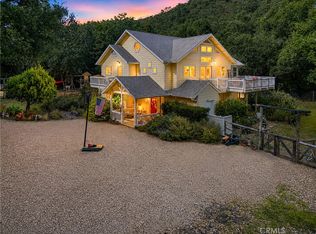 MLS ID #NS26133399, Stephen Moore, RE/MAX Parkside Real Estate. CRMLS
 - $2,560,0007 bd5 ba5k sqft4342 Shadow Canyon Rd, Templeton, CA 93465For Sale
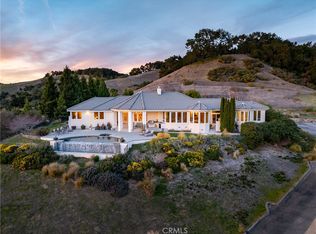 MLS ID #NS26068240, Lori Bagby, Platinum Properties. CRMLS
 - $2,450,0005 bd4 ba3.7k sqft1550 Post Canyon Dr, Templeton, CA 93465For Sale
 MLS ID #NS26100343, Karlie Montgomery, Luxton Real Estate. CRMLS
 - $3,175,0004 bd6 ba4k sqft1989 Paradise Meadow Ln, Templeton, CA 93465For Sale
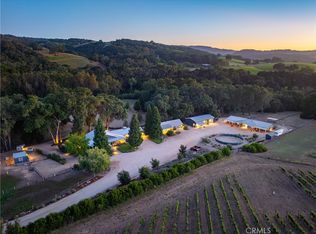 MLS ID #NS26110056, David Crabtree, Home & Ranch Sotheby's Intl. CRMLS
 - $1,975,0004 bd4 ba3.5k sqft2035 Calle Pattito, Templeton, CA 93465For SaleMLS ID #NS26003128, David Crabtree, Home & Ranch Sotheby's Intl. CRMLS
- $2,100,0006 bd6 ba4.8k sqft1301 Little Morro Creek Rd, Morro Bay, CA 93442For SaleMLS ID #PI26110066, Jay Bond, eXp Realty of California, Inc.. CRMLS
- $1,795,0004 bd4 ba3.5k sqft2045 Vista De La Vina, Templeton, CA 93465For SaleMLS ID #NS26129597, Billie Jo Ralls, RE/MAX Success. CRMLS
- $1,699,0007 bd4 ba3.5k sqft6998 Kingsbury Rd, Templeton, CA 93465For SaleMLS ID #NS26108260, Hertha Wolff-Arend, COMPASS. CRMLS
- $2,625,0004 bd4 ba4.1k sqft2438 Battering Rock, Templeton, CA 93465For SaleMLS ID #NS26136678, David Crabtree, Home & Ranch Sotheby's Intl. CRMLS
- $1,499,9003 bd4 ba3.1k sqft117 Frontier Way, Templeton, CA 93465For SaleMLS ID #NS25165165, Chuck Hill, RE/MAX Success. CRMLS
- $2,200,0007 bd7 ba4.8k sqft5625 Linne Rd, Paso Robles, CA 93446For SaleMLS ID #NS25168356, Heather Roda, Platinum Properties. CRMLS
- $1,895,0004 bd3 ba3.3k sqft7568 Creston Rd, Adelaide, CA 93446For SaleMLS ID #NS26116222, Mark Hazell, Home & Ranch Sotheby's Intl. CRMLS
- $2,995,0007 bd6 ba4.5k sqft5250-5260 Vineyard Dr, Paso Robles, CA 93446For SaleMLS ID #NS26054593, David Crabtree, Home & Ranch Sotheby's Intl. CRMLS
- $1,600,0004 bd3 ba3.4k sqft12709 Paso Verde Ct, Atascadero, CA 93422For SaleMLS ID #NS26145835, Michelle Brown, Merrill & Associates Real Estate. CRMLS
- $3,200,0006 bd7 ba5.8k sqft6125 El Pomar Dr, Templeton, CA 93465For SaleMLS ID #NS26061296, David Crabtree, Home & Ranch Sotheby's Intl. CRMLS
- $1,794,0004 bd5 ba4.9k sqft5255 Escarpa Ave, Atascadero, CA 93422For SaleMLS ID #SC26099891, Kyle Elpel, Central Coast Real Estate. CRMLS
- $2,595,0004 bd3 ba3.8k sqft4960 Glenhill Ln, Paso Robles, CA 93446For SaleMLS ID #NS26103360, Kate Graham, GUIDE Real Estate. CRMLS
- $1,795,0004 bd4 ba3.5k sqft6172 Hawk Ridge Pl, San Miguel, CA 93451For SaleMLS ID #SC26018333, Lindsey Harn, Christie's International Real Estate Sereno. CRMLS
- $1,799,0007 bd5 ba4.3k sqft5650 El Pharo Dr, Paso Robles, CA 93446For SaleMLS ID #SC26052358, Lindsey Harn, Christie's International Real Estate Sereno. CRMLS
- $2,395,0005 bd6 ba4.7k sqft390 San Marcos Rd, Adelaide, CA 93446For SaleMLS ID #NS25031883, Clinton Kuhnle, RE/MAX Parkside Real Estate. CRMLS
Local buyer's agents are ready to help
