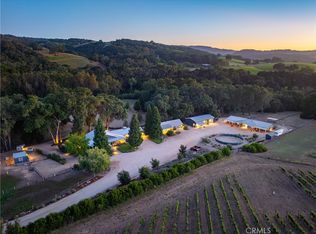
Set behind a gated, paved entry, this exceptional Templeton property offers a rare combination of expansive views, usable acreage, and thoughtfully designed spaces for entertaining. The grounds are beautifully landscaped, creating a sense of privacy while framing the surrounding countryside and capturing the natural beauty of the area. The single-level main residence (approx. 4,234± sq.ft.) is designed for both everyday living and large-scale gatherings, featuring a spacious layout with a formal dining room, living room, and a welcoming family room anchored by a rock fireplace. An additional entertainment room with a brick fireplace and bar area provides a perfect setting for hosting. The kitchen is positioned at the heart of the home, complete with a generous center island and windows overlooking the grounds and outdoor living areas. The primary suite offers a private retreat with patio access, a soaking tub, and separate shower, while three additional guest bedrooms, an office, bonus room, and laundry room provide flexibility and function. Vaulted ceilings throughout enhance the sense of space and natural light. Outdoor living is a true highlight, with a covered patio, built-in fireplace, and BBQ area designed to take full advantage of the views and open landscape. The property also features a pool and dedicated outdoor kitchen area, complete with its own bathroom, ideal for entertaining and enjoying the Central Coast lifestyle. Additional improvements include a three-car garage at the main house, a substantial 40' x 100' workshop, and a separate 2-bedroom, 2-bath guest house with its own entrance and garage, offering privacy for guests or extended living. The property is equipped with owned solar panels located on the barn, feeding both the meter servicing the well, barn, and guest house, as well as the meter servicing the main house and pool. A 60kW generator is hardwired to the property and sized to power all improvements simultaneously, providing added efficiency and reliability. A well-rounded property where views, space, and lifestyle amenities come together, creating an ideal setting for both relaxation and entertaining in the heart of Templeton.
For sale
Listed by: Home & Ranch Sotheby's Intl • David Crabtree • Contact: 805-459-9261
$3,200,000
6125 El Pomar Dr, Templeton, CA 93465
6beds
5,880sqft
:
Get pre-qualified$21,000/mo
Single Family Residence
Built in 1981
81.4 Acres Lot
$2,958,100 Zestimate®
$544/sqft
$-- HOA
What's special
Rock fireplaceBbq areaExpansive viewsSpacious layoutUsable acreageFormal dining roomSense of privacy
- 125 days |
- 514 |
- 41 |
Zillow last checked:
Listing updated:
Listed by:
David Crabtree DRE #01092187 805-459-9261,
Home & Ranch Sotheby's Intl
Source: CRMLS,MLS#: NS26061296 Originating MLS: California Regional MLS
Originating MLS: California Regional MLSFacts & features
Interior
Bedrooms & bathrooms
- Bedrooms: 6
- Bathrooms: 7
- Full bathrooms: 6
- 1/2 bathrooms: 1
- Main level bathrooms: 7
- Main level bedrooms: 6
Rooms
- Room types: Bonus Room, Family Room, Laundry, Living Room, Primary Bathroom, Primary Bedroom, Office, Other, Dining Room
Primary bedroom
- Features: Primary Suite
Bathroom
- Features: Bathtub, Dual Sinks, Soaking Tub, Separate Shower, Tile Counters
Kitchen
- Features: Kitchen Island, Kitchen/Family Room Combo
Other
- Features: Walk-In Closet(s)
Heating
- Forced Air
Cooling
- Central Air
Appliances
- Included: Dishwasher, Disposal, Refrigerator, Trash Compactor, Water Purifier
- Laundry: Inside, Laundry Room
Features
- Beamed Ceilings, Breakfast Bar, Ceiling Fan(s), Separate/Formal Dining Room, Recessed Lighting, Primary Suite, Walk-In Closet(s)
- Flooring: Carpet, Tile, Wood
- Has fireplace: Yes
- Fireplace features: Bonus Room, Family Room, Primary Bedroom
- Common walls with other units/homes: No Common Walls
Interior area
- Total interior livable area: 5,880 sqft
Video & virtual tour
Property
Parking
- Total spaces: 4
- Parking features: Garage
- Attached garage spaces: 4
Features
- Levels: One
- Stories: 1
- Entry location: 1
- Patio & porch: Rear Porch
- Has private pool: Yes
- Pool features: In Ground, Private
- Has spa: Yes
- Spa features: In Ground
- Has view: Yes
- View description: Hills, Mountain(s)
Lot
- Size: 81.4 Acres
- Features: Lot Over 40000 Sqft
Details
- Additional structures: Workshop
- Parcel number: 033311020
- Special conditions: Standard
Construction
Type & style
- Home type: SingleFamily
- Property subtype: Single Family Residence
Materials
- Foundation: Slab
- Roof: Composition,Shingle
Condition
- New construction: No
- Year built: 1981
Utilities & green energy
- Sewer: Septic Tank
- Water: Well
Community & HOA
Community
- Features: Biking, Hiking
- Subdivision: Tempeast(90)
Location
- Region: Templeton
Financial & listing details
- Price per square foot: $544/sqft
- Tax assessed value: $908,186
- Annual tax amount: $9,775
- Date on market: 3/24/2026
- Cumulative days on market: 125 days
- Listing terms: Cash,Conventional
Estimated market value
$2,958,100
$2.81M - $3.11M
$7,314/mo
Price history
| Date | Event | Price |
|---|---|---|
| 3/24/2026 | Listed for sale | $3,200,000+340.2%$544/sqft |
Source:  CRMLS #NS26061296 Report a problem CRMLS #NS26061296 Report a problem | ||
| 3/23/1999 | Sold | $727,000$124/sqft |
Source: Public Record Report a problem | ||
Public tax history
| Year | Property taxes | Tax assessment |
|---|---|---|
| 2025 | $9,775 +1.3% | $908,186 +1.6% |
| 2024 | $9,652 +1.6% | $894,319 +1.7% |
| 2023 | $9,502 +1.9% | $879,005 +2.1% |
| 2022 | $9,329 +16.5% | $860,832 +16.5% |
| 2021 | $8,009 +1.3% | $739,017 +1.3% |
| 2020 | $7,907 +2.1% | $729,640 -58% |
| 2019 | $7,745 +2.3% | $1,736,346 +148.6% |
| 2018 | $7,569 +6.7% | $698,429 +2% |
| 2017 | $7,090 +2.2% | $684,942 +2.2% |
| 2016 | $6,941 | $670,502 +1.6% |
| 2015 | $6,941 +6.1% | $659,979 +2.5% |
| 2014 | $6,541 | $643,844 |
| 2012 | -- | -- |
| 2011 | -- | -- |
| 2010 | -- | -- |
| 2009 | -- | -- |
| 2008 | -- | -- |
| 2007 | -- | -- |
| 2006 | -- | -- |
| 2005 | -- | -- |
| 2004 | -- | -- |
| 2003 | -- | -- |
| 2002 | -- | -- |
| 2001 | -- | -- |
Find assessor info on the county website
Monthly payment
Est. payment
Payment breakdown
Explore the cost of this home by adjusting the details. Changes won't be saved.Climate risks
Neighborhood: 93465
Nearby schools
GreatSchools rating
- 4/10Pat Butler Elementary SchoolGrades: K-6Distance: 6.7 mi
- 4/10George H. Flamson Middle SchoolGrades: 7-8Distance: 9 mi
- 7/10Paso Robles High SchoolGrades: 9-12Distance: 6.9 mi
- $1,730,8003 bd2 ba1.9k sqft190 Spanish Oak Ln, Templeton, CA 93465Off Market

- $7,434,8009 bd8 ba19k sqft5683 El Pomar Dr, Templeton, CA 93465Off Market

- $9,93027.61 Acres6161 El Pomar Dr, Templeton, CA 93465Off Market
- $2,932,100-- bd-- ba-- sqft5685 El Pomar Dr, Templeton, CA 93465Off Market
- $6,100,0005 bd6 ba7.1k sqft6150 Almond Dr, Templeton, CA 93465Sold
- $---- bd-- ba-- sqft7415 El Pomar Dr, Templeton, CA 93465Off Market
- $---- bd-- ba-- sqft7401 El Pomar Dr, Templeton, CA 93465Off Market
- $---- bd-- ba-- sqft6150 Almond Dr, Templeton, CA 93465Off Market
A local agent can set up tours, give advice and negotiate with sellers.
A local lender can help you make sure your offer is ready when you are.
Similar homes
- $3,490,0007 bd7 ba6.1k sqft5315 El Pomar Dr, Templeton, CA 93465For Sale
 MLS ID #NS26013941, Brittany Thompson, Vineyard Professional Real Estate. CRMLS
 - $3,175,0004 bd6 ba4k sqft1989 Paradise Meadow Ln, Templeton, CA 93465For Sale
 MLS ID #NS26110056, David Crabtree, Home & Ranch Sotheby's Intl. CRMLS
 - $2,975,0007 bd6 ba6.2k sqft6275 Twin Canyon Ln, Creston, CA 93432For Sale
 MLS ID #NS26063931, David Crabtree, Home & Ranch Sotheby's Intl. CRMLS
 - $1,699,0007 bd4 ba3.5k sqft6998 Kingsbury Rd, Templeton, CA 93465For Sale
 MLS ID #NS26108260, Hertha Wolff-Arend, COMPASS. CRMLS
 - $2,560,0007 bd5 ba5k sqft4342 Shadow Canyon Rd, Templeton, CA 93465For SaleMLS ID #NS26068240, Lori Bagby, Platinum Properties. CRMLS
- $3,150,0006 bd5 ba4.9k sqft2325 Bella Tierra Ln, Paso Robles, CA 93446For SaleMLS ID #NS26080911, Holly Smith, Vineyard Professional Real Estate. CRMLS
- $2,450,0005 bd4 ba3.7k sqft1550 Post Canyon Dr, Templeton, CA 93465For SaleMLS ID #NS26100343, Karlie Montgomery, Luxton Real Estate. CRMLS
- $3,700,0008 bd6 ba5.6k sqft6944 Union Rd, Paso Robles, CA 93446For SaleMLS ID #NS25240287, Michele Smith, eXp Realty of California, Inc.. CRMLS
- $2,900,0003 bd3 ba3.6k sqft1985 Penman Springs Rd, Paso Robles, CA 93446For SaleMLS ID #NS26011389, Jessica Baker, Oaks to Ocean Real Estate. CRMLS
- $2,150,0003 bd3 ba3.2k sqft10435 Dover Canyon Rd, Templeton, CA 93465For SaleMLS ID #NS26133399, Stephen Moore, RE/MAX Parkside Real Estate. CRMLS
- $2,995,0007 bd6 ba4.5k sqft5250-5260 Vineyard Dr, Paso Robles, CA 93446For SaleMLS ID #NS26054593, David Crabtree, Home & Ranch Sotheby's Intl. CRMLS
- $3,300,0005 bd5 ba6.7k sqft8283 Cross Canyons Rd, San Miguel, CA 93451For SaleMLS ID #NS25217466, Brian Thorndyke, GUIDE Real Estate. CRMLS
- $2,625,0004 bd4 ba4.1k sqft2438 Battering Rock, Templeton, CA 93465For SaleMLS ID #NS26136678, David Crabtree, Home & Ranch Sotheby's Intl. CRMLS
- $3,325,0003 bd4 ba3.8k sqft7010 Wilderness Ln, Paso Robles, CA 93446For SaleMLS ID #NS26028197, David Crabtree, Home & Ranch Sotheby's Intl. CRMLS
- $2,200,0007 bd7 ba4.8k sqft5625 Linne Rd, Paso Robles, CA 93446For SaleMLS ID #NS25168356, Heather Roda, Platinum Properties. CRMLS
- $2,595,0004 bd3 ba3.8k sqft4960 Glenhill Ln, Paso Robles, CA 93446For SaleMLS ID #NS26103360, Kate Graham, GUIDE Real Estate. CRMLS
- $3,750,0003 bd4 ba3k sqft2925 Anderson Rd, Adelaide, CA 93446For SaleMLS ID #NS26161284, Jenny Heinzen, Vineyard Professional Real Estate. CRMLS
- $1,630,0008 bd7 ba3.7k sqft870 Peterson Ranch Rd, Templeton, CA 93465For SaleMLS ID #NS26103313, Jacob Rodrigues, GUIDE Real Estate. CRMLS
- $3,700,0005 bd6 ba4.9k sqft5415 Fairhills Rd, Paso Robles, CA 93446For SaleMLS ID #NS26109961, Michele Smith, eXp Realty of California, Inc.. CRMLS
- $1,895,0004 bd3 ba3.3k sqft7568 Creston Rd, Adelaide, CA 93446For SaleMLS ID #NS26116222, Mark Hazell, Home & Ranch Sotheby's Intl. CRMLS
Local buyer's agents are ready to help
