Perched at approximately 1,100 feet in elevation with sweeping 360-degree hilltop views, this estate offers a rare and exceptionally 20± acres featuring two residences, a barndominium, workshop facilities, resort-style outdoor living with pool, spa, solar, and a boutique vineyard. A dramatic 700-foot tree-lined driveway leads to a circular drive, setting the tone for this private estate.
The main residence is a 3,842± square foot custom home, designed for everyday comfort and entertaining. The home offers two formal bedrooms plus a flexible room ideal for a home office, den, or optional third bedroom, along with 2.5 bathrooms. Architectural highlights include vaulted ceilings, curved archways, mahogany tray ceilings, marble flooring, copper chimney caps, and panoramic views. The chef’s kitchen features custom cabinetry with Raymond Enkeboll wood carvings, Sub-Zero refrigeration, a BlueStar 8-burner range with double ovens, Fisher-Paykel double dishwashers, wine bar, walk-in pantry, and oversized center island. The primary suite offers direct pool and spa access, a walk-in closet, dual vanities, and a jetted soaking tub. The attached three-car garage is fully finished with epoxy floors, storage, and a Tesla charger. The second residence, is a 1,588± square foot 3 bedroom, 2 bath home with wood floors, vaulted ceilings, custom cabinetry, gas fireplace, tankless water heater, attached two-car garage, and private outdoor space. A 2,100± square foot barn provides workshop and storage space, high bay roll-up door, solar array, split HVAC, and access to a private apartment. The barndominium includes approximately 750± square feet with bedroom, bunk room, bathroom, covered patio, plus an additional 495± square foot bonus or hobby room. Outdoor living includes a 20x40 pool and spa, water features, fire bowls, outdoor shower, and an outdoor kitchen with gas grill, Fontana Forno Italian wood burning pizza oven, Santa Maria grill, smoker, kegerator, and pergola. Amenities include a putting green, bocce court, chicken coop, landscaping, and an east-facing view deck. The property features two wells, two septic systems, 40,900± gallons of water storage, fire sprinklers, smart irrigation, automatic gate, chip seal driveway, and fencing. Approximately two acres are planted to Aglianico and Cabernet Franc vines. A turnkey estate offering privacy, infrastructure, lifestyle amenities, and income potential, just minutes from Paso Robles, Templeton, and Atascadero.
For sale
Listed by: Vineyard Professional Real Estate • Brittany Thompson • Contact: 805-550-8883
Price cut: $150K (6/4)
$3,490,000
5315 El Pomar Dr, Templeton, CA 93465
7beds
6,180sqft
:
Get pre-qualified$22,902/mo
Single Family Residence
Built in 2003
20 Acres Lot
$3,303,600 Zestimate®
$565/sqft
$-- HOA
What's special
Solar arrayPutting greenBocce courtWater featuresPanoramic viewsChicken coopHigh bay roll-up door
- 172 days |
- 473 |
- 24 |
Zillow last checked:
Listing updated:
Listed by:
Brittany Thompson DRE #02091924 805-550-8883,
Vineyard Professional Real Estate,
Dianna Vonderheide DRE #01475327 805-234-0640,
Vineyard Professional Real Estate
Source: CRMLS,MLS#: NS26013941 Originating MLS: California Regional MLS
Originating MLS: California Regional MLSFacts & features
Interior
Bedrooms & bathrooms
- Bedrooms: 7
- Bathrooms: 7
- Full bathrooms: 5
- 1/2 bathrooms: 2
- Main level bathrooms: 6
- Main level bedrooms: 7
Rooms
- Room types: Bedroom, Living Room, Primary Bedroom, Media Room, Other, Pantry, Dining Room
Primary bedroom
- Features: Primary Suite
Bedroom
- Features: All Bedrooms Down
Bathroom
- Features: Bidet, Bathtub, Dual Sinks, Jetted Tub, Separate Shower, Walk-In Shower
Kitchen
- Features: Built-in Trash/Recycling, Butler's Pantry, Kitchen Island, Walk-In Pantry
Other
- Features: Walk-In Closet(s)
Pantry
- Features: Walk-In Pantry
Heating
- Forced Air
Cooling
- Central Air
Appliances
- Included: Electric Range, Gas Range
- Laundry: Inside
Features
- Tray Ceiling(s), Separate/Formal Dining Room, Granite Counters, High Ceilings, Pantry, Recessed Lighting, Wired for Sound, All Bedrooms Down, Primary Suite, Walk-In Pantry, Walk-In Closet(s)
- Flooring: Wood
- Has fireplace: Yes
- Fireplace features: Family Room
- Common walls with other units/homes: No Common Walls
Interior area
- Total interior livable area: 6,180 sqft
Video & virtual tour
Property
Parking
- Total spaces: 5
- Parking features: Circular Driveway, Direct Access, Driveway, Garage, RV Hook-Ups, RV Access/Parking, Garage Faces Side
- Attached garage spaces: 5
Features
- Levels: One
- Stories: 1
- Entry location: Ground Floor
- Patio & porch: Patio
- Has private pool: Yes
- Pool features: Fenced, Heated, Private, Solar Heat
- Has view: Yes
- View description: Mountain(s), Neighborhood, Panoramic, Pool, Vineyard, Trees/Woods
Lot
- Size: 20 Acres
- Features: Agricultural, Horse Property, Sprinkler System
Details
- Additional structures: Barn(s), Guest House Detached, Storage, Workshop
- Parcel number: 033291028
- Zoning: AG
- Special conditions: Standard
- Horses can be raised: Yes
Construction
Type & style
- Home type: SingleFamily
- Architectural style: Mediterranean
- Property subtype: Single Family Residence
Condition
- Turnkey
- New construction: No
- Year built: 2003
Utilities & green energy
- Electric: Photovoltaics Seller Owned
- Sewer: Septic Tank
- Water: Well
Community & HOA
Community
- Features: Rural
- Security: Security Gate
Location
- Region: Templeton
Financial & listing details
- Price per square foot: $565/sqft
- Tax assessed value: $2,077,557
- Annual tax amount: $22,361
- Date on market: 2/4/2026
- Cumulative days on market: 173 days
- Listing terms: Cash,Cash to New Loan,Conventional,1031 Exchange
- Road surface type: Paved
Estimated market value
$3,303,600
$3.14M - $3.47M
$6,897/mo
Price history
| Date | Event | Price |
|---|---|---|
| 6/4/2026 | Price change | $3,490,000-4.1%$565/sqft |
Source:  CRMLS #NS26013941 Report a problem CRMLS #NS26013941 Report a problem | ||
| 4/6/2026 | Price change | $3,640,000-4%$589/sqft |
Source: CRMLS #NS26013941 Report a problem | ||
| 2/4/2026 | Listed for sale | $3,790,000-15.8%$613/sqft |
Source: CRMLS #NS26013941 Report a problem | ||
| 10/8/2025 | Listing removed | $4,499,000$728/sqft |
Source:  SDMLS #NS25056891 Report a problem SDMLS #NS25056891 Report a problem | ||
| 6/23/2025 | Listed for sale | $4,499,000+130.7%$728/sqft |
Source: SDMLS #NS25056891 Report a problem | ||
| 8/3/2015 | Listing removed | $1,950,000$316/sqft |
Source: Re/Max Parkside Real Estate #PR1047458 Report a problem | ||
| 8/3/2015 | Listed for sale | $1,950,000+11.1%$316/sqft |
Source: Re/Max Parkside Real Estate #PR1047458 Report a problem | ||
| 7/31/2015 | Sold | $1,755,000-10%$284/sqft |
Source: Public Record Report a problem | ||
| 5/23/2015 | Pending sale | $1,950,000$316/sqft |
Source: Re/Max Parkside Real Estate #PR1047458 Report a problem | ||
| 4/19/2015 | Price change | $1,950,000-7.1%$316/sqft |
Source: RE/MAX PARKSIDE REAL ESTATE #1047458 Report a problem | ||
| 10/3/2014 | Price change | $2,100,000+2.4%$340/sqft |
Source: RE/MAX PARKSIDE REAL ESTATE #1047458 Report a problem | ||
| 8/30/2014 | Listed for sale | $2,050,000+413.8%$332/sqft |
Source: RE/MAX Parkside Real Estate #1047458 Report a problem | ||
| 11/20/2001 | Sold | $399,000$65/sqft |
Source: Public Record Report a problem | ||
Public tax history
| Year | Property taxes | Tax assessment |
|---|---|---|
| 2025 | $22,361 +1.7% | $2,077,557 +2% |
| 2024 | $21,982 +1.8% | $2,036,822 +2% |
| 2023 | $21,586 +1.7% | $1,996,886 +2% |
| 2022 | $21,216 +2% | $1,957,732 +2% |
| 2021 | $20,800 +1% | $1,919,346 +1% |
| 2020 | $20,586 +2% | $1,899,666 +2% |
| 2019 | $20,183 +2% | $1,862,419 +2% |
| 2018 | $19,787 +6.8% | $1,825,902 +2% |
| 2017 | $18,530 +2% | $1,790,100 +2% |
| 2016 | $18,167 | $1,755,000 +30% |
| 2015 | $18,167 +33.2% | $1,350,000 |
| 2014 | $13,644 | $1,350,000 +25.6% |
| 2012 | -- | $1,075,000 -10.4% |
| 2011 | -- | $1,200,000 -10.2% |
| 2010 | -- | $1,336,158 -0.2% |
| 2009 | -- | $1,339,334 +13% |
| 2008 | -- | $1,184,760 +8.2% |
| 2007 | -- | $1,094,618 +3.2% |
| 2006 | -- | $1,060,901 +2% |
| 2005 | -- | $1,040,100 +2% |
| 2004 | -- | $1,019,707 +92.3% |
| 2003 | -- | $530,290 +36.1% |
| 2002 | -- | $389,500 +243.8% |
| 2001 | -- | $113,288 |
Find assessor info on the county website
Monthly payment
Est. payment
Payment breakdown
Explore the cost of this home by adjusting the details. Changes won't be saved.Climate risks
Neighborhood: 93465
Nearby schools
GreatSchools rating
- 4/10Pat Butler Elementary SchoolGrades: K-6Distance: 5.7 mi
- 4/10George H. Flamson Middle SchoolGrades: 7-8Distance: 8 mi
- 7/10Paso Robles High SchoolGrades: 9-12Distance: 5.9 mi
- $1,103,6003 bd2 ba2.3k sqft5455 El Pomar Dr, Templeton, CA 93465Off Market
- $---- bd-- ba-- sqft5455 El Pomar Dr, Templeton, CA 93465Off Market
- $--4 bd3 ba2.9k sqft5291 El Pomar Dr, Templeton, CA 93465Off Market
- $22,276102.06 AcresEl Pomar Rd, Templeton, CA 93465Off Market
- $1,053,100-- bd-- ba-- sqftEl Pomar Rd, Templeton, CA 93465Off Market
- $1,823,40010 bd6 ba4.4k sqft4920 S El Pomar Rd, Templeton, CA 93465Off Market
- $---- bd-- ba-- sqft4920 S El Pomar Rd, Templeton, CA 93465Off Market
- $1,053,100-- bd-- ba-- sqft5430 Vineyard Dr, Templeton, CA 93465Off Market
A local agent can set up tours, give advice and negotiate with sellers.
A local lender can help you make sure your offer is ready when you are.
Similar homes
- $3,200,0006 bd7 ba5.8k sqft6125 El Pomar Dr, Templeton, CA 93465For Sale
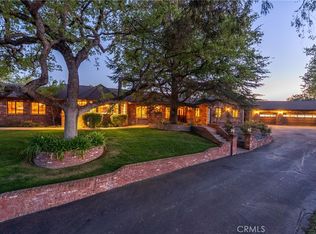 MLS ID #NS26061296, David Crabtree, Home & Ranch Sotheby's Intl. CRMLS
 - $3,175,0004 bd6 ba4k sqft1989 Paradise Meadow Ln, Templeton, CA 93465For Sale
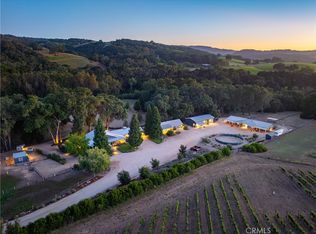 MLS ID #NS26110056, David Crabtree, Home & Ranch Sotheby's Intl. CRMLS
 - $2,975,0007 bd6 ba6.2k sqft6275 Twin Canyon Ln, Creston, CA 93432For Sale
 MLS ID #NS26063931, David Crabtree, Home & Ranch Sotheby's Intl. CRMLS
 - $2,560,0007 bd5 ba5k sqft4342 Shadow Canyon Rd, Templeton, CA 93465For Sale
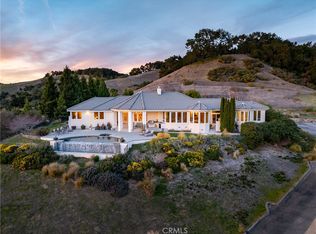 MLS ID #NS26068240, Lori Bagby, Platinum Properties. CRMLS
 - $3,700,0008 bd6 ba5.6k sqft6944 Union Rd, Paso Robles, CA 93446For SaleMLS ID #NS25240287, Michele Smith, eXp Realty of California, Inc.. CRMLS
- $2,995,0007 bd6 ba4.5k sqft5250-5260 Vineyard Dr, Paso Robles, CA 93446For SaleMLS ID #NS26054593, David Crabtree, Home & Ranch Sotheby's Intl. CRMLS
- $2,625,0004 bd4 ba4.1k sqft2438 Battering Rock, Templeton, CA 93465For SaleMLS ID #NS26136678, David Crabtree, Home & Ranch Sotheby's Intl. CRMLS
- $2,450,0005 bd4 ba3.7k sqft1550 Post Canyon Dr, Templeton, CA 93465For SaleMLS ID #NS26100343, Karlie Montgomery, Luxton Real Estate. CRMLS
- $2,200,0007 bd7 ba4.8k sqft5625 Linne Rd, Paso Robles, CA 93446For SaleMLS ID #NS25168356, Heather Roda, Platinum Properties. CRMLS
- $2,595,0004 bd3 ba3.8k sqft4960 Glenhill Ln, Paso Robles, CA 93446For SaleMLS ID #NS26103360, Kate Graham, GUIDE Real Estate. CRMLS
- $1,795,0004 bd4 ba3.5k sqft2045 Vista De La Vina, Templeton, CA 93465For SaleMLS ID #NS26129597, Billie Jo Ralls, RE/MAX Success. CRMLS
- $3,150,0006 bd5 ba4.9k sqft2325 Bella Tierra Ln, Paso Robles, CA 93446For SaleMLS ID #NS26080911, Holly Smith, Vineyard Professional Real Estate. CRMLS
- $3,300,0005 bd5 ba6.7k sqft8283 Cross Canyons Rd, San Miguel, CA 93451For SaleMLS ID #NS25217466, Brian Thorndyke, GUIDE Real Estate. CRMLS
- $1,975,0004 bd4 ba3.5k sqft2035 Calle Pattito, Templeton, CA 93465For SaleMLS ID #NS26003128, David Crabtree, Home & Ranch Sotheby's Intl. CRMLS
- $3,700,0005 bd6 ba4.9k sqft5415 Fairhills Rd, Paso Robles, CA 93446For SaleMLS ID #NS26109961, Michele Smith, eXp Realty of California, Inc.. CRMLS
- $1,895,0004 bd3 ba3.3k sqft7568 Creston Rd, Adelaide, CA 93446For SaleMLS ID #NS26116222, Mark Hazell, Home & Ranch Sotheby's Intl. CRMLS
- $1,799,0007 bd5 ba4.3k sqft5650 El Pharo Dr, Paso Robles, CA 93446For SaleMLS ID #SC26052358, Lindsey Harn, Christie's International Real Estate Sereno. CRMLS
- $3,900,0007 bd7 ba7.7k sqft1990 E 46th, Shandon, CA 93461For SaleMLS ID #SC25273793, Chris Richardson, Central Coast Sotheby's International Realty. CRMLS
- $2,150,0004 bd4 ba6k sqft3570 Sibley Ln, Templeton, CA 93465For SaleMLS ID #TR24189837, Jonathan Minerick, Homecoin.com. CRMLS
- $4,350,0004 bd-- ba5.6k sqft3750 W Highway 46, Templeton, CA 93465For SaleMLS ID #NS25272502, Ciera Adams, RE/MAX Success. CRMLS
Local buyer's agents are ready to help
