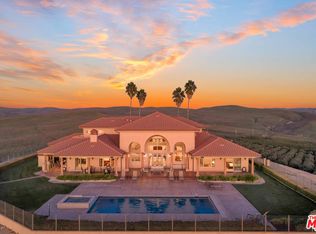
Welcome to Five Arches Ranch, an extraordinary 320-acre estate in the heart of California’s Central Coast, where wide-open space, wine country living, and true ranch luxury come together. This legacy property offers a rare combination of agricultural production, residential comfort, and exceptional privacy. At the top of the hill sits a beautifully maintained 7,772± SF main residence (7BD/6.5BA), built in 2008 and positioned at the end of a gated, cypress tree-lined private driveway. Designed to frame panoramic ridgeline and vineyard views, the home features large windows, an attached guest quarters with a kitchenette, two 2-car garages, a resort-style 40' x 20' pool with automatic cover, a built-in spa, an outdoor kitchen with a pizza oven, and 745± feet of glass fencing surrounding the main compound. The chef’s kitchen is complete with high-end Dacor stainless steel appliances, a breakfast nook, sprawling granite counters, a walk-in pantry, and a climate-controlled wine cellar. The living room and loft benefit from soaring ceilings, natural light through large arched windows, and tasteful tile floors. Agricultural assets include 12± acres of producing olive trees, irrigation, agricultural well, rangeland, and undeveloped farmland. Five Arches Ranch offers land, luxury, privacy, water, and income potential, all in one extraordinary package.
For sale
Listed by: Central Coast Sotheby's International Realty • Chris Richardson • Contact: 805-801-9091
$3,900,000
1990 E 46th, Shandon, CA 93461
7beds
7,722sqft
Single Family Residence
Built in 2008
320 Acres Lot
$-- Zestimate®
$505/sqft
$-- HOA
What's special
- 319 days
- 329
- 27
Zillow last checked:
Listing updated:
Listed by:
Chris Richardson DRE #01200458 805-801-9091,
Central Coast Sotheby's International Realty,
Erik Berg-Johansen DRE #02061242,
Central Coast Sotheby's International Realty
Source: CRMLS,MLS#: SC25273793 Originating MLS: California Regional MLS
Originating MLS: California Regional MLSFacts & features
Interior
Bedrooms & bathrooms
- Bedrooms: 7
- Bathrooms: 7
- Full bathrooms: 6
- 1/2 bathrooms: 1
- Main level bathrooms: 4
- Main level bedrooms: 4
Rooms
- Room types: Family Room, Guest Quarters, Great Room, Kitchen, Laundry
Kitchen
- Features: Granite Counters, Kitchen Island, Walk-In Pantry
Heating
- Central
Cooling
- Central Air
Appliances
- Included: 6 Burner Stove, Barbecue, Dishwasher
- Laundry: Laundry Room
Features
- Breakfast Area
- Flooring: Carpet, Tile, Wood
- Has fireplace: Yes
- Fireplace features: Family Room, Living Room
- Common walls with other units/homes: No Common Walls
Interior area
- Total interior livable area: 7,722 sqft
Property
Parking
- Total spaces: 8
- Parking features: Garage
- Attached garage spaces: 4
- Uncovered spaces: 4
Features
- Levels: Two
- Stories: 2
- Entry location: 1
- Patio & porch: Covered
- Has private pool: Yes
- Pool features: In Ground, Private
- Has spa: Yes
- Spa features: In Ground, Private
- Has view: Yes
- View description: Hills, Panoramic
Lot
- Size: 320 Acres
- Features: Landscaped
Details
- Parcel number: 017165044
- Zoning: AG
- Special conditions: Standard
Construction
Type & style
- Home type: SingleFamily
- Property subtype: Single Family Residence
Condition
- New construction: No
- Year built: 2008
Utilities & green energy
- Electric: Standard
- Sewer: Septic Type Unknown
- Water: Agricultural Well, Well
- Utilities for property: Electricity Connected, Water Connected
Community & HOA
Community
- Features: Rural
Location
- Region: Shandon
Financial & listing details
- Price per square foot: $505/sqft
- Date on market: 12/11/2025
- Cumulative days on market: 319 days
- Listing terms: Cash to New Loan
- Road surface type: Paved
Estimated market value
Not available
Estimated sales range
Not available
$8,557/mo
Price history
| Date | Event | Price |
|---|---|---|
| 7/10/2026 | Price change | $3,900,000-43.5%$505/sqft |
Source:  CRMLS #SC25273793 Report a problem CRMLS #SC25273793 Report a problem | ||
| 4/29/2026 | Price change | $6,900,000-16.4%$894/sqft |
Source: CRMLS #SC25273793 Report a problem | ||
| 12/12/2025 | Listed for sale | $8,250,000$1,068/sqft |
Source: CRMLS #SC25273793 Report a problem | ||
Public tax history
Tax history is unavailable.
Monthly payment
Est. payment
Payment breakdown
Explore the cost of this home by adjusting the details. Changes won't be saved.Climate risks
Neighborhood: 93461
Similar homes
- $3,900,0007 bd7 ba7.7k sqft1990 E Highway 46, Shandon, CA 93461For Sale
 MLS ID #25626523, Michael Walker DRE # 02050512, Sotheby's International Realty. CLAW
 - $3,390,0007 bd7 ba6.1k sqft5315 El Pomar Dr, Templeton, CA 93465For Sale
 MLS ID #NS26013941, Brittany Thompson, Vineyard Professional Real Estate. CRMLS
 - $4,375,0005 bd7 ba5.5k sqft1455 Kiler Canyon Rd, Paso Robles, CA 93446For Sale
 MLS ID #NS26170021, Michele Smith, eXp Realty of California, Inc.. CRMLS
 - $3,300,0005 bd5 ba6.7k sqft8283 Cross Canyons Rd, San Miguel, CA 93451For Sale
 MLS ID #NS25217466, Brian Thorndyke, GUIDE Real Estate. CRMLS
