Welcome to Five Arches Ranch, an extraordinary 320-acre estate in the heart of California's Central Coast, where wide-open space, wine country living, and true ranch luxury come together. This legacy property offers a rare combination of agricultural production, residential comfort, and exceptional privacy. At the top of the hill sits a beautifully maintained 7,772 SF main residence (7BD/6.5BA), built in 2008 and positioned at the end of a gated, cypress tree-lined private driveway. Designed to frame panoramic ridgeline and vineyard views, the home features large windows, an attached guest quarters with a kitchenette, two 2-car garages, a resort-style 40' x 20' pool with automatic cover, a built-in spa, an outdoor kitchen with a pizza oven, and 745 feet of glass fencing surrounding the main compound. The chef's kitchen is complete with high-end Decor stainless steel appliances, a breakfast nook, sprawling granite counters, a walk-in pantry, and a climate-controlled wine cellar. The living room and loft benefit from soaring ceilings, natural light through large arched windows, and tasteful tile floors. Agricultural assets include 12 acres of producing olive trees, irrigation, agricultural well, rangeland, and undeveloped farmland. Five Arches Ranch offers land, luxury, privacy, water, and income potential, all in one extraordinary package.
For sale
Price cut: $3M (7/10)
$3,900,000
1990 E Highway 46, Shandon, CA 93461
7beds
7,722sqft
Residential, Single Family Residence
Built in 2008
320 Acres Lot
$-- Zestimate®
$505/sqft
$-- HOA
What's special
- 291 days
- 725
- 77
Zillow last checked:
Listing updated:
Listed by:
Michael Walker DRE # 02050512 310-866-6363,
Sotheby's International Realty 310-724-7000,
Chris Richardson DRE # 01200458,
Central Coast Sotheby's International Realty
Source: CLAW,MLS#: 25626523
Facts & features
Interior
Bedrooms & bathrooms
- Bedrooms: 7
- Bathrooms: 7
- Full bathrooms: 6
- 1/2 bathrooms: 1
Rooms
- Room types: Breakfast Area, Guest-Maids Quarters, Great Room, Formal Entry, Family Room, Dining Room, Pantry, Powder, Bar, Center Hall, Living Room, Walk-In Closet, Walk-In Pantry, Patio Covered, Patio Open, Separate Maids Qtrs, Tack Room, Wine Cellar, Stable
Bedroom
- Features: Walk-In Closet(s)
- Level: Main
Bathroom
- Features: Bidet, Double Vanity(s), Linen Closet, Low Flow Shower(s), Low Flow Toilet(s), Powder Room, Shower and Tub, Shower Over Tub, Shower Stall, Tile, Granite
Kitchen
- Features: Bar, Kitchen Island, Pantry, Open to Family Room
Heating
- Central, Fireplace(s)
Cooling
- Air Conditioning, Central Air, Ceiling Fan(s)
Appliances
- Included: Indoor Grill, Built-In Gas, Gas Cooktop, Gas Grill, Range Hood, Oven, Microwave, Bar Ice Maker, Barbeque, Dishwasher, Dryer, Disposal, Exhaust Fan, Range/Oven, Refrigerator, Vented Exhaust Fan, Washer, Water Conditioner, Water Filter, Water Line to Refrigerator, Ice Maker, Freezer, Water Heater Unit, MultiTank Water Heater
- Laundry: Inside, Laundry Room, Gas Or Electric Dryer Hookup
Features
- Bar, Bidet, Built-in Features, Cathedral-Vaulted Ceilings, Crown Molding, High Ceilings, Living Room Balcony, Open Floorplan, Recessed Lighting, Storage, Two Story Ceilings, Wet Bar, Built-Ins, Ceiling Fan(s), Breakfast Counter / Bar, Formal Dining Rm, Kitchen Island, Family Kitchen, Eat-in Kitchen, Breakfast Nook, Dining Area, Family Room
- Flooring: Carpet, Stone Tile, Hardwood
- Doors: Double Door Entry, Mirrored Closet Door(s)
- Windows: Plantation Shutters, Screens, Skylight(s), Drapes, Double Pane Windows
- Number of fireplaces: 2
- Fireplace features: Living Room, Family Room
Interior area
- Total structure area: 7,722
- Total interior livable area: 7,722 sqft
Property
Parking
- Total spaces: 4
- Parking features: Auto Driveway Gate, Storage, Secured, Driveway, Direct Access, Garage Is Attached, Garage - 4+ Car, Driveway Gate, Private, Private Garage, On Site, Gated, Side By Side, Garage Door Opener, Driveway - Combination, Oversized, RV Access/Parking, RV Possible
- Attached garage spaces: 4
- Has uncovered spaces: Yes
Accessibility
- Accessibility features: 2+ Access Exits, 48 inch or more wide halls, Doors - Swing In, Doors w/Lever Handles, Entry Slope Less than 1 foot
Features
- Levels: Two
- Stories: 2
- Entry location: Ground Level - no steps
- Patio & porch: Concrete Slab, Covered, Covered Porch, Deck, Patio
- Exterior features: Barbecue
- Has private pool: Yes
- Pool features: Heated And Filtered, In Ground, Pool Cover, Private
- Has spa: Yes
- Spa features: Private, In Ground
- Fencing: Cross Fenced,Glass/Plexiglass,Stucco Wall,Gate,Fenced,Fenced Yard
- Has view: Yes
- View description: Valley, Hills, Panoramic, Mountain(s), Fields, Orchard, Vineyard
- Waterfront features: None
Lot
- Size: 320 Acres
- Features: 2-4 Lots, Agricultural, Farm, Landscaped, Lawn, Horse Property Improved, Horse Property, Back Yard, Front Yard, Irregular Lot, Ranch, Riding/Stables, Storm Drains, Corners Established, Yard, Hilltop, Rural, Flats
Details
- Additional structures: Barn(s), Barn/Stable, Corral(s), Pool House, Shed(s), Stall(s), Accessory Bldgs
- Has additional parcels: Yes
- Parcel number: 017165044
- Zoning: AG
- Special conditions: Standard
- Horses can be raised: Yes
Construction
Type & style
- Home type: SingleFamily
- Architectural style: Mediterranean
- Property subtype: Residential, Single Family Residence
Materials
- Stucco
- Foundation: Slab
- Roof: Spanish Tile
Condition
- Year built: 2008
Utilities & green energy
- Electric: 220 Volts, 220V Throughout
- Sewer: Septic Tank, Gravity Septic Field
- Water: Well, Private
- Utilities for property: Water Connected, Underground Utilities, Utilities - Overhead
Community & HOA
Community
- Security: Automatic Gate, Fire Sprinkler System, Gated, Carbon Monoxide Detector(s), Smoke Detector(s), Card/Code Access
HOA
- Has HOA: No
Location
- Region: Shandon
Financial & listing details
- Price per square foot: $505/sqft
- Tax assessed value: $2,637,561
- Date on market: 12/12/2025
- Road surface type: Paved, Gravel, Concrete, Asphalt
Estimated market value
Not available
Estimated sales range
Not available
$8,555/mo
Price history
| Date | Event | Price |
|---|---|---|
| 7/10/2026 | Price change | $3,900,000-43.5%$505/sqft |
Source:  CLAW #25626523 Report a problem CLAW #25626523 Report a problem | ||
| 4/29/2026 | Price change | $6,900,000-16.4%$894/sqft |
Source: CLAW #25626523 Report a problem | ||
| 12/12/2025 | Listed for sale | $8,250,000$1,068/sqft |
Source: CLAW #25626523 Report a problem | ||
Public tax history
| Year | Property taxes | Tax assessment |
|---|---|---|
| 2026 | -- | $2,637,561 +2% |
| 2025 | $27,881 -7% | $2,585,845 -6.7% |
| 2024 | $29,972 +1.8% | $2,772,207 +2% |
| 2023 | $29,431 +2% | $2,717,851 +2% |
| 2022 | $28,864 +2% | $2,664,561 +2% |
| 2021 | $28,298 +1% | $2,612,316 +1% |
| 2020 | $28,008 +2% | $2,585,531 +2% |
| 2019 | $27,459 +2% | $2,534,835 +2% |
| 2018 | $26,920 +2% | $2,485,133 +2% |
| 2017 | $26,392 +9.7% | $2,436,406 +3.6% |
| 2016 | $24,067 | $2,352,039 +2.1% |
| 2015 | $24,067 +6.8% | $2,303,570 +2.7% |
| 2014 | $22,526 | $2,243,634 |
Find assessor info on the county website
Monthly payment
Est. payment
Payment breakdown
Explore the cost of this home by adjusting the details. Changes won't be saved.Climate risks
Neighborhood: 93461
Similar homes
- $3,900,0007 bd7 ba7.7k sqft1990 E 46th, Shandon, CA 93461For Sale
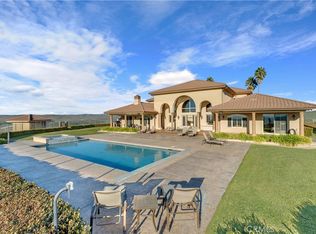 MLS ID #SC25273793, Chris Richardson, Central Coast Sotheby's International Realty. CRMLS
 - $3,695,0007 bd6 ba11k sqft6685 El Pomar Dr, Templeton, CA 93465For Sale
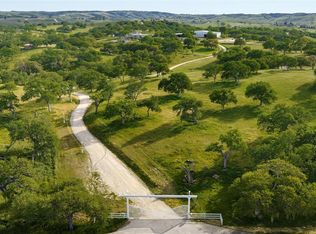 MLS ID #26-2538, Ken Switzer. SBMLS
 - $3,490,0007 bd7 ba6.1k sqft5315 El Pomar Dr, Templeton, CA 93465For Sale
 MLS ID #NS26013941, Brittany Thompson, Vineyard Professional Real Estate. CRMLS
 - $4,375,0005 bd7 ba5.5k sqft1455 Kiler Canyon Rd, Paso Robles, CA 93446For Sale
 MLS ID #NS26170021, Michele Smith, eXp Realty of California, Inc.. CRMLS
