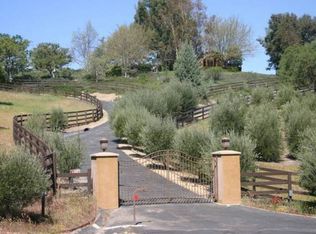
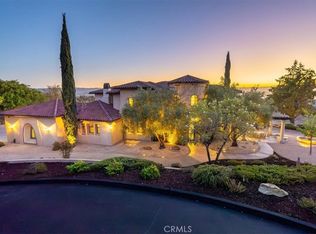
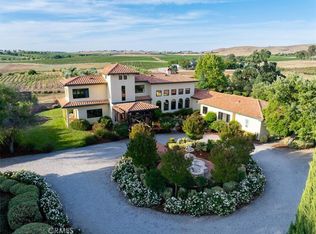
Set within a private gated community in Creston, just minutes from The Loading Chute and Long Branch Saloon, this exceptional 20± acre estate offers sweeping panoramic views of rolling hills, vineyards, and open countryside. Designed with both lifestyle and functionality in mind, the property presents a rare opportunity to own a fully improved multi-residence compound ideal for multi-generational living, guest accommodations, or a private retreat. At the heart of the property is a beautifully refreshed main residence, complemented by a well-appointed guest home and a fully renovated bunkhouse—creating a versatile three-structure compound that offers both privacy and flexibility. The main residence has been thoughtfully upgraded with new flooring, remodeled bathrooms, updated kitchen cabinetry with tile finishes, and a reimagined living space featuring a redesigned fireplace and refined architectural details. Expansive sliding glass doors open seamlessly to outdoor living areas, blending indoor comfort with the surrounding landscape. The guest house offers 3 bedrooms and 2 bathrooms with an open-concept design and expansive views, while the fully remodeled bunkhouse/studio includes its own kitchen, bath, and private patio—ideal for additional guests, workspace, or creative use. Outdoor living is equally compelling, with a pool and spa, resurfaced decking, and multiple gathering areas set among mature oaks and enhanced landscaping. Equestrian amenities include a 5-stall barn with loft, tack room, wash bay, fenced arena, and approximately 17 acres of cross-fenced pastures with water access throughout. Significant infrastructure upgrades—including a new septic system, well pump, booster pumps, updated electrical, and improved water distribution—provide long-term efficiency and ease of ownership. Located just a short drive to Paso Robles, this property captures the essence of Central Coast living with privacy, scale, and breathtaking sunsets in one of Creston’s most desirable settings.
For sale
Listed by: Home & Ranch Sotheby's Intl • David Crabtree • Contact: 805-459-9261
Price cut: $225K (5/21)
$2,975,000
6275 Twin Canyon Ln, Creston, CA 93432
7beds
6,216sqft
:
Get pre-qualified$19,704/mo
Single Family Residence
Built in 1996
20 Acres Lot
$2,718,800 Zestimate®
$479/sqft
$229/mo HOA
What's special
Pool and spaBeautifully refreshed main residenceRefined architectural detailsWell-appointed guest homeNew flooringFenced arenaFully renovated bunkhouse
- 121 days |
- 436 |
- 25 |
Zillow last checked:
Listing updated:
Listed by:
David Crabtree DRE #01092187 805-459-9261,
Home & Ranch Sotheby's Intl
Source: CRMLS,MLS#: NS26063931 Originating MLS: California Regional MLS
Originating MLS: California Regional MLSFacts & features
Interior
Bedrooms & bathrooms
- Bedrooms: 7
- Bathrooms: 6
- Full bathrooms: 6
- Main level bathrooms: 6
- Main level bedrooms: 7
Rooms
- Room types: Entry/Foyer, Family Room, Kitchen, Laundry, Living Room, Primary Bedroom, Dining Room
Primary bedroom
- Features: Primary Suite
Bathroom
- Features: Bathtub, Dual Sinks, Granite Counters, Linen Closet, Soaking Tub, Vanity, Walk-In Shower
Kitchen
- Features: Granite Counters, Stone Counters
Heating
- Forced Air
Cooling
- Central Air
Appliances
- Included: Dishwasher, Propane Cooktop, Propane Oven, Refrigerator
- Laundry: Inside, Laundry Room
Features
- Breakfast Bar, Breakfast Area, Tray Ceiling(s), Ceiling Fan(s), Crown Molding, Separate/Formal Dining Room, Granite Counters, High Ceilings, Tile Counters, Primary Suite
- Flooring: Carpet, Tile, Wood
- Has fireplace: Yes
- Fireplace features: Family Room, Living Room, Primary Bedroom, Propane, Wood Burning
- Common walls with other units/homes: No Common Walls
Interior area
- Total interior livable area: 6,216 sqft
Video & virtual tour
Property
Parking
- Total spaces: 6
- Parking features: Asphalt, Driveway, Garage, Paved
- Attached garage spaces: 6
Features
- Levels: One
- Stories: 1
- Entry location: 1
- Patio & porch: Concrete, Front Porch, Open, Patio
- Has private pool: Yes
- Pool features: Heated, In Ground, Private
- Has spa: Yes
- Spa features: Heated, In Ground, Private
- Fencing: Cross Fenced,Wood
- Has view: Yes
- View description: Panoramic, Valley, Trees/Woods
Lot
- Size: 20 Acres
- Features: Horse Property, Lot Over 40000 Sqft
Details
- Additional structures: Barn(s), Guest House Detached, Guest House, Outbuilding
- Parcel number: 043061011
- Special conditions: Standard
- Horses can be raised: Yes
Construction
Type & style
- Home type: SingleFamily
- Architectural style: Mediterranean
- Property subtype: Single Family Residence
Materials
- Stucco
- Foundation: Slab
- Roof: Spanish Tile
Condition
- New construction: No
- Year built: 1996
Utilities & green energy
- Sewer: Septic Tank
- Water: Well
Community & HOA
Community
- Features: Stable(s), Rural
- Subdivision: Creston(60)
HOA
- Has HOA: Yes
- HOA fee: $2,750 annually
- HOA name: Creston Hills Ranch
Location
- Region: Creston
Financial & listing details
- Price per square foot: $479/sqft
- Tax assessed value: $1,994,100
- Annual tax amount: $22,698
- Date on market: 4/10/2026
- Cumulative days on market: 121 days
- Listing terms: Cash,Cash to New Loan,Conventional
Estimated market value
$2,718,800
$2.58M - $2.85M
$7,350/mo
Price history
| Date | Event | Price |
|---|---|---|
| 5/21/2026 | Price change | $2,975,000-7%$479/sqft |
Source:  CRMLS #NS26063931 Report a problem CRMLS #NS26063931 Report a problem | ||
| 4/10/2026 | Listed for sale | $3,200,000+63.7%$515/sqft |
Source: CRMLS #NS26063931 Report a problem | ||
| 5/9/2024 | Sold | $1,955,000-2%$315/sqft |
Source: CRMLS #NS23017922 Report a problem | ||
| 4/2/2024 | Pending sale | $1,995,000$321/sqft |
Source: CRMLS #NS23017922 Report a problem | ||
| 3/20/2024 | Price change | $1,995,000-2.7%$321/sqft |
Source: CRMLS #NS23017922 Report a problem | ||
| 2/9/2024 | Price change | $2,050,000-4.6%$330/sqft |
Source: CRMLS #NS23017922 Report a problem | ||
| 8/2/2023 | Listed for sale | $2,149,000+13.7%$346/sqft |
Source: CRMLS #NS23017922 Report a problem | ||
| 1/15/2021 | Listing removed | -- |
Source:  CRMLS Report a problem CRMLS Report a problem | ||
| 10/29/2020 | Listed for sale | $1,890,000+2.2%$304/sqft |
Source: Home & Ranch Sotheby's Intl #NS20228817 Report a problem | ||
| 4/18/2020 | Listing removed | $1,849,000$297/sqft |
Source: Home & Ranch Sotheby's International Realty #NS20028381 Report a problem | ||
| 2/8/2020 | Listed for sale | $1,849,000-5.2%$297/sqft |
Source: Home & Ranch Sotheby's Intl #NS20028381 Report a problem | ||
| 10/26/2019 | Listing removed | $1,949,500$314/sqft |
Source: CENTURY 21 Hometown Realty #NS19175500 Report a problem | ||
| 7/25/2019 | Listed for sale | $1,949,500+9%$314/sqft |
Source: Century 21 Hometown Realty Atascadero #NS19175500 Report a problem | ||
| 9/2/2018 | Listing removed | $1,789,000$288/sqft |
Source: CENTURY 21 Hometown Realty #NS17275614 Report a problem | ||
| 12/4/2017 | Listed for sale | $1,789,000+237.5%$288/sqft |
Source: CENTURY 21 Hometown Realty #NS17275614 Report a problem | ||
| 5/1/1998 | Sold | $530,000+278.6%$85/sqft |
Source: Public Record Report a problem | ||
| 5/26/1995 | Sold | $140,000$23/sqft |
Source: Public Record Report a problem | ||
Public tax history
| Year | Property taxes | Tax assessment |
|---|---|---|
| 2025 | $22,698 +59% | $1,994,100 +55.2% |
| 2024 | $14,276 +0% | $1,284,790 +2% |
| 2023 | $14,270 +1.3% | $1,259,599 +2% |
| 2022 | $14,094 +2% | $1,234,902 +2% |
| 2021 | $13,817 +1% | $1,210,689 +1% |
| 2020 | $13,676 +2% | $1,198,276 +2% |
| 2019 | $13,408 +2% | $1,174,782 +2% |
| 2018 | $13,145 +2% | $1,151,748 +2% |
| 2017 | $12,887 +2% | $1,129,166 +2% |
| 2016 | $12,634 | $1,107,027 +1.5% |
| 2015 | $12,634 +11.2% | $1,090,399 +2% |
| 2014 | $11,364 | $1,069,041 +2.5% |
| 2012 | -- | $1,043,344 +2% |
| 2011 | -- | $1,022,887 +0.8% |
| 2010 | -- | $1,015,243 -0.2% |
| 2009 | -- | $1,017,656 +2% |
| 2008 | -- | $997,703 +25.5% |
| 2007 | -- | $795,141 +17.5% |
| 2006 | -- | $676,610 +2% |
| 2005 | -- | $663,345 +2% |
| 2004 | -- | $650,339 +1.9% |
| 2003 | -- | $638,421 +2% |
| 2002 | -- | $625,904 +2% |
| 2001 | -- | $613,632 |
Find assessor info on the county website
Monthly payment
Est. payment
Payment breakdown
Explore the cost of this home by adjusting the details. Changes won't be saved.Climate risks
Neighborhood: 93432
Getting around
0 / 100
Car-DependentNearby schools
GreatSchools rating
- 4/10Creston Elementary SchoolGrades: K-5Distance: 0.7 mi
- 7/10Atascadero Middle SchoolGrades: 6-8Distance: 7.7 mi
- 8/10Atascadero High SchoolGrades: 9-12Distance: 8.2 mi
- $486,01020.18 acresTwin Canyon Ln, Creston, CA 93432Off Market
- $1,942,3006 bd4 ba4.4k sqft6280 Twin Canyon Ln, Creston, CA 93432Off Market
- $1,973,6006 bd4 ba4.4k sqft6280 Twin Canyon Ln, Templeton, CA 93465Off Market
- $1,861,1005 bd5 ba4.5k sqft6298 Twin Canyon Ln, Creston, CA 93432Off Market
- $778,54320.08 acres6111 Iron Gate Rd, Creston, CA 93432Off Market
- $1,935,3003 bd3 ba3.5k sqft6440 Calle Las Colinas, Paso Robles, CA 93432Off Market
- $1,665,7004 bd3 ba3.3k sqft6450 Calle Las Colinas, Paso Robles, CA 93446Off Market
- $1,808,8004 bd4 ba3.8k sqft5874 Iron Gate Rd, Paso Robles, CA 93446Off Market
A local agent can set up tours, give advice and negotiate with sellers.
Similar homes
- $2,950,0006 bd4 ba4.8k sqft1690 Burnt Rock Way, Templeton, CA 93465For Sale
 MLS ID #NS26171998, Brian Thorndyke, GUIDE Real Estate. CRMLS
 - $2,595,0004 bd3 ba3.8k sqft4960 Glenhill Ln, Paso Robles, CA 93446For Sale
 MLS ID #NS26103360, Kate Graham, GUIDE Real Estate. CRMLS
 - $3,200,0006 bd7 ba5.8k sqft6125 El Pomar Dr, Templeton, CA 93465For Sale
 MLS ID #NS26061296, David Crabtree, Home & Ranch Sotheby's Intl. CRMLS
 - $3,490,0007 bd7 ba6.1k sqft5315 El Pomar Dr, Templeton, CA 93465For Sale
 MLS ID #NS26013941, Brittany Thompson, Vineyard Professional Real Estate. CRMLS
 - $2,995,0007 bd6 ba4.5k sqft5250-5260 Vineyard Dr, Paso Robles, CA 93446For SaleMLS ID #NS26054593, David Crabtree, Home & Ranch Sotheby's Intl. CRMLS
- $3,175,0004 bd6 ba4k sqft1989 Paradise Meadow Ln, Templeton, CA 93465For SaleMLS ID #NS26110056, David Crabtree, Home & Ranch Sotheby's Intl. CRMLS
- $1,699,0007 bd4 ba3.5k sqft6998 Kingsbury Rd, Templeton, CA 93465For SaleMLS ID #NS26108260, Hertha Wolff-Arend, COMPASS. CRMLS
- $2,560,0007 bd5 ba5k sqft4342 Shadow Canyon Rd, Templeton, CA 93465For SaleMLS ID #NS26068240, Lori Bagby, Platinum Properties. CRMLS
- $2,200,0007 bd7 ba4.8k sqft5625 Linne Rd, Paso Robles, CA 93446For SaleMLS ID #NS25168356, Heather Roda, Platinum Properties. CRMLS
- $1,895,0004 bd3 ba3.3k sqft7568 Creston Rd, Adelaide, CA 93446For SaleMLS ID #NS26116222, Mark Hazell, Home & Ranch Sotheby's Intl. CRMLS
- $2,450,0005 bd4 ba3.7k sqft1550 Post Canyon Dr, Templeton, CA 93465For SaleMLS ID #NS26100343, Karlie Montgomery, Luxton Real Estate. CRMLS
- $3,185,0005 bd8 ba5.3k sqft1854 Sydney St, San Luis Obispo, CA 93401For SaleMLS ID #OC25217429, Richelle deJong, Luxre Realty, Inc.. CRMLS
- $3,700,0008 bd6 ba5.6k sqft6944 Union Rd, Paso Robles, CA 93446For SaleMLS ID #NS25240287, Michele Smith, eXp Realty of California, Inc.. CRMLS
- $2,625,0004 bd4 ba4.1k sqft2438 Battering Rock, Templeton, CA 93465For SaleMLS ID #NS26136678, David Crabtree, Home & Ranch Sotheby's Intl. CRMLS
- $2,295,0007 bd5 ba4.5k sqft6790 W Pozo Rd, Santa Margarita, CA 93453For SaleMLS ID #PI26061201, Brooke Sutton, Central Coast Sotheby's International Realty. CRMLS
- $3,300,0005 bd5 ba6.7k sqft8283 Cross Canyons Rd, San Miguel, CA 93451For SaleMLS ID #NS25217466, Brian Thorndyke, GUIDE Real Estate. CRMLS
- $1,794,0004 bd5 ba4.9k sqft5255 Escarpa Ave, Atascadero, CA 93422For SaleMLS ID #SC26099891, Kyle Elpel, Central Coast Real Estate. CRMLS
- $2,100,0006 bd6 ba4.8k sqft1301 Little Morro Creek Rd, Morro Bay, CA 93442For SaleMLS ID #PI26110066, Jay Bond, eXp Realty of California, Inc.. CRMLS
- $1,795,0004 bd4 ba3.5k sqft6172 Hawk Ridge Pl, San Miguel, CA 93451For SaleMLS ID #NS26168506, JoCeal Urbaniak, eXp Realty of Southern California, Inc.. CRMLS
- $2,799,0004 bd3 ba3.5k sqft333 Twin Ridge Dr, San Luis Obispo, CA 93405For SaleMLS ID #SC26162125, Susie Brans, Central Coast Sotheby's International Realty. CRMLS
Local buyer's agents are ready to help
