Set in the coveted enclave of Ferrini Heights, 333 Twin Ridge offers a rare single-level sanctuary where thoughtful craftsmanship meets effortless coastal living. From the moment you arrive, the residence frames sweeping views of Bishop Peak and Cerro San Luis, creating an immediate sense of place and quiet grandeur. Inside, the spacious family room serves as a centerpiece, grounded by high beamed, exposed wood ceilings that draw in natural light and warmth. The heart of the home features a meticulously remodeled chef's kitchen, designed to accommodate both casual morning coffee and joyful gatherings. Four well-proportioned bedrooms and three baths provide ample space for rest and privacy. Outside, the grounds are built for living well—anchored by a refinished renovated swimming pool, spa and expansive pool deck that melt into the backdrop of surrounding mountain peaks. Practical luxury is integrated seamlessly throughout, including a newly installed roof, fresh exterior paint, air conditioning, a three-car garage, and owned solar paired with a Tesla backup battery for peace of mind. A rare offering of comfort, efficiency, and timeless architecture in one of San Luis Obispo’s most cherished settings.
For sale
Listed by: Central Coast Sotheby's International Realty • Susie Brans • Contact: susiebrans@gmail.com
Price cut: $100K (9/1)
$2,699,000
333 Twin Ridge Dr, San Luis Obispo, CA 93405
4beds
3,593sqft
Single Family Residence
Built in 1992
10,000 Square Feet Lot
$2,608,900 Zestimate®
$751/sqft
$-- HOA
What's special
- 85 days
- 1,048
- 48
Zillow last checked:
Listing updated:
Listed by:
Susie Brans DRE #01710596 susiebrans@gmail.com,
Central Coast Sotheby's International Realty
Source: CRMLS,MLS#: SC26162125 Originating MLS: California Regional MLS
Originating MLS: California Regional MLSFacts & features
Interior
Bedrooms & bathrooms
- Bedrooms: 4
- Bathrooms: 3
- Full bathrooms: 3
- Main level bathrooms: 3
- Main level bedrooms: 4
Rooms
- Room types: Bedroom
Bedroom
- Features: All Bedrooms Down
Kitchen
- Features: Kitchen Island, Kitchen/Family Room Combo, Walk-In Pantry
Heating
- Forced Air
Cooling
- Central Air
Appliances
- Included: Dishwasher
- Laundry: Inside, Laundry Room
Features
- All Bedrooms Down
- Flooring: Tile, Wood
- Has fireplace: Yes
- Fireplace features: Living Room
- Common walls with other units/homes: No Common Walls
Interior area
- Total interior livable area: 3,593 sqft
Property
Parking
- Total spaces: 3
- Parking features: Door-Multi, Garage Faces Front, Garage
- Attached garage spaces: 3
Features
- Levels: One
- Stories: 1
- Entry location: front
- Has private pool: Yes
- Pool features: Private
- Has spa: Yes
- Spa features: Private
- Has view: Yes
- View description: Hills
Lot
- Size: 10,000 Square Feet
- Features: Level
Details
- Parcel number: 052520002
- Special conditions: Standard
Construction
Type & style
- Home type: SingleFamily
- Property subtype: Single Family Residence
Condition
- Turnkey
- New construction: No
- Year built: 1992
Utilities & green energy
- Electric: 220 Volts in Garage, Photovoltaics Seller Owned
- Sewer: Public Sewer
- Water: Public
Community & HOA
Community
- Features: Curbs, Sidewalks
- Subdivision: San Luis Obispo(380)
Location
- Region: San Luis Obispo
Financial & listing details
- Price per square foot: $751/sqft
- Tax assessed value: $1,159,177
- Date on market: 7/27/2026
- Cumulative days on market: 85 days
- Listing terms: Cash,Cash to New Loan
Estimated market value
$2,608,900
$2.48M - $2.74M
$5,915/mo
Price history
| Date | Event | Price |
|---|---|---|
| 9/1/2026 | Price change | $2,699,000-3.6%$751/sqft |
Source:  CRMLS #SC26162125 Report a problem CRMLS #SC26162125 Report a problem | ||
| 8/7/2026 | Listed for sale | $2,799,000$779/sqft |
Source: CRMLS #SC26162125 Report a problem | ||
| 7/31/2026 | Contingent | $2,799,000$779/sqft |
Source: CRMLS #SC26162125 Report a problem | ||
| 7/27/2026 | Listed for sale | $2,799,000+51.3%$779/sqft |
Source: CRMLS #SC26162125 Report a problem | ||
| 5/21/2021 | Sold | $1,850,000-7.4%$515/sqft |
Source: Public Record Report a problem | ||
| 1/15/2021 | Listing removed | $1,998,000$556/sqft |
Source:  CRMLS #SP20220839 Report a problem CRMLS #SP20220839 Report a problem | ||
| 10/30/2020 | Listed for sale | $1,998,000+214.6%$556/sqft |
Source: The Avenue Central Coast Realty, Inc. #SP20220839 Report a problem | ||
| 5/16/2000 | Sold | $635,000$177/sqft |
Source: Public Record Report a problem | ||
Public tax history
| Year | Property taxes | Tax assessment |
|---|---|---|
| 2026 | -- | $1,159,177 +2% |
| 2025 | $12,449 +1.7% | $1,136,449 +2% |
| 2024 | $12,236 +1.9% | $1,114,167 +2% |
| 2023 | $12,013 -7.3% | $1,092,321 +2% |
| 2022 | $12,961 +36.4% | $1,070,904 +18.8% |
| 2021 | $9,503 +1% | $901,644 +1% |
| 2020 | $9,405 +1.1% | $892,400 +2% |
| 2019 | $9,306 +2% | $874,903 +2% |
| 2018 | $9,122 +2% | $857,749 +2% |
| 2017 | $8,942 +2% | $840,931 +2% |
| 2016 | $8,765 | $824,443 +1.5% |
| 2015 | $8,765 +10.6% | $812,060 +2% |
| 2014 | $7,923 | $796,154 +2.5% |
| 2012 | -- | $777,017 +2% |
| 2011 | -- | $761,782 +0.8% |
| 2010 | -- | $756,090 -0.2% |
| 2009 | -- | $757,888 +2% |
| 2008 | -- | $743,029 +2% |
| 2007 | -- | $728,461 +2% |
| 2006 | -- | $714,178 +2% |
| 2005 | -- | $700,175 +2% |
| 2004 | -- | $686,447 +1.9% |
| 2003 | -- | $673,867 +2% |
| 2002 | -- | $660,654 +2% |
| 2001 | -- | $647,700 |
Find assessor info on the county website
Monthly payment
Est. payment
Payment breakdown
Explore the cost of this home by adjusting the details. Changes won't be saved.Climate risks
Neighborhood: 93405
- $551,76939.75 acres311 Twin Ridge Dr, San Luis Obispo, CA 93405Off Market
- $2,630,0004 bd3 ba3.7k sqft311 Twin Ridge Dr, San Luis Obispo, CA 93405Sold
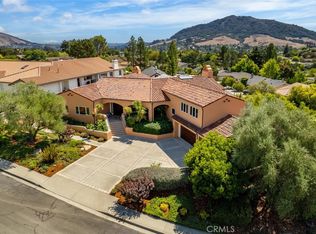
- $1,797,9003 bd2 ba3.1k sqft345 Twin Ridge Dr, San Luis Obispo, CA 93405Off Market
- $1,730,000-- bd-- ba-- sqft804 Pasatiempo Dr, San Luis Obispo, CA 93405Sold
Similar homes
- $1,650,0004 bd2 ba1.8k sqft957 Skyline Dr, San Luis Obispo, CA 93405For Sale
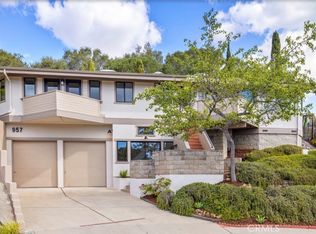 MLS ID #SC26222486, Erica Abbott, Compass. CRMLS
 - $3,750,0004 bd4 ba4.1k sqft111 Twin Ridge Dr, San Luis Obispo, CA 93405For Sale
 MLS ID #NS26138344, Renee Neel, GUIDE Real Estate. CRMLS
 - $2,395,0005 bd4 ba3k sqft335 San Miguel Ave, San Luis Obispo, CA 93405For Sale
 MLS ID #SC26174525, Sacha Steel, The Avenue Central Coast Realty, Inc.. CRMLS
 - $2,295,0005 bd4 ba3.7k sqft440 Slender Rock Pl, San Luis Obispo, CA 93405For Sale
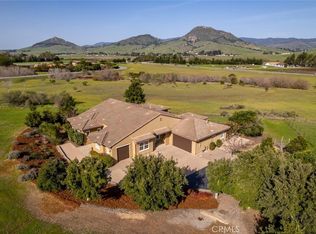 MLS ID #SC26005564, Lindsey Harn, Christie's International Real Estate Sereno. CRMLS
