Rare Bayview Heights Estate with Panoramic Ocean & Bay Views
Rarely does an opportunity like this come along in Los Osos. Nestled among majestic old-growth oak and manzanita trees, this private estate sits on over an acre in the sought-after Bayview Heights area, offering sweeping panoramic views of the Pacific Ocean, Estero Bay, Morro Bay, and the Los Osos Valley.
The property features two custom-built homes, providing exceptional flexibility for extended family, guests, multi-generational living, or potential rental opportunities.
The main residence offers approximately 2,700+ square feet, with 3 bedrooms, 3 bathrooms, a dedicated office, and an attached two-car garage.
The second home offers approximately 1,700+ square feet, with 3 bedrooms, 2 bathrooms, and its own two-car garage.
While the homes are ready for updating, this is an extraordinary opportunity to bring your vision and unlock the tremendous potential of this one-of-a-kind property. The expansive acreage, two substantial residences, mature trees, privacy, and spectacular coastal views create a setting that is exceptionally difficult to duplicate.
Located in Bayview Heights, this elevated location often sits above the coastal fog, allowing you to enjoy more sunshine while taking in the ever-changing beauty of the Central Coast.
Two homes. Over an acre. Panoramic ocean and bay views. Privacy. Potential. This is a rare Los Osos estate waiting for someone to make it truly extraordinary.
For sale
Listed by: RE/MAX Success • Alan Deckel • Contact: 805-886-8818
$2,600,000
1145 Calle Cordoniz Rd, Los Osos, CA 93402
6beds
4,496sqft
Single Family Residence
Built in 1987
1.21 Acres Lot
$2,447,700 Zestimate®
$578/sqft
$-- HOA
What's special
- 40 days
- 887
- 65
Zillow last checked:
Listing updated:
Listed by:
Alan Deckel DRE #00798677 805-886-8818,
RE/MAX Success
Source: CRMLS,MLS#: SC26196404 Originating MLS: California Regional MLS
Facts & features
Interior
Bedrooms & bathrooms
- Bedrooms: 6
- Bathrooms: 5
- Full bathrooms: 4
- 1/2 bathrooms: 1
- Main level bathrooms: 1
- Main level bedrooms: 2
Rooms
- Room types: Bonus Room, Bedroom, Other
Bedroom
- Features: All Bedrooms Down
Bathroom
- Features: Bathtub, Tile Counters
Kitchen
- Features: Kitchen Island
Other
- Features: Walk-In Closet(s)
Heating
- Forced Air
Cooling
- None
Appliances
- Included: Dishwasher, Freezer, Disposal
- Laundry: Inside, Laundry Room
Features
- Eat-in Kitchen, High Ceilings, Multiple Staircases, Tile Counters, Bar, All Bedrooms Down, Walk-In Closet(s)
- Flooring: Wood
- Has fireplace: Yes
- Fireplace features: Living Room
- Common walls with other units/homes: No Common Walls
Interior area
- Total interior livable area: 4,496 sqft
Video & virtual tour
Property
Parking
- Total spaces: 4
- Parking features: Asphalt, Concrete, Driveway, Garage, Garage Door Opener, Garage Faces Rear
- Attached garage spaces: 4
Accessibility
- Accessibility features: None
Features
- Levels: Two
- Stories: 2
- Entry location: 1
- Patio & porch: Deck
- Pool features: None
- Fencing: Chain Link,Partial
- Has view: Yes
- View description: Bay, City Lights, Coastline, Ocean, Valley, Water
- Has water view: Yes
- Water view: Bay,Coastline,Ocean,Water
Lot
- Size: 1.21 Acres
- Features: Secluded
Details
- Additional structures: Outbuilding, Storage, Two On A Lot
- Parcel number: 074324013
- Special conditions: Trust
- Horse amenities: Riding Trail
Construction
Type & style
- Home type: SingleFamily
- Architectural style: Custom
- Property subtype: Single Family Residence
Materials
- Wood Siding
- Foundation: Slab
- Roof: Concrete
Condition
- New construction: No
- Year built: 1987
Utilities & green energy
- Sewer: Septic Type Unknown
- Utilities for property: Electricity Connected, Natural Gas Available, Phone Available
Community & HOA
Community
- Features: Biking, Foothills, Golf, Hiking, Horse Trails, Park
- Subdivision: Bayview Heights (570)
Location
- Region: Los Osos
Financial & listing details
- Price per square foot: $578/sqft
- Tax assessed value: $1,360,213
- Date on market: 9/10/2026
- Cumulative days on market: 40 days
- Listing terms: Cash,Cash to New Loan
- Road surface type: Paved
Estimated market value
$2,447,700
$2.33M - $2.57M
$6,206/mo
Price history
| Date | Event | Price |
|---|---|---|
| 9/10/2026 | Listed for sale | $2,600,000+193.8%$578/sqft |
Source:  CRMLS #SC26196404 Report a problem | ||
| 5/30/2001 | Sold | $885,000$197/sqft |
Source: Public Record Report a problem | ||
Public tax history
| Year | Property taxes | Tax assessment |
|---|---|---|
| 2026 | -- | $1,360,213 +2% |
| 2025 | $14,750 +1.7% | $1,333,543 +2% |
| 2024 | $14,497 +1.9% | $1,307,396 +2% |
| 2023 | $14,233 +6.7% | $1,281,762 +2% |
| 2022 | $13,342 +1.7% | $1,256,630 +2% |
| 2021 | $13,125 +1% | $1,231,991 +1% |
| 2020 | $12,990 +1.1% | $1,219,360 +2% |
| 2019 | $12,852 +2% | $1,195,452 +2% |
| 2018 | $12,598 +2% | $1,172,013 +2% |
| 2017 | $12,348 +2% | $1,149,034 +2% |
| 2016 | $12,105 | $1,126,504 +1.5% |
| 2015 | $12,105 +10.6% | $1,109,584 +2% |
| 2014 | $10,949 | $1,087,850 +2.5% |
| 2012 | -- | $1,061,701 +2% |
| 2011 | -- | $1,040,884 +0.8% |
| 2010 | -- | $1,033,105 -0.2% |
| 2009 | -- | $1,035,560 +2% |
| 2008 | -- | $1,015,256 +2% |
| 2007 | -- | $995,350 +2% |
| 2006 | -- | $975,834 +2% |
| 2005 | -- | $956,701 +2% |
| 2004 | -- | $937,943 +1.9% |
| 2003 | -- | $920,754 +2% |
| 2002 | -- | $902,700 +111.6% |
| 2001 | -- | $426,642 |
Find assessor info on the county website
Monthly payment
Est. payment
Payment breakdown
Explore the cost of this home by adjusting the details. Changes won't be saved.Climate risks
Neighborhood: 93402
- $362,1761.18 acres1135 Calle Cordoniz Rd, Los Osos, CA 93402Off Market

- $1,677,5002 bd2 ba1.5k sqft1175 Calle Cordoniz Rd, Los Osos, CA 93402Off Market

- $--1 bd1 ba600 sqft1150 Calle Cordoniz Rd APT B, Los Osos, CA 93402Off Market

- $575,9001 bd1 ba350 sqft1150 Calle Cordoniz Rd, Los Osos, CA 93402Off Market

Similar homes
- $2,790,0005 bd4 ba3.4k sqft85 Costa Azul Dr, Los Osos, CA 93402For Sale
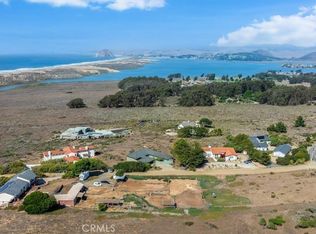 MLS ID #SC26218502, Tari Haberfield, BHGRE HAVEN PROPERTIES. CRMLS
- $3,150,0004 bd5 ba5.2k sqft2743 Rodman Dr, Los Osos, CA 93402For Sale
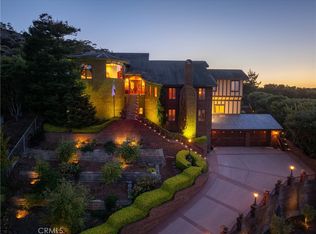 MLS ID #PI25110241, Elizabeth Gutierrez, LPT Realty, Inc.. CRMLS
- $2,850,0003 bd6 ba2.7k sqft1301 Los Osos Valley Rd, Los Osos, CA 93402For Sale
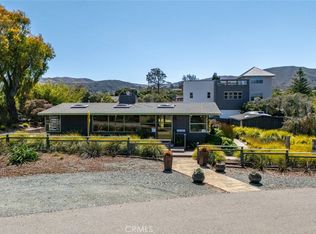 MLS ID #SC26207304, David Cohune, Central Coast Sotheby's International Realty. CRMLS
- $1,429,0007 bd4 ba2.9k sqft701 Los Osos Valley Rd, Los Osos, CA 93402For Sale
 MLS ID #SC26023730, Alan Deckel, RE/MAX Success. CRMLS
