A One-of-a-Kind Private Retreat Above the Pacific
Tucked into the coastal hills of Los Osos, this extraordinary estate offers a rare opportunity to own a truly one-of-a-kind retreat inspired by classic European design and modern California living.
Set high on a hill with sweeping views and complete privacy, the 5,000+ sq ft residence unfolds as a series of curated spaces designed for both gathering and retreat. Arched doorways, hand-crafted details, and warm natural materials create a sense of timeless character rarely found on the Central Coast.
Multiple living areas, a chef’s kitchen, wine storage, and expansive indoor-outdoor flow make the home equally suited for entertaining or quiet coastal living. 2 private decks, gardens, and serene lounging areas evoke the feel of a private resort—ideal for weekend escapes, creative work, or hosting unforgettable gatherings.
Located just minutes from Morro Bay, Montana de Oro, and San Luis Obispo, yet worlds away in feel, this property offers a unique blend of accessibility and seclusion. It is ideal for a private coastal residence, a second home or metro area escape, or a boutique retreat.
This is more than a typical home—it is a destination.
Visit https://2743rodmandrive.com for updated information
For sale
Listed by: LPT Realty, Inc. • Elizabeth Gutierrez • Contact: 805-286-6617
$3,175,000
2743 Rodman Dr, Los Osos, CA 93402
4beds
5,290sqft
:
Get pre-qualified$20,835/mo
Single Family Residence
Built in 1990
0.41 Acres Lot
$2,933,900 Zestimate®
$600/sqft
$-- HOA
What's special
- 435 days |
- 1,003 |
- 59 |
Zillow last checked:
Listing updated:
Listed by:
Elizabeth Gutierrez DRE #02078779 805-286-6617,
LPT Realty, Inc.,
Maeve Holden DRE #02245187,
LPT Realty, Inc.
Source: CRMLS,MLS#: PI25110241 Originating MLS: California Regional MLS
Originating MLS: California Regional MLSFacts & features
Interior
Bedrooms & bathrooms
- Bedrooms: 4
- Bathrooms: 5
- Full bathrooms: 4
- 1/2 bathrooms: 1
- Main level bathrooms: 3
- Main level bedrooms: 2
Rooms
- Room types: Entry/Foyer, Family Room, Primary Bedroom, Office, Other, Pantry, Sauna, Dining Room
Primary bedroom
- Features: Primary Suite
Bathroom
- Features: Bathtub, Stone Counters, Separate Shower
Kitchen
- Features: Butler's Pantry, Kitchen Island, Stone Counters
Other
- Features: Walk-In Closet(s)
Pantry
- Features: Walk-In Pantry
Heating
- Forced Air
Cooling
- None
Appliances
- Included: Double Oven, Dishwasher
- Laundry: Electric Dryer Hookup, Gas Dryer Hookup, Laundry Closet
Features
- Beamed Ceilings, Breakfast Bar, Built-in Features, Crown Molding, Separate/Formal Dining Room, Elevator, High Ceilings, Pantry, Stone Counters, Recessed Lighting, Storage, Primary Suite, Walk-In Pantry, Walk-In Closet(s)
- Flooring: Carpet, Tile
- Windows: Casement Window(s), Double Pane Windows, Drapes
- Basement: Utility
- Has fireplace: Yes
- Fireplace features: Family Room, Living Room, Wood Burning
- Common walls with other units/homes: No Common Walls
Interior area
- Total interior livable area: 5,290 sqft
Video & virtual tour
Property
Parking
- Total spaces: 3
- Parking features: Driveway, Garage
- Attached garage spaces: 3
Accessibility
- Accessibility features: Accessible Elevator Installed
Features
- Levels: Three Or More
- Stories: 3
- Entry location: Second Level
- Patio & porch: Deck, Open, Patio
- Pool features: None
- Has spa: Yes
- Spa features: Private
- Fencing: Chain Link
- Has view: Yes
- View description: Coastline, Mountain(s), Neighborhood, Ocean, Panoramic, Trees/Woods, Water
- Has water view: Yes
- Water view: Coastline,Ocean,Water
Lot
- Size: 0.41 Acres
- Features: 0-1 Unit/Acre, Near Park, Secluded, Sloped Up
Details
- Additional structures: Gazebo, Sauna Private
- Parcel number: 074482009
- Zoning: RSF
- Special conditions: Standard
- Horse amenities: Riding Trail
Construction
Type & style
- Home type: SingleFamily
- Architectural style: Custom,Tudor
- Property subtype: Single Family Residence
Materials
- Brick, Frame, Plaster
- Foundation: Raised
- Roof: Concrete,Tile
Condition
- New construction: No
- Year built: 1990
Utilities & green energy
- Electric: 220 Volts in Laundry
- Sewer: Septic Tank
- Water: Public
- Utilities for property: Electricity Connected, Natural Gas Connected, Water Connected
Community & HOA
Community
- Features: Biking, Fishing, Golf, Hiking, Horse Trails, Preserve/Public Land, Sidewalks, Water Sports, Park
- Security: Smoke Detector(s)
- Subdivision: Cabrillo Estates(580)
Location
- Region: Los Osos
Financial & listing details
- Price per square foot: $600/sqft
- Tax assessed value: $1,976,760
- Annual tax amount: $21,840
- Date on market: 5/17/2025
- Cumulative days on market: 435 days
- Listing terms: Cash,Cash to New Loan,Conventional
- Road surface type: Paved
Estimated market value
$2,933,900
$2.79M - $3.08M
$7,283/mo
Price history
| Date | Event | Price |
|---|---|---|
| 3/15/2026 | Price change | $3,175,000-3.8%$600/sqft |
Source:  CRMLS #PI25110241 Report a problem CRMLS #PI25110241 Report a problem | ||
| 9/13/2025 | Price change | $3,299,000-2.9%$624/sqft |
Source: CRMLS #PI25110241 Report a problem | ||
| 5/18/2025 | Listed for sale | $3,399,000+106%$643/sqft |
Source: CRMLS #PI25110241 Report a problem | ||
| 4/10/2023 | Sold | $1,650,000-55.4%$312/sqft |
Source: Public Record Report a problem | ||
| 11/4/2022 | Listed for sale | $3,700,000+7.5%$699/sqft |
Source: CRMLS #SC22233203 Report a problem | ||
| 9/17/2021 | Listing removed | -- |
Source: Zillow Rental Manager Report a problem | ||
| 8/17/2021 | Listed for rent | $30,000$6/sqft |
Source: Zillow Rental Manager Report a problem | ||
| 6/12/2021 | Listing removed | -- |
Source:  RE/MAX International Report a problem RE/MAX International Report a problem | ||
| 9/29/2020 | Listed for sale | $3,442,000+164.8%$651/sqft |
Source: RE/MAX Parkside Real Estate #NS20199340 Report a problem | ||
| 6/21/2005 | Sold | $1,300,000+162.6%$246/sqft |
Source: Public Record Report a problem | ||
| 10/14/1994 | Sold | $495,000+41.4%$94/sqft |
Source: Public Record Report a problem | ||
| 5/23/1994 | Sold | $350,000$66/sqft |
Source: Public Record Report a problem | ||
Public tax history
| Year | Property taxes | Tax assessment |
|---|---|---|
| 2025 | $21,840 +1.7% | $1,976,760 +2% |
| 2024 | $21,466 +12.4% | $1,938,000 +12.6% |
| 2023 | $19,091 +6.7% | $1,720,696 +2% |
| 2022 | $17,896 +1.6% | $1,686,957 +2% |
| 2021 | $17,607 +1% | $1,653,880 +1% |
| 2020 | $17,425 +1.1% | $1,636,922 +2% |
| 2019 | $17,242 +2% | $1,604,827 +2% |
| 2018 | $16,901 +2% | $1,573,361 +2% |
| 2017 | $16,568 +2% | $1,542,512 +2% |
| 2016 | $16,241 | $1,512,268 +1.5% |
| 2015 | $16,241 +16.1% | $1,489,553 +7.1% |
| 2014 | $13,993 | $1,391,000 +25.3% |
| 2012 | -- | $1,110,000 |
| 2011 | -- | $1,110,000 -12.9% |
| 2010 | -- | $1,275,000 -1.2% |
| 2009 | -- | $1,290,000 |
| 2008 | -- | $1,290,000 -4.6% |
| 2007 | -- | $1,352,520 +2% |
| 2006 | -- | $1,326,000 +115.5% |
| 2005 | -- | $615,251 +2% |
| 2004 | -- | $603,189 +1.9% |
| 2003 | -- | $592,134 +2% |
| 2002 | -- | $580,525 +2% |
| 2001 | -- | $569,143 |
Find assessor info on the county website
Monthly payment
Est. payment
Payment breakdown
Explore the cost of this home by adjusting the details. Changes won't be saved.Climate risks
Neighborhood: 93402
Nearby schools
GreatSchools rating
- 8/10Monarch Grove Elementary SchoolGrades: K-5Distance: 0.9 mi
- 8/10Los Osos Middle SchoolGrades: 6-8Distance: 2.6 mi
- 8/10Morro Bay High SchoolGrades: 9-12Distance: 5.6 mi
- $1,366,3003 bd3 ba2.2k sqft2735 Rodman Dr, Los Osos, CA 93402Off Market
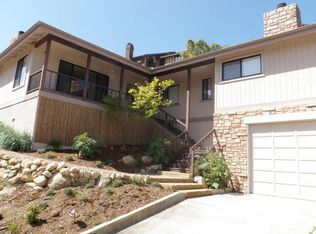
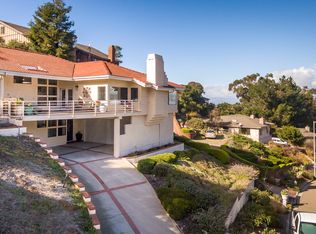
- $1,759,8003 bd3 ba2.7k sqft2751 Rodman Dr, Los Osos, CA 93402Off Market
- $1,341,6003 bd2 ba2.6k sqft2727 Rodman Dr, Los Osos, CA 93402Off Market
- $1,665,9005 bd4 ba3.5k sqft2759 Rodman Dr, Los Osos, CA 93402Off Market
- $1,450,6004 bd3 ba2.6k sqft2728 Rodman Dr, Los Osos, CA 93402Off Market
- $1,399,6003 bd3 ba1.7k sqft2740 Rodman Dr, Los Osos, CA 93402Off Market
- $1,529,3003 bd2 ba2.6k sqft2750 Rodman Dr, Los Osos, CA 93402Off Market
- $1,583,4004 bd3 ba2.9k sqft255 Bowie Dr, Los Osos, CA 93402Off Market
A local agent can set up tours, give advice and negotiate with sellers.
Similar homes
- $1,999,0004 bd4 ba3.2k sqft2775 Rodman Dr, Los Osos, CA 93402For Sale
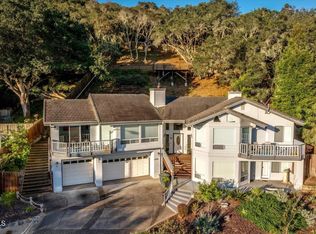 MLS ID #V1-36159, Evan Remedios, RE/MAX Gold Coast REALTORS. CRMLS
 - $4,495,0005 bd6 ba5.7k sqft2813 Alamo Dr, Los Osos, CA 93402For Sale
 MLS ID #SC25279315, Lindsey Harn, Christie's International Real Estate Sereno. CRMLS
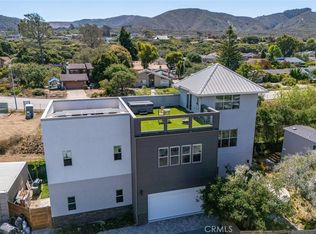
 - $2,995,0003 bd4 ba2.7k sqft1301 Los Osos Valley Rd, Los Osos, CA 93402For Sale
 MLS ID #SC25229860, David Cohune, Central Coast Sotheby's International Realty. CRMLS
 - $3,185,0005 bd8 ba5.3k sqft1854 Sydney St, San Luis Obispo, CA 93401For Sale
 MLS ID #OC25217429, Richelle deJong, Luxre Realty, Inc.. CRMLS
 - $3,175,0004 bd6 ba4k sqft1989 Paradise Meadow Ln, Templeton, CA 93465For SaleMLS ID #NS26110056, David Crabtree, Home & Ranch Sotheby's Intl. CRMLS
- $1,800,0003 bd2 ba3.1k sqft1696 Los Osos Valley Rd, Los Osos, CA 93402For SaleMLS ID #PI26068890, Mike Oliver, BHGRE Haven Properties. CRMLS
- $3,799,9004 bd5 ba4.4k sqft4340 Prefumo Canyon Rd, San Luis Obispo, CA 93405For SaleMLS ID #SC26050629, Taylor North, San Luis Bay Realty. CRMLS
- $3,825,0004 bd4 ba4.4k sqft5475 Mira Estrella Ct, San Luis Obispo, CA 93401For SaleMLS ID #SC26133410, Chris Richardson, Central Coast Sotheby's International Realty. CRMLS
- $2,175,0004 bd4 ba2.8k sqft2072 Royal Way, San Luis Obispo, CA 93405For SaleMLS ID #SC26157038, Colleen Clarke, Christie's International Real Estate Sereno. CRMLS
- $3,695,0004 bd4 ba4.3k sqft1677 Rising Star Pl, Cayucos, CA 93430For SaleMLS ID #NS26044484, Kim Phillips, Central Coast Sotheby's International Realty. CRMLS
- $2,500,0005 bd4 ba3.5k sqft285 Bradley Ave, Morro Bay, CA 93442For SaleMLS ID #FR26152124, Larry Harper, Larry Harper, Broker. CRMLS
- $1,650,0004 bd4 ba3.9k sqft2991 Juniper Ave, Morro Bay, CA 93442For SaleMLS ID #SC26116913, Dale Kaiser, Dale Kaiser Real Estate. CRMLS
- $3,800,0004 bd4 ba4.3k sqft2350 Camino Edna, San Luis Obispo, CA 93401For SaleMLS ID #SC26137644, Lynn Neal, RE/MAX Success. CRMLS
- $3,499,0003 bd4 ba4.5k sqft140 Florin St, Pismo Beach, CA 93449For SaleMLS ID #NS26148553, Ian Chandler, Home & Ranch Sotheby's Intl. CRMLS
- $2,560,0007 bd5 ba5k sqft4342 Shadow Canyon Rd, Templeton, CA 93465For SaleMLS ID #NS26068240, Lori Bagby, Platinum Properties. CRMLS
- $4,350,0004 bd4 ba4.7k sqft4950 Davenport Creek Rd, San Luis Obispo, CA 93401For SaleMLS ID #SC25111183, Lindsey Harn, Christie's International Real Estate Sereno. CRMLS
- $2,100,0006 bd6 ba4.8k sqft1301 Little Morro Creek Rd, Morro Bay, CA 93442For SaleMLS ID #PI26110066, Jay Bond, eXp Realty of California, Inc.. CRMLS
- $2,235,0005 bd6 ba4.2k sqft5781 Glenview Ln, San Luis Obispo, CA 93401For SaleMLS ID #SC26119975, Debbie Garcia, Bjerre & Garcia Realty Inc. CRMLS
- $2,295,0005 bd4 ba3.7k sqft440 Slender Rock Pl, San Luis Obispo, CA 93405For SaleMLS ID #SC26005564, Lindsey Harn, Christie's International Real Estate Sereno. CRMLS
- $1,995,0004 bd3 ba2.7k sqft385 Squire Canyon Rd, San Luis Obispo, CA 93401For SaleMLS ID #SC26146670, Devin Perkins, Perkins Real Estate. CRMLS
Local buyer's agents are ready to help
