Commanding one of the most unrivaled panoramic viewpoints on the Central Coast, this extraordinary Los Osos estate is nothing short of legendary. Perched high in prestigious Cabrillo Estates, the home delivers jaw-dropping, cinematic views spanning Morro Rock, Morro Bay, and Estero to Bishop Peak—visible from nearly every room.
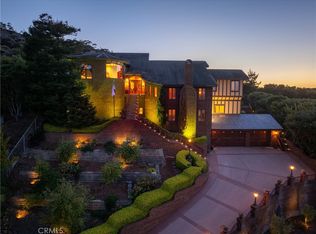
A semi-circular driveway and lush, professionally designed landscaping, building anticipation as you arrive at a striking front courtyard. Pillared posts, exquisite concrete detailing, and dramatic lighting create a resort-level gathering space.
The foyer opens to the formal living room with soaring cathedral ceilings, a grand fireplace, designer lighting, and architectural step lighting worthy of a design magazine. Natural light pours in from every angle, framing the ocean as living art.
French doors connect the living and dining rooms to an exceptional sunroom, while the formal dining room showcases uninterrupted ocean and hillside views.
The chef’s kitchen is stunning, featuring beamed ceilings, layered cabinet lighting, large center island with seating, abundant storage, and sleek appliances.
An informal living room adds warmth and intimacy with custom built-ins, crown molding, fireplace, and wet bar.
The owner’s suite is pure indulgence. Wake to endless ocean views from your private balcony, relax by the fireplace, or enjoy the built-in desk and seating area. The ensuite bath is a true sanctuary, featuring a chandelier, center island with drawers, custom wardrobe, dual vanities, an extra-deep soaking tub, walk-in shower, and two private toilet rooms with pocket doors. Just off the suite is the private office with its own courtyard entrance.
The main level also includes a butler’s pantry with refrigerator and laundry center, second ensuite bedroom, and stylish powder room.
Downstairs continues the drama with a bonus room featuring a fireplace and postcard-perfect views, a bedroom with patio access and ensuite bath, plus fully equipped wet bar. Two additional bedrooms, a full bath, and dedicated wine storage room complete the level.
The back patio offers a front-row seat to one of California’s most breathtaking coastal panoramas.
Home was renovated in 2018. Additional features include workout room, two car garage, radiant floor heating, multiple HVAC, and home automation.
A bold home in every sense—crafted for those who demand presence, privacy, and panoramic perfection.
For sale
Listed by: Christie's International Real Estate Sereno • Lindsey Harn • Contact: 805-476-0104
Price cut: $255K (5/14)
$4,495,000
2813 Alamo Dr, Los Osos, CA 93402
5beds
5,726sqft
:
Get pre-qualified$29,473/mo
Single Family Residence
Built in 1987
0.33 Acres Lot
$4,215,000 Zestimate®
$785/sqft
$-- HOA
What's special
Grand fireplaceTwo car garageStriking front courtyardHome automationSemi-circular drivewayDesigner lightingLush professionally designed landscaping
- 169 days |
- 897 |
- 46 |
Zillow last checked:
Listing updated:
Listed by:
Lindsey Harn DRE #01868098 805-476-0104,
Christie's International Real Estate Sereno
Source: CRMLS,MLS#: SC25279315 Originating MLS: California Regional MLS
Originating MLS: California Regional MLSFacts & features
Interior
Bedrooms & bathrooms
- Bedrooms: 5
- Bathrooms: 6
- Full bathrooms: 5
- 1/2 bathrooms: 1
- Main level bathrooms: 3
- Main level bedrooms: 2
Rooms
- Room types: Bonus Room, Bedroom, Exercise Room, Family Room, Foyer, Great Room, Kitchen, Laundry, Living Room, Primary Bathroom, Primary Bedroom, Office, Other, Sunroom, Wine Cellar, Dining Room
Primary bedroom
- Features: Multiple Primary Suites
Primary bedroom
- Features: Primary Suite
Primary bedroom
- Features: Main Level Primary
Bedroom
- Features: Bedroom on Main Level
Bathroom
- Features: Dual Sinks, Enclosed Toilet, Linen Closet, Soaking Tub, Separate Shower, Tub Shower, Upgraded, Vanity, Walk-In Shower
Kitchen
- Features: Butler's Pantry, Kitchen Island, Pots & Pan Drawers, Utility Sink
Heating
- Forced Air, Radiant
Cooling
- Central Air
Appliances
- Included: Barbecue, Dishwasher, Electric Cooktop, Gas Cooktop, Microwave, Refrigerator, Range Hood, Water Heater, Warming Drawer
- Laundry: Inside
Features
- Beamed Ceilings, Wet Bar, Breakfast Bar, Built-in Features, Balcony, Cathedral Ceiling(s), Separate/Formal Dining Room, Eat-in Kitchen, Pantry, Smart Home, Bar, Bedroom on Main Level, Dressing Area, Entrance Foyer, Main Level Primary, Multiple Primary Suites, Primary Suite, Wine Cellar, Walk-In Closet(s)
- Flooring: Tile, Wood
- Doors: French Doors
- Windows: Skylight(s)
- Has fireplace: Yes
- Fireplace features: Bonus Room, Family Room, Living Room, Primary Bedroom
- Common walls with other units/homes: No Common Walls
Interior area
- Total interior livable area: 5,726 sqft
Video & virtual tour
Property
Parking
- Total spaces: 2
- Parking features: Garage
- Garage spaces: 2
Features
- Levels: Two
- Stories: 2
- Entry location: Front
- Patio & porch: Patio, Stone
- Exterior features: Barbecue
- Pool features: None
- Spa features: None
- Has view: Yes
- View description: Bay, City Lights, Coastline, Hills, Marina, Mountain(s), Ocean, Panoramic
- Has water view: Yes
- Water view: Bay,Coastline,Marina,Ocean
Lot
- Size: 0.33 Acres
- Features: Back Yard, Front Yard, Landscaped
Details
- Parcel number: 074457028
- Special conditions: Standard
- Horse amenities: Riding Trail
Construction
Type & style
- Home type: SingleFamily
- Property subtype: Single Family Residence
Materials
- Stucco
- Roof: Concrete,Tile
Condition
- Turnkey
- New construction: No
- Year built: 1987
Utilities & green energy
- Sewer: Septic Tank
- Water: Public
- Utilities for property: Electricity Connected, Natural Gas Connected, Water Connected
Community & HOA
Community
- Features: Biking, Fishing, Golf, Hiking, Horse Trails, Park, Preserve/Public Land, Water Sports
- Security: Carbon Monoxide Detector(s), Smoke Detector(s)
- Subdivision: Cabrillo Estates(580)
Location
- Region: Los Osos
Financial & listing details
- Price per square foot: $785/sqft
- Tax assessed value: $2,524,624
- Annual tax amount: $27,879
- Date on market: 2/10/2026
- Cumulative days on market: 169 days
- Listing terms: Cash,Cash to New Loan,Conventional
Estimated market value
$4,215,000
$4.00M - $4.43M
$7,292/mo
Price history
| Date | Event | Price |
|---|---|---|
| 5/14/2026 | Price change | $4,495,000-5.4%$785/sqft |
Source:  CRMLS #SC25279315 Report a problem CRMLS #SC25279315 Report a problem | ||
| 2/10/2026 | Listed for sale | $4,750,000+123.3%$830/sqft |
Source: CRMLS #SC25279315 Report a problem | ||
| 3/2/2016 | Sold | $2,127,000-14.9%$371/sqft |
Source: Public Record Report a problem | ||
| 12/31/2015 | Pending sale | $2,499,000$436/sqft |
Source: Atlas Real Estate & Investment #SC1051012 Report a problem | ||
| 3/27/2015 | Price change | $2,499,000-3.5%$436/sqft |
Source: Atlas Real Estate & Investment #SC1051012 Report a problem | ||
| 2/2/2015 | Price change | $2,590,000+3.6%$452/sqft |
Source: Legacy Real Estate & Associates ERA Powered #40621608 Report a problem | ||
| 1/30/2015 | Listed for sale | $2,499,900-3.5%$437/sqft |
Source: Atlas Real Estate and Investment Report a problem | ||
| 8/15/2014 | Listing removed | $2,590,000$452/sqft |
Source: Legacy Real Estate & Associates ERA Powered #40621608 Report a problem | ||
| 8/10/2013 | Price change | $2,590,000-0.3%$452/sqft |
Source: Legacy Real Estate & Associates ERA Powered #40621608 Report a problem | ||
| 1/5/2013 | Listed for sale | $2,599,000+126%$454/sqft |
Source: Legacy Real Estate & Assoc. #40599447 Report a problem | ||
| 8/30/2000 | Sold | $1,150,000$201/sqft |
Source: Public Record Report a problem | ||
Public tax history
| Year | Property taxes | Tax assessment |
|---|---|---|
| 2025 | $27,879 +1.7% | $2,524,624 +2% |
| 2024 | $27,402 +1.8% | $2,475,123 +2% |
| 2023 | $26,905 +6.7% | $2,426,592 +2% |
| 2022 | $25,220 +1.6% | $2,379,012 +2% |
| 2021 | $24,814 +1% | $2,332,365 +1% |
| 2020 | $24,559 +1.1% | $2,308,450 +2% |
| 2019 | $24,301 +2.3% | $2,263,188 +2.3% |
| 2018 | $23,759 +2% | $2,212,930 +2% |
| 2017 | $23,291 +48.1% | $2,169,540 +48.2% |
| 2016 | $15,722 | $1,463,822 +1.5% |
| 2015 | $15,722 +10.6% | $1,441,835 +2% |
| 2014 | $14,220 | $1,413,593 +2.5% |
| 2012 | -- | $1,379,614 +2% |
| 2011 | -- | $1,352,564 +0.8% |
| 2010 | -- | $1,342,456 -0.2% |
| 2009 | -- | $1,345,646 +2% |
| 2008 | -- | $1,319,262 +2% |
| 2007 | -- | $1,293,395 +2% |
| 2006 | -- | $1,268,035 +2% |
| 2005 | -- | $1,243,172 +2% |
| 2004 | -- | $1,218,797 +1.9% |
| 2003 | -- | $1,196,460 +2% |
| 2002 | -- | $1,173,000 +2% |
| 2001 | -- | $1,150,000 |
Find assessor info on the county website
Monthly payment
Est. payment
Payment breakdown
Explore the cost of this home by adjusting the details. Changes won't be saved.Climate risks
Neighborhood: 93402
Nearby schools
GreatSchools rating
- 8/10Monarch Grove Elementary SchoolGrades: K-5Distance: 0.9 mi
- 8/10Los Osos Middle SchoolGrades: 6-8Distance: 2.4 mi
- 8/10Morro Bay High SchoolGrades: 9-12Distance: 5.7 mi
- $2,245,7002 bd2 ba2.4k sqft2819 Alamo Dr, Los Osos, CA 93402Off Market
- $1,315,9004 bd3 ba2.3k sqft2801 Alamo Dr, Los Osos, CA 93402Off Market
- $1,478,089-- bd-- ba-- sqftAlamo Dr, Los Osos, CA 93402Off Market
- $3,274,7004 bd3 ba5k sqft2825 Alamo Dr, Los Osos, CA 93402Off Market
- $2,712,8003 bd2 ba3.2k sqft2820 Alamo Dr, Los Osos, CA 93402Off Market
- $3,145,6005 bd4 ba7.6k sqft2873 Rodman Dr, Los Osos, CA 93402Off Market
- $479,6700.599 Acres2831 Alamo Dr, Los Osos, CA 93402Off Market
- $2,522,8003 bd4 ba3.7k sqft2854 Rodman Dr, Los Osos, CA 93402Off Market
A local agent can set up tours, give advice and negotiate with sellers.
Similar homes
- $3,175,0004 bd5 ba5.2k sqft2743 Rodman Dr, Los Osos, CA 93402For Sale
 MLS ID #PI25110241, Elizabeth Gutierrez, LPT Realty, Inc.. CRMLS
 - $3,799,9004 bd5 ba4.4k sqft4340 Prefumo Canyon Rd, San Luis Obispo, CA 93405For Sale
 MLS ID #SC26050629, Taylor North, San Luis Bay Realty. CRMLS
 - $4,799,0007 bd5 ba6k sqft6775 Avila Valley Dr, San Luis Obispo, CA 93405For Sale
 MLS ID #SC26073741, Jordan Knauer, Equity Union. CRMLS
 - $4,350,0004 bd4 ba4.7k sqft4950 Davenport Creek Rd, San Luis Obispo, CA 93401For Sale
 MLS ID #SC25111183, Lindsey Harn, Christie's International Real Estate Sereno. CRMLS
 - $3,185,0005 bd8 ba5.3k sqft1854 Sydney St, San Luis Obispo, CA 93401For SaleMLS ID #OC25217429, Richelle deJong, Luxre Realty, Inc.. CRMLS
- $3,825,0004 bd4 ba4.4k sqft5475 Mira Estrella Ct, San Luis Obispo, CA 93401For SaleMLS ID #SC26133410, Chris Richardson, Central Coast Sotheby's International Realty. CRMLS
- $2,500,0005 bd4 ba3.5k sqft285 Bradley Ave, Morro Bay, CA 93442For SaleMLS ID #FR26152124, Larry Harper, Larry Harper, Broker. CRMLS
- $3,800,0004 bd4 ba4.3k sqft2350 Camino Edna, San Luis Obispo, CA 93401For SaleMLS ID #SC26137644, Lynn Neal, RE/MAX Success. CRMLS
- $3,695,0004 bd4 ba4.3k sqft1677 Rising Star Pl, Cayucos, CA 93430For SaleMLS ID #NS26044484, Kim Phillips, Central Coast Sotheby's International Realty. CRMLS
- $4,999,0007 bd9 ba7.8k sqft515 Windermere Ln, Arroyo Grande, CA 93420For SaleMLS ID #PI25049458, Kathy Fissori, Real Broker. CRMLS
- $2,295,0005 bd4 ba3.7k sqft440 Slender Rock Pl, San Luis Obispo, CA 93405For SaleMLS ID #SC26005564, Lindsey Harn, Christie's International Real Estate Sereno. CRMLS
- $4,350,0004 bd-- ba5.6k sqft3750 W Highway 46, Templeton, CA 93465For SaleMLS ID #NS25272502, Ciera Adams, RE/MAX Success. CRMLS
- $2,560,0007 bd5 ba5k sqft4342 Shadow Canyon Rd, Templeton, CA 93465For SaleMLS ID #NS26068240, Lori Bagby, Platinum Properties. CRMLS
- $2,450,0005 bd4 ba3.7k sqft1550 Post Canyon Dr, Templeton, CA 93465For SaleMLS ID #NS26100343, Karlie Montgomery, Luxton Real Estate. CRMLS
- $3,175,0004 bd6 ba4k sqft1989 Paradise Meadow Ln, Templeton, CA 93465For SaleMLS ID #NS26110056, David Crabtree, Home & Ranch Sotheby's Intl. CRMLS
- $3,499,0003 bd4 ba4.5k sqft140 Florin St, Pismo Beach, CA 93449For SaleMLS ID #NS26148553, Ian Chandler, Home & Ranch Sotheby's Intl. CRMLS
- $5,595,0004 bd5 ba3.9k sqft506 Bella Terra Ct, San Luis Obispo, CA 93401For SaleMLS ID #PI26074567, Andrea Soderin, Central Coast Sotheby's International Realty. CRMLS
- $2,899,9998 bd6 ba6.1k sqft449 Quail Hill Ln, Arroyo Grande, CA 93420For SaleMLS ID #PI26092277, Richard Gonzalez, Compass. CRMLS
- $2,250,0006 bd4 ba3.2k sqft2326 Santa Ynez Ave, San Luis Obispo, CA 93405New ConstructionMLS ID #SC26134673, Farid Shahid, Eighty20 Group. CRMLS
- $2,550,0004 bd4 ba3.2k sqft2908 Orville Ave, Cayucos, CA 93430For SaleMLS ID #SC26077304, Michela Schwartz, Central Coast Real Estate. CRMLS
Local buyer's agents are ready to help
