Welcome to The Ridge at Monterey Heights - A luxury two home development nestled in the hills above Monterey Heights, San Luis Obispo. 2326 Santa Ynez (Lot 1) is a contemporary new construction home (built in 2020) with attached Accessory Dwelling Unit (ADU 2nd Unit). The home is perched on the hill dramatically overlooking the picturesque mountains and scenery beyond. Centrally located near Cal Poly and only minutes to Downtown SLO, the Monterey Heights neighborhood caters to families and students alike. The home is expertly designed by acclaimed architects TenOver Studio and custom built by luxury builder Ed Cuming Construction; maximizing views and functionality. This 3,246± Sq. Ft. home includes 5 bedrooms and 2.5 bathrooms within the main residence plus an attached 1 bedroom + 1 bathroom ADU below with private entrance; ideal for a large family or an investment property. Premium modern amenities include: custom solid wood cabinets certified by FSC, Tier 1 Caesarstone quartz countertops, engineered oak hardwood floors by Shaw, and GE Monogram professional grade appliances. The large wraparound deck allows panoramic views of the surrounding hills with ample space for entertaining guests. The Ridge is a true Net-Zero energy efficient home with 100%-Owned rooftop solar power, LG Chem Battery for onsite energy storage, and two ChargePoint electric vehicle chargers installed in the garage. Come experience contemporary living at The Ridge at Monterey Heights and schedule a walk-through.
New construction
Listed by: Eighty20 Group • Farid Shahid • Contact: 818-961-6508
Price cut: $45K (7/22)
$2,250,000
2326 Santa Ynez Ave, San Luis Obispo, CA 93405
6beds
3,246sqft
Single Family Residence
Built in 2020
7,228 Square Feet Lot
$2,195,500 Zestimate®
$693/sqft
$-- HOA
What's special
- 66 days |
- 1,031 |
- 32 |
Zillow last checked:
Listing updated:
Listed by:
Farid Shahid DRE #02025653 818-961-6508,
Eighty20 Group,
Walker Sotello DRE #02054410,
Eighty20 Group
Source: CRMLS,MLS#: SC26134673 Originating MLS: California Regional MLS
Originating MLS: California Regional MLSFacts & features
Interior
Bedrooms & bathrooms
- Bedrooms: 6
- Bathrooms: 4
- Full bathrooms: 3
- 1/2 bathrooms: 1
- Main level bathrooms: 1
Rooms
- Room types: Bedroom, Primary Bedroom
Primary bedroom
- Features: Primary Suite
Bedroom
- Features: All Bedrooms Up
Bathroom
- Features: Bathroom Exhaust Fan, Bathtub, Dual Sinks, Low Flow Plumbing Fixtures, Quartz Counters, Upgraded
Kitchen
- Features: Kitchen Island, Kitchen/Family Room Combo, Quartz Counters, Self-closing Cabinet Doors, Self-closing Drawers, Utility Sink
Heating
- Central
Cooling
- Central Air
Appliances
- Included: 6 Burner Stove, Convection Oven, Dishwasher, Microwave, Refrigerator, Dryer, Washer
- Laundry: Inside
Features
- Balcony, In-Law Floorplan, Open Floorplan, Pantry, Stone Counters, Recessed Lighting, Storage, All Bedrooms Up, Primary Suite
- Flooring: Tile, Wood
- Windows: ENERGY STAR Qualified Windows, French/Mullioned, Insulated Windows
- Has fireplace: No
- Fireplace features: None
- Common walls with other units/homes: No Common Walls
Interior area
- Total interior livable area: 3,246 sqft
Property
Parking
- Total spaces: 4
- Parking features: Door-Single, Garage Faces Front, Garage
- Attached garage spaces: 2
- Uncovered spaces: 2
Accessibility
- Accessibility features: None
Features
- Levels: Three Or More
- Stories: 3
- Entry location: Second Story
- Patio & porch: Wood, Wrap Around
- Exterior features: Rain Gutters
- Pool features: None
- Spa features: None
- Has view: Yes
- View description: Canyon, Mountain(s), Neighborhood
Lot
- Size: 7,228 Square Feet
- Features: Drip Irrigation/Bubblers, Sloped Down, Rectangular Lot
Details
- Parcel number: 052136048
- Special conditions: Standard
Construction
Type & style
- Home type: SingleFamily
- Architectural style: Contemporary,Modern
- Property subtype: Single Family Residence
Materials
- HardiPlank Type, Stucco, Synthetic Stucco
- Foundation: Slab
Condition
- Updated/Remodeled,Turnkey
- New construction: Yes
- Year built: 2020
Details
- Builder name: Ed Cuming Construction
Utilities & green energy
- Electric: 220 Volts in Garage, Photovoltaics Seller Owned
- Sewer: Public Sewer
- Water: Public
- Utilities for property: Cable Available, Electricity Connected, Natural Gas Not Available, Phone Available, Sewer Connected, Water Connected
Green energy
- Energy generation: Solar
Community & HOA
Community
- Features: Sidewalks
- Subdivision: San Luis Obispo(380)
Location
- Region: San Luis Obispo
Financial & listing details
- Price per square foot: $693/sqft
- Tax assessed value: $1,768,680
- Date on market: 6/19/2026
- Cumulative days on market: 66 days
- Listing terms: Cash,Cash to New Loan,Conventional
- Road surface type: Paved
Estimated market value
$2,195,500
$2.09M - $2.31M
$6,463/mo
Price history
| Date | Event | Price |
|---|---|---|
| 7/22/2026 | Price change | $2,250,000-2%$693/sqft |
Source:  CRMLS #SC26134673 Report a problem CRMLS #SC26134673 Report a problem | ||
| 6/19/2026 | Listed for sale | $2,295,000+35%$707/sqft |
Source: CRMLS #SC26134673 Report a problem | ||
| 9/1/2023 | Sold | $1,700,000-2.6%$524/sqft |
Source: CRMLS #SC23113630 Report a problem | ||
| 8/24/2023 | Pending sale | $1,745,000$538/sqft |
Source: CRMLS #SC23113630 Report a problem | ||
| 8/11/2023 | Price change | $1,745,000-2.2%$538/sqft |
Source: CRMLS #SC23113630 Report a problem | ||
| 7/18/2023 | Price change | $1,785,000-3.5%$550/sqft |
Source: CRMLS #SC23113630 Report a problem | ||
| 6/26/2023 | Listed for sale | $1,849,000+23.3%$570/sqft |
Source: CRMLS #SC23113630 Report a problem | ||
| 12/1/2020 | Sold | $1,500,000+244.8%$462/sqft |
Source: Public Record Report a problem | ||
| 1/29/2019 | Sold | $435,000$134/sqft |
Source: Public Record Report a problem | ||
Public tax history
| Year | Property taxes | Tax assessment |
|---|---|---|
| 2026 | -- | $1,768,680 +2% |
| 2025 | $19,035 +1.7% | $1,734,000 +2% |
| 2024 | $18,710 +8.3% | $1,700,000 +8.9% |
| 2023 | $17,274 +6.7% | $1,560,600 +2% |
| 2022 | $16,191 +1.6% | $1,530,000 +2% |
| 2021 | $15,934 +354.5% | $1,500,000 +354.5% |
| 2020 | $3,506 +67.6% | $330,050 +69.2% |
| 2019 | $2,092 +2% | $195,060 +2% |
| 2018 | $2,051 +2% | $191,236 +2% |
| 2017 | $2,010 +2% | $187,487 +2% |
| 2016 | $1,971 | $183,811 |
Find assessor info on the county website
Monthly payment
Est. payment
Payment breakdown
Explore the cost of this home by adjusting the details. Changes won't be saved.Climate risks
Neighborhood: 93405
Nearby schools
GreatSchools rating
- 9/10Bishop's Peak Elementary SchoolGrades: K-6Distance: 2.3 mi
- 9/10Laguna Middle SchoolGrades: 7-8Distance: 3.5 mi
- 10/10San Luis Obispo High SchoolGrades: 9-12Distance: 0.7 mi
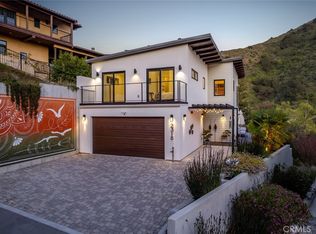
- $1,850,0004 bd3 ba2.2k sqft2318 Santa Ynez Ave, San Luis Obispo, CA 93405Sold
- $1,702,8003 bd2 ba2.7k sqft2330 Santa Ynez Ave, San Luis Obispo, CA 93405Off Market
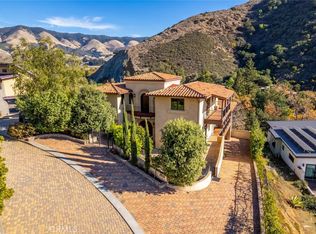
- $2,225,0004 bd5 ba3.9k sqft2306 Santa Ynez Ave, San Luis Obispo, CA 93405Sold
- $1,689,8004 bd3 ba2.1k sqft2293 Santa Ynez Ave, San Luis Obispo, CA 93405Off Market
- $958,7003 bd1 ba1.1k sqft2299 Santa Ynez Ave, San Luis Obispo, CA 93405Off Market
- $2,101,5004 bd5 ba2.9k sqft2290 Santa Ynez Ave, San Luis Obispo, CA 93405Off Market
- $1,501,2003 bd2 ba2.5k sqft2285 Santa Ynez Ave, San Luis Obispo, CA 93405Off Market
- $--0.37 acres2294 Santa Ynez Ave, San Luis Obispo, CA 93405Off Market
A local agent can set up tours, give advice and negotiate with sellers.
A local lender can help you make sure your offer is ready when you are.
Similar homes
- $2,495,0005 bd4 ba3k sqft335 San Miguel Ave, San Luis Obispo, CA 93405For Sale
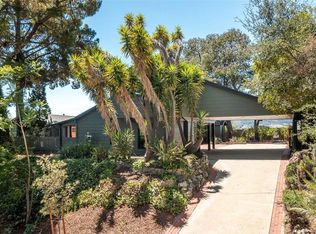 MLS ID #SC26174525, Sacha Steel, The Avenue Central Coast Realty, Inc.. CRMLS
 - $1,949,0004 bd4 ba3.2k sqft31 Hathway Ave, San Luis Obispo, CA 93405For Sale
 MLS ID #NS26173924, Kim Phillips, Central Coast Sotheby's International Realty. CRMLS
 - $2,295,0005 bd4 ba3.7k sqft440 Slender Rock Pl, San Luis Obispo, CA 93405For Sale
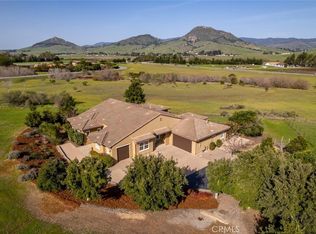 MLS ID #SC26005564, Lindsey Harn, Christie's International Real Estate Sereno. CRMLS
 - $2,799,0004 bd3 ba3.5k sqft333 Twin Ridge Dr, San Luis Obispo, CA 93405For Sale
 MLS ID #SC26162125, Susie Brans, Central Coast Sotheby's International Realty. CRMLS
 - $1,925,0004 bd4 ba3.1k sqft3315 Barranca Ct, San Luis Obispo, CA 93401For SaleMLS ID #26001581, Jeff Gonzales. North Santa Barbara County MLS
- $2,150,0005 bd6 ba4.2k sqft5781 Glenview Ln, San Luis Obispo, CA 93401For SaleMLS ID #SC26119975, Debbie Garcia, Bjerre & Garcia Realty Inc. CRMLS
- $1,899,0005 bd3 ba2.5k sqft4220 La Posada, San Luis Obispo, CA 93401For SaleMLS ID #SC26109871, Lindsey Harn, Christie's International Real Estate Sereno. CRMLS
- $2,320,0004 bd3 ba3.1k sqft6610 Valle Verde Ln, San Luis Obispo, CA 93405New ConstructionMLS ID #SC26160487, Taylor North, San Luis Bay Realty. CRMLS
- $1,325,0005 bd2 ba2.1k sqft577 Princeton Pl, San Luis Obispo, CA 93405For SaleMLS ID #SC26164731, Leon Van Beurden, Bay Osos Brokers. CRMLS
- $1,995,0004 bd3 ba2.7k sqft385 Squire Canyon Rd, San Luis Obispo, CA 93401For SaleMLS ID #SC26146670, Devin Perkins, Perkins Real Estate. CRMLS
- $1,795,0004 bd3 ba2.7k sqft981 Goldenrod Ln, San Luis Obispo, CA 93401For SaleMLS ID #SC26109965, Lindsey Harn, Christie's International Real Estate Sereno. CRMLS
- $1,395,0005 bd3 ba2.8k sqft523 Branch St, San Luis Obispo, CA 93401For SaleMLS ID #SC26080122, Lindsey Harn, Christie's International Real Estate Sereno. CRMLS
- $1,350,0004 bd3 ba2.1k sqft123 Ramona Dr, San Luis Obispo, CA 93405For SaleMLS ID #SC26112646, Jenna Lee, Triad Real Estate Group. CRMLS
- $1,549,0005 bd3 ba2.3k sqft1929 Chorro St, San Luis Obispo, CA 93401For SaleMLS ID #SC26181124, Sarah Weber, Compass. CRMLS
- $1,595,0004 bd3 ba1.7k sqft667-671 Howard St, San Luis Obispo, CA 93401For SaleMLS ID #SC26139730, Tari Haberfield, BHGRE HAVEN PROPERTIES. CRMLS
- $1,799,9004 bd4 ba2.7k sqft5838 Pebble Beach Way, San Luis Obispo, CA 93401For SaleMLS ID #SC26096744, Jensen Lossing, Compass. CRMLS
- $2,295,0007 bd5 ba4.5k sqft6790 W Pozo Rd, Santa Margarita, CA 93453For SaleMLS ID #PI26061201, Brooke Sutton, Central Coast Sotheby's International Realty. CRMLS
- $1,250,0003 bd3 ba1.9k sqft1454 Quarry Ct, San Luis Obispo, CA 93401For SaleMLS ID #SC26175928, Lindsey Harn, Christie's International Real Estate Sereno. CRMLS
- $2,100,0006 bd6 ba4.8k sqft1301 Little Morro Creek Rd, Morro Bay, CA 93442For SaleMLS ID #PI26110066, Jay Bond, eXp Realty of California, Inc.. CRMLS
- $1,250,0003 bd3 ba1.9k sqft3101 Arezzo Dr, San Luis Obispo, CA 93401For SaleMLS ID #SC26099865, Lindsey Harn, Christie's International Real Estate Sereno. CRMLS
Local buyer's agents are ready to help
