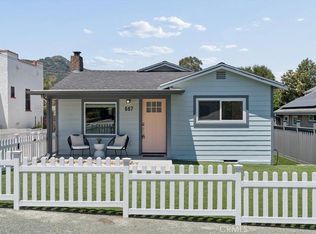
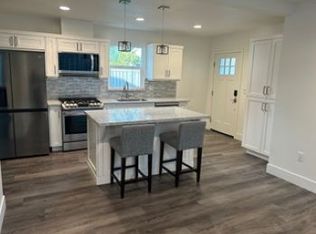
A fully remodeled 3-bedroom main home and a matching 1-bedroom secondary unit sit on a generous R2-zoned lot just a short distance between downtown San Luis Obispo and Cal Poly, where coffee, a game, or a local Pinot is never far. Rebuilt to the studs in 2024, the main home features a kitchen with floor-to-ceiling custom cabinetry, quartz countertops, and an eat-in island, two baths with large-niche tile showers and Kohler fixtures, and LVP flooring throughout. A programmable direct-vent fireplace and mini-splits in every room create a comfortable environment. The paver patio, gas fire pit, and synthetic turf make outdooor entertainment easy. There's an EV-ready outlet, tankless water heater, and a lofted shed for storage. The secondary unit with covered parking is finished to the same standard and opens the door to whatever flexibility means for you — rental income, space for family, or a guest retreat with its own front door. The R2 zoning hints at even more potential down the road if wanted. Two beautifully finished homes on one well-appointed lot in one of California's most livable cities make the perfect package that's walking distance from almost everything that adds to SLO 's appeal.
Under contract
Listed by: BHGRE HAVEN PROPERTIES • Tari Haberfield • Contact: 805-234-6882
Price increase: $695.1K (6/29)
$1,595,000
667-671 Howard St, San Luis Obispo, CA 93401
4beds
1,714sqft
:
Get pre-qualified$9,739/mo
Single Family Residence
Built in 1920
6,850 Square Feet Lot
$1,506,000 Zestimate®
$931/sqft
$-- HOA
What's special
- 117 days |
- 731 |
- 24 |
Zillow last checked:
Listing updated:
Listed by:
Tari Haberfield DRE #01918524 805-234-6882,
BHGRE HAVEN PROPERTIES,
Trudy Burley-Glasspool DRE #00868774 805-772-4447,
BHGRE HAVEN PROPERTIES
Source: CRMLS,MLS#: SC26139730 Originating MLS: California Regional MLS
Originating MLS: California Regional MLSFacts & features
Interior
Bedrooms & bathrooms
- Bedrooms: 4
- Bathrooms: 3
- Full bathrooms: 1
- 3/4 bathrooms: 2
- Main level bathrooms: 3
- Main level bedrooms: 4
Rooms
- Room types: Bathroom, Bedroom, Kitchen, Living Room, Primary Bathroom, Primary Bedroom
Primary bedroom
- Features: Main Level Primary
Primary bedroom
- Features: Primary Suite
Bedroom
- Features: All Bedrooms Down
Bathroom
- Features: Jack and Jill Bath
Bathroom
- Features: Bathtub, Dual Sinks, Low Flow Plumbing Fixtures, Quartz Counters, Remodeled, Separate Shower, Tub Shower, Upgraded, Walk-In Shower
Kitchen
- Features: Kitchen Island, Quartz Counters, Remodeled, Updated Kitchen
Heating
- Ductless, ENERGY STAR Qualified Equipment, High Efficiency, Heat Pump, Zoned
Cooling
- Ductless, ENERGY STAR Qualified Equipment, High Efficiency, Heat Pump, Zoned
Appliances
- Included: Dishwasher, Gas Range, Microwave, Refrigerator, Water Softener, Tankless Water Heater, Water Purifier, Dryer, Washer
- Laundry: In Kitchen, Stacked
Features
- Breakfast Bar, Ceiling Fan(s), Quartz Counters, Recessed Lighting, All Bedrooms Down, Jack and Jill Bath, Main Level Primary, Primary Suite
- Flooring: Vinyl
- Windows: Double Pane Windows
- Has fireplace: Yes
- Fireplace features: Gas, Living Room
- Common walls with other units/homes: No Common Walls
Interior area
- Total interior livable area: 1,714 sqft
Property
Parking
- Parking features: Concrete, Carport, Driveway
- Has carport: Yes
Accessibility
- Accessibility features: No Stairs
Features
- Levels: One
- Stories: 1
- Entry location: Street level
- Patio & porch: Rear Porch, Front Porch, Patio
- Pool features: None
- Spa features: None
- Fencing: Vinyl
- Has view: Yes
- View description: Hills
Lot
- Size: 6,850 Square Feet
- Features: Back Yard, Front Yard, Street Level
Details
- Parcel number: 001122014
- Zoning: R2
- Special conditions: Standard
Construction
Type & style
- Home type: SingleFamily
- Architectural style: Bungalow
- Property subtype: Single Family Residence
Materials
- Wood Siding
- Foundation: Raised, Slab
- Roof: Composition
Condition
- Updated/Remodeled,Turnkey
- New construction: No
- Year built: 1920
Utilities & green energy
- Electric: 220 Volts Other, See Remarks
- Sewer: Public Sewer
- Water: Public
- Utilities for property: Cable Connected, Electricity Connected, Natural Gas Connected, Phone Available, Sewer Connected, Water Connected
Green energy
- Energy efficient items: HVAC
Community & HOA
Community
- Features: Curbs
- Security: Carbon Monoxide Detector(s), Smoke Detector(s)
- Subdivision: San Luis Obispo(380)
Location
- Region: San Luis Obispo
Financial & listing details
- Price per square foot: $931/sqft
- Date on market: 6/29/2026
- Cumulative days on market: 117 days
- Listing terms: Cash,Cash to New Loan
- Road surface type: Paved
Estimated market value
$1,506,000
$1.43M - $1.58M
$3,936/mo
Price history
| Date | Event | Price |
|---|---|---|
| 7/28/2026 | Contingent | $1,595,000$931/sqft |
Source:  CRMLS #SC26139730 Report a problem CRMLS #SC26139730 Report a problem | ||
| 6/29/2026 | Listed for sale | $1,595,000+77.2%$931/sqft |
Source: CRMLS #SC26139730 Report a problem | ||
| 6/26/2022 | Contingent | $899,900$525/sqft |
Source: CRMLS #SC22103526 Report a problem | ||
| 6/16/2022 | Listed for sale | $899,900$525/sqft |
Source: CRMLS #SC22103526 Report a problem | ||
Public tax history
Tax history is unavailable.
Monthly payment
Est. payment
Payment breakdown
Explore the cost of this home by adjusting the details. Changes won't be saved.Climate risks
Neighborhood: 93401
Nearby schools
GreatSchools rating
- 6/10Hawthorne Elementary SchoolGrades: K-6Distance: 1.2 mi
- 9/10Laguna Middle SchoolGrades: 7-8Distance: 2.6 mi
- 10/10San Luis Obispo High SchoolGrades: 9-12Distance: 0.7 mi
- $1,545,1004 bd3 ba1.7k sqft667 Howard St, San Luis Obispo, CA 93401Off Market
- $4,7853 bd2 ba1.1k sqft667 Howard St #667, San Luis Obispo, CA 93401For Rent

- $1,500,0003 bd1 ba1.2k sqft681 Howard St, San Luis Obispo, CA 93401Sold
- $1,564,8001 bd1 ba604 sqft671 Howard St, San Luis Obispo, CA 93401Off Market
- $1,088,1002 bd2 ba1.2k sqft657 Howard St, San Luis Obispo, CA 93401Off Market
- $--1 bd1 ba604 sqft667 & 671 Howard St, San Luis Obispo, CA 93401Off Market
- $4,8003 bd2 ba1.1k sqft667 & 671 Howard St #15D550961, San Luis Obispo, CA 93401For Rent
- $939,1002 bd1 ba700 sqft1202 Phillips Ln, San Luis Obispo, CA 93401Off Market
A local agent can set up tours, give advice and negotiate with sellers.
A local lender can help you make sure your offer is ready when you are.
Similar homes
- $1,795,0004 bd2 ba2.2k sqft1879 San Luis Dr, San Luis Obispo, CA 93401For Sale
 MLS ID #SC26131516, Sandra Lee, BHGRE HAVEN PROPERTIES. CRMLS
 - $1,350,0004 bd3 ba2k sqft4545 Wavertree St, San Luis Obispo, CA 93401For Sale
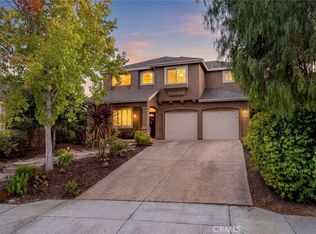 MLS ID #SC26170703, Kellie Williams, Coldwell Banker Kellie & Assoc. CRMLS
 - $1,449,0003 bd3 ba1.9k sqft1410 Noveno Ave, San Luis Obispo, CA 93401For Sale
 MLS ID #SC26143972, Justin Stearns, Midstate Brokers. CRMLS
 - $1,269,0003 bd3 ba1.9k sqft381 Sage St, San Luis Obispo, CA 93401For Sale
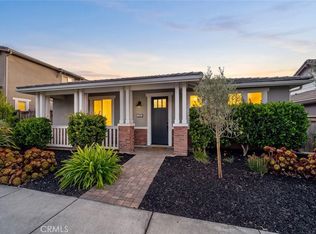 MLS ID #SC26162678, Bryn Britton, Central Coast Sotheby's International Realty. CRMLS
 - $1,350,0005 bd2 ba2.1k sqft577 Princeton Pl, San Luis Obispo, CA 93405For SaleMLS ID #SC26164731, Leon Van Beurden, Bay Osos Brokers. CRMLS
- $1,350,0003 bd2 ba1.7k sqft3204 Violet St, San Luis Obispo, CA 93401For SaleMLS ID #SC26148534, David Gray, Mid-State Realty. CRMLS
- $1,349,9003 bd2 ba1.2k sqft2061 Ward St, San Luis Obispo, CA 93401For SaleMLS ID #FR26143079, Todd Pigott, ZINC Realty, Inc. CRMLS
- $1,375,0004 bd3 ba2.1k sqft123 Ramona Dr, San Luis Obispo, CA 93405For SaleMLS ID #SC26112646, Jenna Lee, Triad Real Estate Group. CRMLS
- $950,0002 bd2 ba1.4k sqft1023 Walnut St, San Luis Obispo, CA 93401For SaleMLS ID #SC26128081, Owen Schwaegerle, The Schwaegerle Team. CRMLS
- $1,250,0003 bd3 ba1.9k sqft3101 Arezzo Dr, San Luis Obispo, CA 93401For SaleMLS ID #SC26099865, Lindsey Harn, Christie's International Real Estate Sereno. CRMLS
- $1,340,0003 bd3 ba1.7k sqft3003 Arezzo Dr, San Luis Obispo, CA 93401For SaleMLS ID #SC26066681, Desiree Burgess, Redfin Corporation. CRMLS
- $899,0003 bd3 ba1.4k sqft1260 Laguna Ln, San Luis Obispo, CA 93405For SaleMLS ID #SC26162286, Hal Sweasey, Equity Union. CRMLS
- $1,625,0004 bd3 ba1.8k sqft1607 Costa Del Sol, Pismo Beach, CA 93449For SaleMLS ID #SC26157404, Rachel Zaayer, Modern Broker (Pismo Beach). CRMLS
- $1,725,0004 bd3 ba2.2k sqft1136 E Grand Ave, Arroyo Grande, CA 93420For SaleMLS ID #SC26114908, Levi Seligman, Acquire Mortgage & Real Estate. CRMLS
- $1,150,0003 bd2 ba1.7k sqft3238 Cherry Ln, San Luis Obispo, CA 93401For SaleMLS ID #NS26122492, Heather Roda, Platinum Properties. CRMLS
- $1,090,0003 bd2 ba1.9k sqft334 Margarita Ave, San Luis Obispo, CA 93401For SaleMLS ID #SC26158153, Judy Sharma, Redfin Corporation. CRMLS
- $1,090,0003 bd3 ba1.9k sqft459 Mesa Way, San Luis Obispo, CA 93401For SaleMLS ID #PW26143555, Vicky Lee, AKV Properties Inc.. CRMLS
- $1,274,9993 bd3 ba1.5k sqft833 Escuela Ct, San Luis Obispo, CA 93405For SaleMLS ID #PI26122093, James Statler, Mariani Realty. CRMLS
- $1,400,0004 bd3 ba2.5k sqft180 Century Ln, Arroyo Grande, CA 93420For SaleMLS ID #SC26142187, Lindsey Harn, Christie's International Real Estate Sereno. CRMLS
- $1,224,9003 bd3 ba1.7k sqft844 Escuela Ct, San Luis Obispo, CA 93405For SaleMLS ID #SC26129848, Jarrod Westerlund, LPT Realty, Inc. CRMLS
Local buyer's agents are ready to help
