Located on a quiet cul-de-sac in one of San Luis Obispo's most desirable neighborhoods, this spacious 5-bedroom, 2-bath home offers approximately 2,168± square feet of living space—larger than many homes in the area. The property backs to a seasonal creek with mature landscaping, providing a natural backdrop and added privacy. Inside, luxury vinyl plank flooring runs throughout, abundant windows bring in natural light, and the functional floor plan offers flexibility for a variety of living arrangements.
The generous driveway provides ample off-street parking, with additional paved side-yard space offering potential for boat or recreational vehicle parking. Ideally situated just minutes from Cal Poly, Bishop Peak hiking trails, shopping, restaurants, and the Foothill corridor, the home also enjoys excellent access to San Luis Obispo's expanding network of bike paths and multi-use trails, making it easy to commute, recreate, and enjoy the Central Coast lifestyle.
For sale
Listed by: Bay Osos Brokers • Leon Van Beurden • Contact: 805-801-1133
Price cut: $25K (8/14)
$1,325,000
577 Princeton Pl, San Luis Obispo, CA 93405
5beds
2,168sqft
Single Family Residence
Built in 1958
8,400 Square Feet Lot
$1,284,200 Zestimate®
$611/sqft
$-- HOA
What's special
- 34 days
- 1,368
- 45
Likely to sell faster than
Zillow last checked:
Listing updated:
Listed by:
Leon Van Beurden DRE #00646313 805-801-1133,
Bay Osos Brokers,
Simon Van Beurden DRE #01909180 805-528-1133,
Bay Osos Brokers
Source: CRMLS,MLS#: SC26164731 Originating MLS: California Regional MLS
Originating MLS: California Regional MLSFacts & features
Interior
Bedrooms & bathrooms
- Bedrooms: 5
- Bathrooms: 2
- Full bathrooms: 1
- 3/4 bathrooms: 1
- Main level bathrooms: 2
- Main level bedrooms: 5
Rooms
- Room types: Bedroom, Great Room, Kitchen, Laundry, Living Room, Primary Bathroom, Primary Bedroom
Primary bedroom
- Features: Primary Suite
Primary bedroom
- Features: Main Level Primary
Bedroom
- Features: All Bedrooms Down
Bedroom
- Features: Bedroom on Main Level
Bathroom
- Features: Bathtub, Separate Shower, Tub Shower
Kitchen
- Features: Galley Kitchen
Kitchen
- Features: Laminate Counters, Utility Sink
Heating
- Central, Forced Air, Natural Gas
Cooling
- None
Appliances
- Included: Dishwasher, Disposal, Gas Range, Gas Water Heater, Range Hood, Water Heater, Dryer, Washer
- Laundry: Washer Hookup, Gas Dryer Hookup
Features
- Breakfast Bar, Eat-in Kitchen, Laminate Counters, Open Floorplan, All Bedrooms Down, Bedroom on Main Level, Galley Kitchen, Main Level Primary, Primary Suite
- Flooring: Laminate
- Has fireplace: Yes
- Fireplace features: Living Room, Masonry
- Common walls with other units/homes: No Common Walls
Interior area
- Total interior livable area: 2,168 sqft
Property
Parking
- Parking features: Concrete
Features
- Levels: One
- Stories: 1
- Entry location: 1
- Patio & porch: Concrete, Open, Patio
- Exterior features: Rain Gutters
- Pool features: None
- Spa features: None
- Fencing: Chain Link,Wood
- Has view: Yes
- View description: Creek/Stream
- Has water view: Yes
- Water view: Creek/Stream
- Waterfront features: Creek
Lot
- Size: 8,400 Square Feet
- Features: 2-5 Units/Acre, Cul-De-Sac, Irregular Lot, Level, Street Level
Details
- Parcel number: 052451011
- Special conditions: Standard
- Horse amenities: Riding Trail
Construction
Type & style
- Home type: SingleFamily
- Architectural style: Ranch
- Property subtype: Single Family Residence
Materials
- Stucco, Wood Siding
- Foundation: Slab
- Roof: Asphalt,Composition,Shingle
Condition
- Repairs Cosmetic
- New construction: No
- Year built: 1958
Utilities & green energy
- Electric: Standard
- Sewer: Public Sewer
- Water: Public
- Utilities for property: Cable Available, Electricity Connected, Natural Gas Connected, Phone Available, Sewer Connected, Water Connected
Community & HOA
Community
- Features: Biking, Curbs, Dog Park, Foothills, Golf, Hiking, Horse Trails, Lake, Mountainous, Park, Street Lights, Suburban, Sidewalks
- Security: Carbon Monoxide Detector(s), Smoke Detector(s)
- Subdivision: San Luis Obispo(380)
Location
- Region: San Luis Obispo
Financial & listing details
- Price per square foot: $611/sqft
- Tax assessed value: $503,534
- Date on market: 8/3/2026
- Cumulative days on market: 34 days
- Listing terms: Cash to New Loan
- Road surface type: Paved
Estimated market value
$1,284,200
$1.22M - $1.35M
$5,269/mo
Price history
| Date | Event | Price |
|---|---|---|
| 8/14/2026 | Price change | $1,325,000-1.9%$611/sqft |
Source:  CRMLS #SC26164731 Report a problem CRMLS #SC26164731 Report a problem | ||
| 8/3/2026 | Listed for sale | $1,350,000$623/sqft |
Source: CRMLS #SC26164731 Report a problem | ||
| 7/10/2026 | Listing removed | $5,000$2/sqft |
Source: Zillow Rentals Report a problem | ||
| 6/5/2026 | Price change | $5,000-9.1%$2/sqft |
Source: Zillow Rentals Report a problem | ||
| 6/2/2026 | Price change | $5,500-20.3%$3/sqft |
Source: Zillow Rentals Report a problem | ||
| 5/14/2026 | Price change | $6,900-8%$3/sqft |
Source: Zillow Rentals Report a problem | ||
| 4/3/2026 | Price change | $7,500-3.8%$3/sqft |
Source: Zillow Rentals Report a problem | ||
| 2/27/2026 | Price change | $7,800-2.5%$4/sqft |
Source: Zillow Rentals Report a problem | ||
| 2/20/2026 | Listed for rent | $8,000+52.4%$4/sqft |
Source: Zillow Rentals Report a problem | ||
| 2/20/2021 | Listing removed | -- |
Source: Zillow Rental Network Premium Report a problem | ||
| 2/2/2021 | Listed for rent | $5,250$2/sqft |
Source: Zillow Rental Network Premium Report a problem | ||
| 3/3/2020 | Listing removed | $5,250$2/sqft |
Source: Real Property Management Central Coast Report a problem | ||
| 1/31/2020 | Listed for rent | $5,250+5%$2/sqft |
Source: RPM Central Coast Report a problem | ||
| 5/2/2018 | Listing removed | $5,000$2/sqft |
Source: Real Property Management Central Coast Report a problem | ||
| 3/30/2018 | Listed for rent | $5,000$2/sqft |
Source: RPM Central Coast - Property # 498403 Report a problem | ||
Public tax history
| Year | Property taxes | Tax assessment |
|---|---|---|
| 2026 | -- | $503,534 +2% |
| 2025 | $5,441 +1.7% | $493,662 +2% |
| 2024 | $5,349 +1.8% | $483,983 +2% |
| 2023 | $5,252 +6.7% | $474,494 +2% |
| 2022 | $4,923 +1.6% | $465,191 +2% |
| 2021 | $4,845 +1% | $456,071 +1% |
| 2020 | $4,795 +1% | $451,396 +2% |
| 2019 | $4,745 +2% | $442,546 +2% |
| 2018 | $4,652 +2% | $433,870 +2% |
| 2017 | $4,561 +2% | $425,364 +2% |
| 2016 | $4,472 | $417,025 +3.4% |
| 2015 | $4,472 +12.6% | $403,374 +2% |
| 2014 | $3,971 | $395,473 +2.5% |
| 2012 | -- | $385,968 +2% |
| 2011 | -- | $378,401 +0.8% |
| 2010 | -- | $375,574 -0.2% |
| 2009 | -- | $376,467 +2% |
| 2008 | -- | $369,087 +338.1% |
| 2007 | -- | $84,244 +2% |
| 2006 | -- | $82,593 +2% |
| 2005 | -- | $80,975 +2% |
| 2004 | -- | $79,388 +1.9% |
| 2003 | -- | $77,934 +2% |
| 2002 | -- | $76,407 +2% |
| 2001 | -- | $74,910 |
Find assessor info on the county website
Monthly payment
Est. payment
Payment breakdown
Explore the cost of this home by adjusting the details. Changes won't be saved.Climate risks
Neighborhood: 93405
Nearby schools
Schools provided by the listing agent
- Middle: Laguna
- High: San Luis Obispo
Source: CRMLS. This data may not be complete. We recommend contacting the local school district to confirm school assignments for this home.
- $1,091,0003 bd2 ba1.5k sqft569 Princeton Pl, San Luis Obispo, CA 93405Off Market
- $1,212,9004 bd3 ba1.8k sqft628 Stanford Dr, San Luis Obispo, CA 93405Off Market
- $1,085,6003 bd3 ba1.5k sqft634 Stanford Dr, San Luis Obispo, CA 93405Off Market
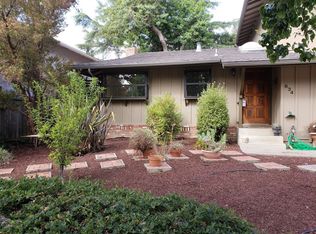
- $1,229,8003 bd2 ba1.5k sqft620 Stanford Dr, San Luis Obispo, CA 93405Off Market
Similar homes
- $1,325,0004 bd3 ba2.1k sqft123 Ramona Dr, San Luis Obispo, CA 93405For Sale
 MLS ID #SC26112646, Jenna Lee, Triad Real Estate Group. CRMLS
 - $1,295,0003 bd2 ba2.1k sqft80 Verde Dr, San Luis Obispo, CA 93405For Sale
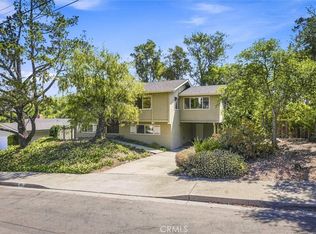 MLS ID #SC26172229, Steve Ferrario, BHGRE HAVEN PROPERTIES. CRMLS
 - $1,650,0006 bd3 ba2k sqft52 Oconnor Way, San Luis Obispo, CA 93405For Sale
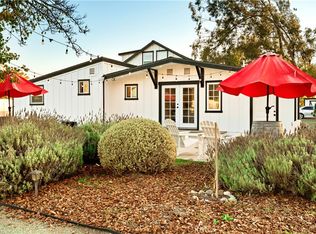 MLS ID #SC26185099, Jill Kiel, Real Estate eBroker Inc.. CRMLS
 - $1,350,0004 bd2 ba1.3k sqft2599 Helena St, San Luis Obispo, CA 93401For Sale
 MLS ID #PI26161296, Vincent Allan, Allan Real Estate Investments. CRMLS
Local buyer's agents are ready to help
