Set at the end of Helena Street where the neighborhood meets Sinsheimer Park, this single-level home borders the park, with the tennis courts just beyond the property line. The SLO Swim Center, ball fields and the SLO Blues stadium, disc golf, sand volleyball, playgrounds and BBQ areas all sit within the same greenbelt, and the bike path runs from there to downtown. Behind a drought-tolerant front garden, a divided-light entry door and sidelights open to a foyer, and from there to living and dining rooms grounded by original oak hardwood floors and a brick fireplace with carved wood mantel, flanked by picture windows set beneath divided-light transoms. The updated kitchen offers granite counters, a farmhouse sink, glass-front cabinetry, a Miele dishwasher, built-in microwave, and a garden window framing the hills. The floor plan holds four bedrooms and two updated bathrooms. The primary bedroom offers a walk-in closet with built-ins and an en-suite bathroom expanded in 2006, finished with an oversized tiled walk-in shower and granite vanity. Another bedroom (being used as a study) carries a vaulted ceiling and French doors that open to the backyard. Decking wraps the 6,090± sq ft lot in two connected areas, a wide sunlit stretch spanning the rear and a private lattice-covered section with spa and adjacent storage shed, surrounded by mature specimen plantings and low-water gardens in San Luis Obispo's sunny banana belt.
For sale
Listed by: Allan Real Estate Investments • Vincent Allan • Contact: 805-459-0339
$1,400,000
2599 Helena St, San Luis Obispo, CA 93401
4beds
1,341sqft
:
Get pre-qualified$8,730/mo
Single Family Residence
Built in 1953
6,089 Square Feet Lot
$1,336,500 Zestimate®
$1,044/sqft
$-- HOA
What's special
- 3 days |
- 817 |
- 30 |
Zillow last checked:
Listing updated:
Listed by:
Vincent Allan DRE #01421798 805-459-0339,
Allan Real Estate Investments,
Dennis Allan DRE #00961923,
Allan Real Estate Investments
Source: CRMLS,MLS#: PI26161296 Originating MLS: California Regional MLS
Originating MLS: California Regional MLSFacts & features
Interior
Bedrooms & bathrooms
- Bedrooms: 4
- Bathrooms: 2
- Full bathrooms: 1
- 3/4 bathrooms: 1
- Main level bathrooms: 2
- Main level bedrooms: 4
Rooms
- Room types: Bedroom, Primary Bedroom, Other
Primary bedroom
- Features: Main Level Primary
Bedroom
- Features: All Bedrooms Down
Bedroom
- Features: Bedroom on Main Level
Bathroom
- Features: Full Bath on Main Level, Granite Counters, Upgraded, Walk-In Shower
Kitchen
- Features: Granite Counters, Remodeled, Updated Kitchen
Other
- Features: Walk-In Closet(s)
Heating
- Forced Air, Fireplace(s)
Cooling
- None
Appliances
- Included: Dishwasher, Electric Oven, Electric Range, Microwave
- Laundry: In Garage
Features
- Built-in Features, Ceiling Fan(s), Cathedral Ceiling(s), Granite Counters, Recessed Lighting, All Bedrooms Down, Bedroom on Main Level, Main Level Primary, Walk-In Closet(s)
- Flooring: Carpet, Wood
- Windows: Double Pane Windows, Garden Window(s)
- Has fireplace: Yes
- Fireplace features: Gas, Living Room
- Common walls with other units/homes: No Common Walls
Interior area
- Total interior livable area: 1,341 sqft
Property
Parking
- Total spaces: 3
- Parking features: Garage
- Attached garage spaces: 1
- Uncovered spaces: 2
Accessibility
- Accessibility features: None
Features
- Levels: One
- Stories: 1
- Entry location: 1
- Patio & porch: Deck, Wood, Wrap Around
- Exterior features: Rain Gutters
- Pool features: None
- Has spa: Yes
- Spa features: Above Ground
- Fencing: Wood
- Has view: Yes
- View description: Park/Greenbelt, Hills
Lot
- Size: 6,089 Square Feet
- Features: Cul-De-Sac
Details
- Additional structures: Shed(s)
- Parcel number: 004731001
- Special conditions: Standard
Construction
Type & style
- Home type: SingleFamily
- Architectural style: Ranch
- Property subtype: Single Family Residence
Materials
- Stucco, Wood Siding
- Foundation: Raised
- Roof: Composition
Condition
- Turnkey
- New construction: No
- Year built: 1953
Utilities & green energy
- Electric: Standard
- Sewer: Public Sewer
- Water: Public
- Utilities for property: Electricity Connected, Water Connected
Community & HOA
Community
- Features: Park
- Security: Smoke Detector(s)
- Subdivision: San Luis Obispo(380)
Location
- Region: San Luis Obispo
- Elevation: 85 Feet
Financial & listing details
- Price per square foot: $1,044/sqft
- Tax assessed value: $405,793
- Annual tax amount: $4,396
- Date on market: 7/24/2026
- Cumulative days on market: 4 days
- Listing terms: Cash,Cash to New Loan,Conventional
- Road surface type: Paved
Estimated market value
$1,336,500
$1.27M - $1.40M
$3,473/mo
Price history
| Date | Event | Price |
|---|---|---|
| 7/24/2026 | Listed for sale | $1,400,000$1,044/sqft |
Source:  CRMLS #PI26161296 Report a problem CRMLS #PI26161296 Report a problem | ||
Public tax history
| Year | Property taxes | Tax assessment |
|---|---|---|
| 2025 | $4,396 +1.8% | $405,793 +2% |
| 2024 | $4,319 +1.9% | $397,837 +2% |
| 2023 | $4,240 +6.7% | $390,037 +2% |
| 2022 | $3,973 +1.7% | $382,390 +2% |
| 2021 | $3,908 +1.1% | $374,893 +1% |
| 2020 | $3,867 +1.1% | $371,050 +2% |
| 2019 | $3,826 +2% | $363,775 +2% |
| 2018 | $3,749 +2% | $356,643 +2% |
| 2017 | $3,674 +2% | $349,651 +2% |
| 2016 | $3,601 | $342,796 +1.5% |
| 2015 | $3,601 +10.7% | $337,648 +2% |
| 2014 | $3,253 | $331,035 +2.5% |
| 2012 | -- | $323,080 +2% |
| 2011 | -- | $316,746 +0.8% |
| 2010 | -- | $314,379 -0.2% |
| 2009 | -- | $315,126 +2% |
| 2008 | -- | $308,948 +2% |
| 2007 | -- | $302,891 +2% |
| 2006 | -- | $296,953 +2% |
| 2005 | -- | $291,132 +2% |
| 2004 | -- | $285,425 +1.9% |
| 2003 | -- | $280,195 +2% |
| 2002 | -- | $274,702 +2% |
| 2001 | -- | $269,317 |
Find assessor info on the county website
Monthly payment
Est. payment
Payment breakdown
Explore the cost of this home by adjusting the details. Changes won't be saved.Climate risks
Neighborhood: 93401
Nearby schools
GreatSchools rating
- 8/10Sinsheimer Elementary SchoolGrades: K-6Distance: 0.2 mi
- 9/10Laguna Middle SchoolGrades: 7-8Distance: 2.8 mi
- 10/10San Luis Obispo High SchoolGrades: 9-12Distance: 1 mi
- $1,206,3004 bd3 ba1.4k sqft2575 Helena St, San Luis Obispo, CA 93401Off Market
- $981,0003 bd2 ba1.7k sqft2553 Santa Clara St, San Luis Obispo, CA 93401Off Market
- $1,094,7002 bd2 ba1.3k sqft2567 Santa Clara St, San Luis Obispo, CA 93401Off Market
- $1,032,6003 bd2 ba1.8k sqft1205 Sydney St, San Luis Obispo, CA 93401Off Market
- $956,800-- bd-- ba-- sqft2588 Helena St, San Luis Obispo, CA 93401Off Market
- $1,021,8003 bd2 ba1.5k sqft2541 Santa Clara St, San Luis Obispo, CA 93401Off Market
- $1,155,0003 bd2 ba1.7k sqft1304 Sydney St, San Luis Obispo, CA 93401Sold
- $998,2004 bd1 ba1.8k sqft1219 Sydney St, San Luis Obispo, CA 93401Off Market
A local agent can set up tours, give advice and negotiate with sellers.
A local lender can help you make sure your offer is ready when you are.
Similar homes
- $1,349,9003 bd2 ba1.2k sqft2061 Ward St, San Luis Obispo, CA 93401For Sale
 MLS ID #FR26143079, Todd Pigott, ZINC Realty, Inc. CRMLS
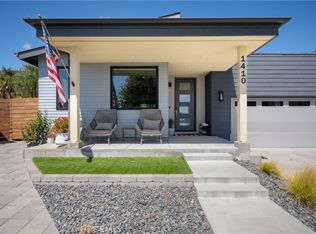
 - $1,449,0003 bd3 ba1.9k sqft1410 Noveno Ave, San Luis Obispo, CA 93401For Sale
 MLS ID #SC26143972, Justin Stearns, Midstate Brokers. CRMLS
 - $1,090,0003 bd2 ba1.9k sqft334 Margarita Ave, San Luis Obispo, CA 93401For Sale
 MLS ID #SC26158153, Judy Sharma, Redfin Corporation. CRMLS
 - $1,350,0003 bd2 ba1.7k sqft3238 Cherry Ln, San Luis Obispo, CA 93401For Sale
 MLS ID #NS26122492, Heather Roda, Platinum Properties. CRMLS
 - $1,000,0004 bd2 ba1.2k sqft1411-1415 San Luis Dr, San Luis Obispo, CA 93401For SaleMLS ID #SC26136274, Jerry McLaughlin, Irish Hills Realty Inc. CRMLS
- $1,299,0003 bd3 ba1.9k sqft3101 Arezzo Dr, San Luis Obispo, CA 93401For SaleMLS ID #SC26099865, Lindsey Harn, Christie's International Real Estate Sereno. CRMLS
- $1,700,0003 bd3 ba1.8k sqft615 Grove St, San Luis Obispo, CA 93401For Sale By Owner
- $1,340,0003 bd3 ba1.7k sqft3003 Arezzo Dr, San Luis Obispo, CA 93401For SaleMLS ID #SC26066681, Desiree Burgess, Redfin Corporation. CRMLS
- $1,100,0002 bd1 ba702 sqft1837 Chorro St, San Luis Obispo, CA 93401For SaleMLS ID #SC26127795, Lindsey Harn, Christie's International Real Estate Sereno. CRMLS
- $1,090,0003 bd3 ba1.9k sqft459 Mesa Way, San Luis Obispo, CA 93401For SaleMLS ID #PW26143555, Vicky Lee, AKV Properties Inc.. CRMLS
- $1,066,3063 bd3 ba1.8k sqft213 Kitty Hawk Ct, San Luis Obispo, CA 93401New ConstructionMLS ID #SC26163025, Eric Silva, Trumark Construction Services, Inc. CRMLS
- $829,0003 bd3 ba1.6k sqft1182 Tiburon Way, San Luis Obispo, CA 93401For SaleMLS ID #SC26158909, Joshua Busch, eXp Realty of California, Inc. CRMLS
- $789,0002 bd2 ba1.3k sqft3818 Hatchery Ln #3, San Luis Obispo, CA 93401For SaleMLS ID #SC26160147, Bryn Britton, Central Coast Sotheby's International Realty. CRMLS
- $970,0002 bd2 ba986 sqft1428 Morro St, San Luis Obispo, CA 93401For SaleMLS ID #SC26147714, Chris Strand, Holland Strand Real Estate. CRMLS
- $1,285,0003 bd2 ba1.5k sqft1671 Pereira Dr, San Luis Obispo, CA 93405For Sale By Owner
- $950,0002 bd2 ba1.4k sqft1023 Walnut St, San Luis Obispo, CA 93401For SaleMLS ID #SC26128081, Owen Schwaegerle, The Schwaegerle Team. CRMLS
- $1,274,9993 bd3 ba1.5k sqft833 Escuela Ct, San Luis Obispo, CA 93405For SaleMLS ID #PI26122093, James Statler, Mariani Realty. CRMLS
- $1,224,9003 bd3 ba1.7k sqft844 Escuela Ct, San Luis Obispo, CA 93405For SaleMLS ID #SC26129848, Jarrod Westerlund, LPT Realty, Inc. CRMLS
- $859,0003 bd3 ba1.6k sqft3872 Righetti Ranch Rd, San Luis Obispo, CA 93401For SaleMLS ID #SC26159871, Stephanie Ronca, Compass. CRMLS
- $925,0003 bd2 ba1.6k sqft1351 Avalon St, San Luis Obispo, CA 93405For SaleMLS ID #SC26158839, Misty Perhach, BHGRE HAVEN PROPERTIES. CRMLS
Local buyer's agents are ready to help
