Situated on a beautifully landscaped corner lot in the desirable Serra Meadows neighborhood, this meticulously maintained home offers comfortable single-level living w/ thoughtful upgrades throughout. Fresh interior paint & new carpet in the primary bedroom create a move-in ready feel, while plantation shutters, crown molding, built-ins, wood flooring, ceiling fans, abundant natural light & warmth and character.
The kitchen features granite countertops, stainless steel appliances, a 5-burner cooktop, generous pantry storage & a breakfast bar that opens to the dining area & spacious living room. A cozy gas fireplace creates a welcoming focal point, complemented by custom built-ins that add both style & functionality. Sliding glass doors provide easy access to the backyard, creating an ideal setting for indoor-outdoor living & entertaining.
The primary suite offers direct access to the back yard, a custom-organized walk-in closet & an ensuite bath featuring granite countertops & tile flooring. Two additional bedrooms provide flexibility for family, guests, or a home office, including one w/ a convenient Murphy bed. The hall bath also features granite countertops & tile flooring.
Additional amenities include central heating/air conditioning, an indoor laundry room w/ sink, granite countertop & storage, plus a finished two-car garage complete w/ built-in cabinetry.
Follow the tour outdoors to discover a private backyard designed for relaxation & entertaining. Enjoy the covered patio w/ cafe lights, set up for an outdoor television, fire pit area, spa hookup & shed. Mature landscaping is supported by automatic sprinklers & a drip irrigation system. The centerpiece of the backyard is a stunning natural rock feature w/ fountain, creating a peaceful setting to unwind or gather.
Conveniently located near shopping, parks, schools, restaurants & downtown SLO, this property offers comfort, functionality, and the Central Coast lifestyle you've been searching for.
For sale
Listed by: Platinum Properties • Heather Roda • Contact: 805-610-9270
$1,350,000
3238 Cherry Ln, San Luis Obispo, CA 93401
3beds
1,746sqft
:
Get pre-qualified$8,484/mo
Single Family Residence
Built in 2015
6,417 Square Feet Lot
$1,310,700 Zestimate®
$773/sqft
$66/mo HOA
What's special
- 46 days |
- 1,176 |
- 32 |
Likely to sell faster than
Zillow last checked:
Listing updated:
Listed by:
Heather Roda DRE #01353261 805-610-9270,
Platinum Properties,
Jennifer Dawson DRE #01967230 805-835-6386,
Platinum Properties
Source: CRMLS,MLS#: NS26122492 Originating MLS: California Regional MLS
Originating MLS: California Regional MLSFacts & features
Interior
Bedrooms & bathrooms
- Bedrooms: 3
- Bathrooms: 2
- Full bathrooms: 2
- Main level bathrooms: 2
- Main level bedrooms: 3
Rooms
- Room types: Bedroom, Kitchen, Laundry, Living Room, Primary Bathroom, Primary Bedroom, Other
Primary bedroom
- Features: Main Level Primary
Primary bedroom
- Features: Primary Suite
Bedroom
- Features: All Bedrooms Down
Bedroom
- Features: Bedroom on Main Level
Bathroom
- Features: Bathroom Exhaust Fan, Bathtub, Separate Shower
Kitchen
- Features: Granite Counters, Kitchen Island, Kitchen/Family Room Combo
Other
- Features: Walk-In Closet(s)
Heating
- Central
Cooling
- Central Air
Appliances
- Included: Gas Cooktop, Gas Range, Microwave, Refrigerator
- Laundry: Inside, Laundry Room
Features
- Built-in Features, Ceiling Fan(s), Crown Molding, Granite Counters, Open Floorplan, Stone Counters, Storage, All Bedrooms Down, Bedroom on Main Level, Main Level Primary, Primary Suite, Walk-In Closet(s)
- Flooring: Carpet, Wood
- Windows: Plantation Shutters, Shutters
- Has fireplace: Yes
- Fireplace features: Family Room
- Common walls with other units/homes: No Common Walls
Interior area
- Total interior livable area: 1,746 sqft
Video & virtual tour
Property
Parking
- Total spaces: 2
- Parking features: Door-Single, Driveway, Garage Faces Front, Garage
- Attached garage spaces: 2
Features
- Levels: One
- Stories: 1
- Entry location: 1
- Patio & porch: Covered, Patio
- Pool features: None
- Fencing: Wood
- Has view: Yes
- View description: Hills, Neighborhood
Lot
- Size: 6,417 Square Feet
- Features: Back Yard, Corner Lot, Front Yard
Details
- Additional structures: Shed(s)
- Parcel number: 053433001
- Special conditions: Standard
Construction
Type & style
- Home type: SingleFamily
- Property subtype: Single Family Residence
Materials
- Foundation: Slab
- Roof: Tile
Condition
- New construction: No
- Year built: 2015
Utilities & green energy
- Sewer: Public Sewer
- Water: Public
Community & HOA
Community
- Features: Biking, Curbs, Gutter(s), Hiking, Park, Preserve/Public Land, Storm Drain(s), Street Lights, Sidewalks, Urban
- Subdivision: San Luis Obispo(380)
HOA
- Has HOA: Yes
- Amenities included: Maintenance Grounds, Pet Restrictions, Pets Allowed, Trail(s), Cable TV
- HOA fee: $66 monthly
- HOA name: Serra Meadows
- HOA phone: 805-544-9093
Location
- Region: San Luis Obispo
Financial & listing details
- Price per square foot: $773/sqft
- Tax assessed value: $885,849
- Annual tax amount: $9,687
- Date on market: 6/19/2026
- Cumulative days on market: 46 days
- Listing terms: Cash,Cash to New Loan,Conventional
Estimated market value
$1,310,700
$1.25M - $1.38M
$4,715/mo
Price history
| Date | Event | Price |
|---|---|---|
| 6/19/2026 | Listed for sale | $1,350,000+66.7%$773/sqft |
Source:  CRMLS #NS26122492 Report a problem CRMLS #NS26122492 Report a problem | ||
| 5/7/2024 | Listing removed | -- |
Source: Zillow Rentals Report a problem | ||
| 3/30/2024 | Listed for rent | $4,500$3/sqft |
Source: Zillow Rentals Report a problem | ||
| 9/27/2019 | Sold | $810,000+1.4%$464/sqft |
Source:  CRMLS #SP19191944 Report a problem CRMLS #SP19191944 Report a problem | ||
| 8/16/2019 | Pending sale | $799,000$458/sqft |
Source: SLO Life Realty Group #SP19191944 Report a problem | ||
| 8/12/2019 | Listed for sale | $799,000+28.5%$458/sqft |
Source: SLO Life Realty Group #SP19191944 Report a problem | ||
| 6/4/2015 | Sold | $622,000$356/sqft |
Source: Public Record Report a problem | ||
Public tax history
| Year | Property taxes | Tax assessment |
|---|---|---|
| 2025 | $9,687 +1.7% | $885,849 +2% |
| 2024 | $9,521 +1.9% | $868,481 +2% |
| 2023 | $9,347 +5.8% | $851,452 +2% |
| 2022 | $8,834 +1.6% | $834,758 +2% |
| 2021 | $8,693 -10.7% | $818,391 +1% |
| 2020 | $9,730 +36.9% | $810,000 +20.9% |
| 2019 | $7,109 +2% | $670,025 +2% |
| 2018 | $6,968 +2% | $656,888 +2% |
| 2017 | $6,830 +2% | $644,009 +2% |
| 2016 | $6,695 | $631,383 +442.2% |
| 2015 | $6,695 | $116,444 |
Find assessor info on the county website
Monthly payment
Est. payment
Payment breakdown
Explore the cost of this home by adjusting the details. Changes won't be saved.Climate risks
Neighborhood: 93401
Nearby schools
GreatSchools rating
- 6/10Hawthorne Elementary SchoolGrades: K-6Distance: 1 mi
- 9/10Laguna Middle SchoolGrades: 7-8Distance: 2.1 mi
- 10/10San Luis Obispo High SchoolGrades: 9-12Distance: 2 mi
- $1,124,0003 bd2 ba1.7k sqft3224 Cherry Ln, San Luis Obispo, CA 93401Off Market
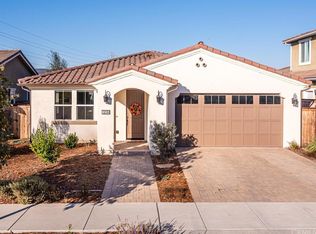
- $950,9003 bd2 ba1.1k sqft408 Margarita Ave, San Luis Obispo, CA 93401Off Market
- $1,340,8004 bd3 ba2k sqft3216 Cherry Ln, San Luis Obispo, CA 93401Off Market
- $1,045,8004 bd3 ba1.8k sqft3195 Calle Jazmin, San Luis Obispo, CA 93401Off Market
- $1,281,9003 bd3 ba1.8k sqft3246 Cherry Ln, San Luis Obispo, CA 93401Off Market
- $964,2003 bd2 ba1.4k sqft3175 Calle Jazmin, San Luis Obispo, CA 93401Off Market
- $1,228,1003 bd2 ba1.7k sqft3208 Cherry Ln, San Luis Obispo, CA 93401Off Market
- $1,248,1003 bd2 ba1.7k sqft3235 Cherry Ln, San Luis Obispo, CA 93401Off Market
A local agent can set up tours, give advice and negotiate with sellers.
A local lender can help you make sure your offer is ready when you are.
Similar homes
- $1,350,0003 bd2 ba1.7k sqft3204 Violet St, San Luis Obispo, CA 93401For Sale
 MLS ID #SC26148534, David Gray, Mid-State Realty. CRMLS
 - $1,269,0003 bd3 ba1.9k sqft381 Sage St, San Luis Obispo, CA 93401For Sale
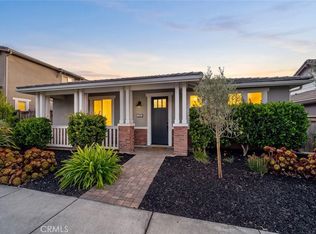 MLS ID #SC26162678, Bryn Britton, Central Coast Sotheby's International Realty. CRMLS
 - $1,340,0003 bd3 ba1.7k sqft3003 Arezzo Dr, San Luis Obispo, CA 93401For Sale
 MLS ID #SC26066681, Desiree Burgess, Redfin Corporation. CRMLS
 - $1,250,0003 bd3 ba1.9k sqft3101 Arezzo Dr, San Luis Obispo, CA 93401For Sale
 MLS ID #SC26099865, Lindsey Harn, Christie's International Real Estate Sereno. CRMLS
 - $1,090,0003 bd2 ba1.9k sqft334 Margarita Ave, San Luis Obispo, CA 93401For SaleMLS ID #SC26158153, Judy Sharma, Redfin Corporation. CRMLS
- $1,090,0003 bd3 ba1.9k sqft459 Mesa Way, San Luis Obispo, CA 93401For SaleMLS ID #PW26143555, Vicky Lee, AKV Properties Inc.. CRMLS
- $1,449,0003 bd3 ba1.9k sqft1410 Noveno Ave, San Luis Obispo, CA 93401For SaleMLS ID #SC26143972, Justin Stearns, Midstate Brokers. CRMLS
- $1,095,0003 bd3 ba1.8k sqft4379 Sky King Dr, San Luis Obispo, CA 93401For SaleMLS ID #SC26162779, Troy Gray, Kestly Realty Group Inc.. CRMLS
- $899,0003 bd3 ba1.4k sqft1260 Laguna Ln, San Luis Obispo, CA 93405For SaleMLS ID #SC26162286, Hal Sweasey, Equity Union. CRMLS
- $1,274,9993 bd3 ba1.5k sqft833 Escuela Ct, San Luis Obispo, CA 93405For SaleMLS ID #PI26122093, James Statler, Mariani Realty. CRMLS
- $729,0003 bd2 ba1.3k sqft880 Lawrence Dr, San Luis Obispo, CA 93401For SaleMLS ID #SC26167344, Susie Brans, Central Coast Sotheby's International Realty. CRMLS
- $1,375,0004 bd3 ba2.1k sqft123 Ramona Dr, San Luis Obispo, CA 93405For SaleMLS ID #SC26112646, Jenna Lee, Triad Real Estate Group. CRMLS
- $1,224,9003 bd3 ba1.7k sqft844 Escuela Ct, San Luis Obispo, CA 93405For SaleMLS ID #SC26129848, Jarrod Westerlund, LPT Realty, Inc. CRMLS
- $1,132,0323 bd3 ba2k sqft215 Kitty Hawk Ct, San Luis Obispo, CA 93401New ConstructionCRMLS
- $849,0003 bd4 ba1.8k sqft869 Coriander Ln, San Luis Obispo, CA 93401For SaleMLS ID #SC26135297, Sarah Weber, Compass. CRMLS
- $1,795,0004 bd2 ba2.2k sqft1879 San Luis Dr, San Luis Obispo, CA 93401For SaleMLS ID #SC26131516, Sandra Lee, BHGRE HAVEN PROPERTIES. CRMLS
- $1,400,0004 bd3 ba2.5k sqft180 Century Ln, Arroyo Grande, CA 93420For SaleMLS ID #SC26142187, Lindsey Harn, Christie's International Real Estate Sereno. CRMLS
- $1,899,0005 bd3 ba2.5k sqft4220 La Posada, San Luis Obispo, CA 93401For SaleMLS ID #SC26109871, Lindsey Harn, Christie's International Real Estate Sereno. CRMLS
- $1,350,0002 bd2 ba1.5k sqft581 Higuera St #202, San Luis Obispo, CA 93401New ConstructionMLS ID #SC25256411, Farid Shahid, Eighty20 Group. CRMLS
- $859,0003 bd3 ba1.6k sqft3872 Righetti Ranch Rd, San Luis Obispo, CA 93401For SaleMLS ID #SC26159871, Stephanie Ronca, Compass. CRMLS
Local buyer's agents are ready to help
