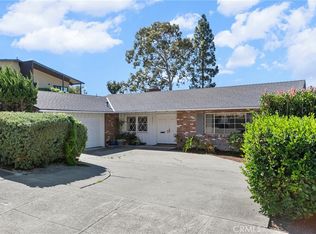
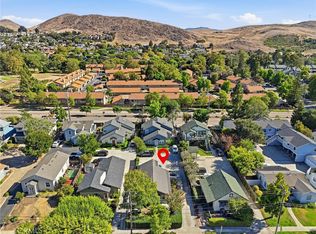
Welcome to this charming, spacious, and light-filled 4 bedroom, 2 bath single-story home set on a generous 7,500 square foot lot in one of San Luis Obispo's most sought-after neighborhoods. The large living room with a fireplace is perfect for everyday living and entertaining. The dining room opens onto a beautiful back deck, creating the perfect indoor-outdoor connection for hosting friends and family, weekend barbecues, or quiet evenings under the stars. The expansive backyard offers endless possibilities for gardening, play areas, or simply room to breathe. Additional highlights include hardwood floors, an attached, 2-car garage, laundry room, and Santa Maria style BBQ. The San Luis Drive location is just minutes from the high school, Cal Poly, and the vibrant heart of downtown San Luis Obispo, putting shopping, dining, and everything SLO has to offer within easy reach. Single-story living, timeless charm, and an unmatched location on the Central Coast — this is the one you've been waiting for. Information not verified.
Under contract
Listed by: BHGRE HAVEN PROPERTIES • Sandra Lee • Contact: 805-550-6052
$1,795,000
1879 San Luis Dr, San Luis Obispo, CA 93401
4beds
2,200sqft
Single Family Residence
Built in 1950
7,500 Square Feet Lot
$1,726,500 Zestimate®
$816/sqft
$-- HOA
What's special
- 28 days |
- 1,141 |
- 43 |
Likely to sell faster than
Zillow last checked:
Listing updated:
Listed by:
Sandra Lee DRE #01856768 805-550-6052,
BHGRE HAVEN PROPERTIES,
Diane Moroski DRE #01492366,
BHGRE HAVEN PROPERTIES
Source: CRMLS,MLS#: SC26131516 Originating MLS: California Regional MLS
Originating MLS: California Regional MLSFacts & features
Interior
Bedrooms & bathrooms
- Bedrooms: 4
- Bathrooms: 2
- Full bathrooms: 1
- 3/4 bathrooms: 1
- Main level bathrooms: 2
- Main level bedrooms: 4
Rooms
- Room types: Attic, Bedroom, Kitchen, Laundry, Living Room, Primary Bedroom, Dining Room
Primary bedroom
- Features: Primary Suite
Bedroom
- Features: All Bedrooms Down
Bathroom
- Features: Separate Shower, Tile Counters, Tub Shower
Kitchen
- Features: Tile Counters
Heating
- Forced Air
Cooling
- Central Air
Appliances
- Included: Dishwasher, Disposal, Gas Range, Refrigerator, Range Hood
- Laundry: Laundry Room
Features
- Crown Molding, Separate/Formal Dining Room, High Ceilings, Recessed Lighting, All Bedrooms Down, Attic, Primary Suite
- Flooring: Wood
- Doors: French Doors, Sliding Doors
- Has fireplace: Yes
- Fireplace features: Living Room, Wood Burning
- Common walls with other units/homes: No Common Walls
Interior area
- Total interior livable area: 2,200 sqft
- Finished area below ground: 0
Video & virtual tour
Property
Parking
- Total spaces: 6
- Parking features: Driveway, Garage, On Street
- Attached garage spaces: 2
- Uncovered spaces: 4
Features
- Levels: One
- Stories: 1
- Entry location: 1
- Patio & porch: Deck, Front Porch
- Exterior features: Rain Gutters
- Pool features: None
- Spa features: None
- Fencing: Wood
- Has view: Yes
- View description: Neighborhood
Lot
- Size: 7,500 Square Feet
- Features: Front Yard, Level, Rectangular Lot, Yard
Details
- Parcel number: 001262007
- Zoning: SFR
- Special conditions: Standard
Construction
Type & style
- Home type: SingleFamily
- Architectural style: Ranch
- Property subtype: Single Family Residence
Materials
- Stucco
- Foundation: Raised
- Roof: Composition
Condition
- New construction: No
- Year built: 1950
Utilities & green energy
- Electric: Standard
- Sewer: Public Sewer
- Water: Public
- Utilities for property: Cable Connected, Electricity Connected, Natural Gas Connected, Sewer Connected, Underground Utilities
Community & HOA
Community
- Features: Curbs, Storm Drain(s), Street Lights
- Security: Smoke Detector(s)
- Subdivision: San Luis Obispo(380)
Location
- Region: San Luis Obispo
Financial & listing details
- Price per square foot: $816/sqft
- Tax assessed value: $1,155,559
- Date on market: 6/20/2026
- Cumulative days on market: 28 days
- Listing terms: Cash to New Loan
- Road surface type: Paved
Estimated market value
$1,726,500
$1.64M - $1.81M
$5,464/mo
Price history
| Date | Event | Price |
|---|---|---|
| 8/13/2026 | Contingent | $1,795,000$816/sqft |
Source:  CRMLS #SC26131516 Report a problem CRMLS #SC26131516 Report a problem | ||
| 8/3/2026 | Listed for sale | $1,795,000-7.9%$816/sqft |
Source: CRMLS #SC26131516 Report a problem | ||
| 7/3/2026 | Listing removed | $1,950,000$886/sqft |
Source: CRMLS #SC26131516 Report a problem | ||
| 6/20/2026 | Listed for sale | $1,950,000+112%$886/sqft |
Source: CRMLS #SC26131516 Report a problem | ||
| 9/27/2023 | Listing removed | -- |
Source: Zillow Rentals Report a problem | ||
| 9/8/2023 | Listed for rent | $4,300+469.5%$2/sqft |
Source: Zillow Rentals Report a problem | ||
| 4/8/2014 | Listing removed | $755 |
Source: Postlets Report a problem | ||
| 2/21/2014 | Listed for rent | $755 |
Source: Postlets Report a problem | ||
| 6/21/2013 | Sold | $920,000+2.3%$418/sqft |
Source: Public Record Report a problem | ||
| 5/25/2013 | Listed for sale | $899,000-1.2%$409/sqft |
Source: Century 21 Hometown Realty #196737 Report a problem | ||
| 11/13/2008 | Sold | $910,000+144.6%$414/sqft |
Source: Public Record Report a problem | ||
| 7/10/1996 | Sold | $372,000$169/sqft |
Source: Public Record Report a problem | ||
Public tax history
| Year | Property taxes | Tax assessment |
|---|---|---|
| 2026 | -- | $1,155,559 +2% |
| 2025 | $12,487 +1.7% | $1,132,902 +2% |
| 2024 | $12,275 +1.8% | $1,110,689 +2% |
| 2023 | $12,053 +6.7% | $1,088,911 +2% |
| 2022 | $11,297 +1.6% | $1,067,561 +2% |
| 2021 | $11,118 +1% | $1,046,629 +1% |
| 2020 | $11,004 +1% | $1,035,898 +2% |
| 2019 | $10,890 +2% | $1,015,587 +2% |
| 2018 | $10,676 +2% | $995,675 +2% |
| 2017 | $10,467 +2% | $976,153 +2% |
| 2016 | $10,262 | $957,014 +1.5% |
| 2015 | $10,262 +10.6% | $942,640 +2% |
| 2014 | $9,279 | $924,176 +25.7% |
| 2012 | -- | $735,000 |
| 2011 | -- | $735,000 -10.6% |
| 2010 | -- | $822,000 -9.7% |
| 2009 | -- | $910,000 +115.9% |
| 2008 | -- | $421,562 +2% |
| 2007 | -- | $413,297 +2% |
| 2006 | -- | $405,194 +2% |
| 2005 | -- | $397,250 +2% |
| 2004 | -- | $389,462 +1.9% |
| 2003 | -- | $382,325 +2% |
| 2002 | -- | $374,830 +2% |
| 2001 | -- | $367,482 |
Find assessor info on the county website
Monthly payment
Est. payment
Payment breakdown
Explore the cost of this home by adjusting the details. Changes won't be saved.Climate risks
Neighborhood: 93401
Nearby schools
GreatSchools rating
- 9/10Bishop's Peak Elementary SchoolGrades: K-6Distance: 2.2 mi
- 9/10Laguna Middle SchoolGrades: 7-8Distance: 3.2 mi
- 10/10San Luis Obispo High SchoolGrades: 9-12Distance: 0.4 mi
Schools provided by the listing agent
- Middle: Laguna
- High: San Luis Obispo
Source: CRMLS. This data may not be complete. We recommend contacting the local school district to confirm school assignments for this home.
- $1,495,0003 bd2 ba1.7k sqft1885 San Luis Dr, San Luis Obispo, CA 93401Sold

- $1,751,7003 bd3 ba1.7k sqft1867 San Luis Dr, San Luis Obispo, CA 93401Off Market

- $1,203,8002 bd1 ba1.1k sqft1855 San Luis Dr, San Luis Obispo, CA 93401Off Market
- $1,583,6003 bd2 ba1.8k sqft1880 Corralitos Ave, San Luis Obispo, CA 93401Off Market

- $1,225,200-- bd-- ba-- sqft1892 Corralitos Ave, San Luis Obispo, CA 93401Off Market
- $2,296,7003 bd2 ba1.9k sqft1868 Corralitos Ave, San Luis Obispo, CA 93401Off Market
- $1,618,1003 bd2 ba2k sqft1856 Corralitos Ave, San Luis Obispo, CA 93401Off Market
- $624,9931 bd1 ba1.9k sqft1909 San Luis Dr, San Luis Obispo, CA 93401Off Market
A local agent can set up tours, give advice and negotiate with sellers.
A local lender can help you make sure your offer is ready when you are.
Similar homes
- $1,700,0004 bd3 ba2.3k sqft2021 Skylark Ln, San Luis Obispo, CA 93401For Sale
 MLS ID #SC26006188, Terry Gillespie, BHGRE HAVEN PROPERTIES. CRMLS
 - $1,549,0006 bd4 ba2.7k sqft491 Branch St, San Luis Obispo, CA 93401For Sale
 MLS ID #SC26161954, Kurtis Wurster, BHGRE HAVEN PROPERTIES. CRMLS
 - $1,795,0004 bd3 ba2.7k sqft981 Goldenrod Ln, San Luis Obispo, CA 93401For Sale
 MLS ID #SC26109965, Lindsey Harn, Christie's International Real Estate Sereno. CRMLS
 - $1,595,0004 bd3 ba1.7k sqft667-671 Howard St, San Luis Obispo, CA 93401For Sale
 MLS ID #SC26139730, Tari Haberfield, BHGRE HAVEN PROPERTIES. CRMLS
 - $1,949,0004 bd4 ba3.2k sqft31 Hathway Ave, San Luis Obispo, CA 93405For SaleMLS ID #NS26173924, Kim Phillips, Central Coast Sotheby's International Realty. CRMLS
- $1,799,9004 bd4 ba2.7k sqft5838 Pebble Beach Way, San Luis Obispo, CA 93401For SaleMLS ID #SC26096744, Jensen Lossing, Compass. CRMLS
- $1,899,0005 bd3 ba2.5k sqft4220 La Posada, San Luis Obispo, CA 93401For SaleMLS ID #SC26109871, Lindsey Harn, Christie's International Real Estate Sereno. CRMLS
- $1,400,0004 bd2 ba1.3k sqft2599 Helena St, San Luis Obispo, CA 93401For SaleMLS ID #PI26161296, Vincent Allan, Allan Real Estate Investments. CRMLS
- $1,175,0003 bd3 ba1.8k sqft642 Stoneridge Dr, San Luis Obispo, CA 93401For SaleMLS ID #SC26174909, Sandra Lee, BHGRE HAVEN PROPERTIES. CRMLS
- $2,495,0005 bd4 ba3k sqft335 San Miguel Ave, San Luis Obispo, CA 93405For SaleMLS ID #SC26174525, Sacha Steel, The Avenue Central Coast Realty, Inc.. CRMLS
- $1,395,0005 bd3 ba2.8k sqft523 Branch St, San Luis Obispo, CA 93401For SaleMLS ID #SC26080122, Lindsey Harn, Christie's International Real Estate Sereno. CRMLS
- $1,595,0004 bd2 ba1.8k sqft957 Skyline Dr, San Luis Obispo, CA 93405For SaleMLS ID #SC26068437, Erica Abbott, Compass. CRMLS
- $1,325,0005 bd2 ba2.1k sqft577 Princeton Pl, San Luis Obispo, CA 93405For SaleMLS ID #SC26164731, Leon Van Beurden, Bay Osos Brokers. CRMLS
- $1,350,0004 bd3 ba2.1k sqft123 Ramona Dr, San Luis Obispo, CA 93405For SaleMLS ID #SC26112646, Jenna Lee, Triad Real Estate Group. CRMLS
- $1,060,0003 bd2 ba1.9k sqft334 Margarita Ave, San Luis Obispo, CA 93401For SaleMLS ID #SC26158153, Judy Sharma, Redfin Corporation. CRMLS
- $899,0002 bd2 ba1.4k sqft1023 Walnut St, San Luis Obispo, CA 93401For SaleMLS ID #SC26128081, Owen Schwaegerle, The Schwaegerle Team. CRMLS
- $1,269,0003 bd3 ba1.9k sqft381 Sage St, San Luis Obispo, CA 93401For SaleMLS ID #SC26162678, Bryn Britton, Central Coast Sotheby's International Realty. CRMLS
- $1,699,9004 bd3 ba2.6k sqft961 Fresno St, Pismo Beach, CA 93449For SaleMLS ID #PI26175981, Kris McLaughlin, Compass. CRMLS
- $985,0002 bd2 ba1.6k sqft578 Buchon St, San Luis Obispo, CA 93401For SaleMLS ID #PI26158390, M. Dennis Jones, Central Coast Sotheby's International Realty. CRMLS
- $2,250,0006 bd4 ba3.2k sqft2326 Santa Ynez Ave, San Luis Obispo, CA 93405New ConstructionMLS ID #SC26134673, Farid Shahid, Eighty20 Group. CRMLS
Local buyer's agents are ready to help
