Located in one of San Luis Obispo’s most desirable neighborhoods just minutes from California Polytechnic State University, downtown SLO, famous nearby mountains and top-rated schools, this exceptional property offers charm, versatility, and income-producing opportunity for owner-occupants, investors, or those seeking multi-generational living. Situated on an expansive 6,190± square foot parcel, the property features approximately 2,180± square feet of living space. The main residence offers a functional and inviting layout filled with abundant natural light. The first floor includes a well-appointed kitchen with stainless steel appliances, two bedrooms, one full bathroom, a bonus area, living room, oversized family room, in-unit laundry, and a garage currently utilized for storage. Upstairs, the private primary suite creates a peaceful retreat complete with a full bathroom and walk-in closet. Adding even more flexibility, the attached, permitted studio features its own private entrance, kitchenette, and full bathroom—ideal for guests, extended family, student housing, or rental income. Other highlights include ample storage, an updated electrical panel, rear rock patio, and mature fruit bearing trees. The generous floor plan presents potential for additional bedrooms or bathrooms, and the garage may present ADU conversion, subject to buyer verification and approval with the City of San Luis Obispo. Whether envisioned as a primary residence, an income-producing investment, or a property with room to expand and create, this home offers endless potential in an unbeatable location. Rarely do opportunities like this become available in the Bishop Knoll neighborhood.
For sale
Listed by: Triad Real Estate Group • Jenna Lee • Contact: 805-503-0572
Price cut: $25K (8/14)
$1,350,000
123 Ramona Dr, San Luis Obispo, CA 93405
4beds
2,180sqft
Single Family Residence
Built in 1953
6,190 Square Feet Lot
$1,329,700 Zestimate®
$619/sqft
$-- HOA
What's special
- 87 days |
- 2,158 |
- 55 |
Zillow last checked:
Listing updated:
Listed by:
Jenna Lee DRE #02205220 805-503-0572,
Triad Real Estate Group
Source: CRMLS,MLS#: SC26112646 Originating MLS: California Regional MLS
Originating MLS: California Regional MLSFacts & features
Interior
Bedrooms & bathrooms
- Bedrooms: 4
- Bathrooms: 3
- Full bathrooms: 3
- Main level bathrooms: 2
- Main level bedrooms: 3
Rooms
- Room types: Attic, Bonus Room, Bedroom, Family Room, Kitchen, Living Room, Primary Bathroom, Primary Bedroom, Other
Bedroom
- Features: Bedroom on Main Level
Bathroom
- Features: Bathroom Exhaust Fan, Bathtub, Dual Sinks, Full Bath on Main Level, Low Flow Plumbing Fixtures, Quartz Counters, Separate Shower, Tub Shower, Vanity, Walk-In Shower
Kitchen
- Features: Quartz Counters
Other
- Features: Walk-In Closet(s)
Heating
- Forced Air, Natural Gas
Cooling
- None
Appliances
- Included: Dishwasher, Freezer, Disposal, Gas Oven, Gas Range, Gas Water Heater, Microwave, Refrigerator, Dryer, Sump Pump, Washer
- Laundry: Washer Hookup, Gas Dryer Hookup, Inside
Features
- Ceiling Fan(s), Eat-in Kitchen, Quartz Counters, Recessed Lighting, Storage, Unfurnished, Attic, Bedroom on Main Level, Walk-In Closet(s)
- Flooring: Carpet, Tile, Vinyl, Wood
- Windows: Double Pane Windows
- Basement: Sump Pump
- Has fireplace: Yes
- Fireplace features: Family Room, Gas
- Common walls with other units/homes: No Common Walls
Interior area
- Total interior livable area: 2,180 sqft
Property
Parking
- Total spaces: 1
- Parking features: Concrete, Covered, Driveway, Garage
- Attached garage spaces: 1
Accessibility
- Accessibility features: Low Pile Carpet, Parking
Features
- Levels: Two
- Stories: 2
- Entry location: Front Door
- Patio & porch: Concrete, Covered, Front Porch, Open, Patio, Porch, Stone, Tile
- Exterior features: Rain Gutters
- Pool features: None
- Spa features: None
- Fencing: Chain Link,Wood
- Has view: Yes
- View description: Hills, Mountain(s), Neighborhood
Lot
- Size: 6,190 Square Feet
- Features: 2-5 Units/Acre, Back Yard, Drip Irrigation/Bubblers, Front Yard, Landscaped, Near Park, Near Public Transit
Details
- Parcel number: 052361010
- Special conditions: Standard
Construction
Type & style
- Home type: SingleFamily
- Property subtype: Single Family Residence
Materials
- Drywall, Stone, Stucco, Wood Siding
- Foundation: Slab
- Roof: Composition,Shingle
Condition
- New construction: No
- Year built: 1953
Utilities & green energy
- Electric: Electricity - On Property
- Sewer: Public Sewer
- Water: Public
- Utilities for property: Cable Available, Electricity Available, Electricity Connected, Natural Gas Available, Natural Gas Connected, Sewer Available, Sewer Connected, Water Available, Water Connected
Community & HOA
Community
- Features: Curbs, Gutter(s), Hiking, Mountainous, Street Lights, Sidewalks, Park
- Security: Carbon Monoxide Detector(s), Smoke Detector(s)
- Subdivision: San Luis Obispo(380)
Location
- Region: San Luis Obispo
Financial & listing details
- Price per square foot: $619/sqft
- Tax assessed value: $960,547
- Date on market: 5/25/2026
- Cumulative days on market: 87 days
- Listing terms: Cash,Cash to New Loan
- Road surface type: Paved
Estimated market value
$1,329,700
$1.26M - $1.40M
$5,619/mo
Price history
| Date | Event | Price |
|---|---|---|
| 8/14/2026 | Price change | $1,350,000-1.8%$619/sqft |
Source:  CRMLS #SC26112646 Report a problem CRMLS #SC26112646 Report a problem | ||
| 7/31/2026 | Price change | $1,375,000-1.4%$631/sqft |
Source: CRMLS #SC26112646 Report a problem | ||
| 7/8/2026 | Price change | $1,395,000-3.5%$640/sqft |
Source: CRMLS #SC26112646 Report a problem | ||
| 6/25/2026 | Price change | $1,445,000-3%$663/sqft |
Source: CRMLS #SC26112646 Report a problem | ||
| 6/9/2026 | Price change | $1,490,000-1.7%$683/sqft |
Source: CRMLS #SC26112646 Report a problem | ||
| 5/26/2026 | Listed for sale | $1,515,000+74.1%$695/sqft |
Source: CRMLS #SC26112646 Report a problem | ||
| 6/30/2021 | Sold | $870,000+37%$399/sqft |
Source: Public Record Report a problem | ||
| 10/7/2016 | Sold | $635,000-3.6%$291/sqft |
Source: Public Record Report a problem | ||
| 9/19/2016 | Pending sale | $659,000$302/sqft |
Source: Atlas Real Estate & Investment #SC1068606 Report a problem | ||
| 9/7/2016 | Listed for sale | $659,000$302/sqft |
Source: Atlas Real Estate & Investment #SC1068606 Report a problem | ||
| 8/21/2016 | Pending sale | $659,000$302/sqft |
Source: Atlas Real Estate & Investment #SC1068606 Report a problem | ||
| 8/15/2016 | Price change | $659,000-2.9%$302/sqft |
Source: Atlas Real Estate & Investment #SC1068606 Report a problem | ||
| 7/23/2016 | Price change | $679,000-2.9%$311/sqft |
Source: Atlas Real Estate & Investment #SC1068606 Report a problem | ||
| 7/2/2016 | Listed for sale | $699,000+29.4%$321/sqft |
Source: Atlas Real Estate & Investment #SC1068606 Report a problem | ||
| 10/30/2015 | Sold | $540,000$248/sqft |
Source: Public Record Report a problem | ||
Public tax history
| Year | Property taxes | Tax assessment |
|---|---|---|
| 2026 | -- | $960,547 +2% |
| 2025 | $10,380 +1.7% | $941,714 +2% |
| 2024 | $10,203 +1.8% | $923,250 +2% |
| 2023 | $10,019 -11% | $905,148 +2% |
| 2022 | $11,261 +52.8% | $887,400 +27.9% |
| 2021 | $7,372 +1% | $693,986 +1% |
| 2020 | $7,296 +1% | $686,871 +2% |
| 2019 | $7,221 +2% | $673,404 +2% |
| 2018 | $7,079 +4% | $660,200 +4% |
| 2017 | $6,809 +17.6% | $635,000 +17.6% |
| 2016 | $5,790 | $540,000 +733% |
| 2015 | $5,790 +919.7% | $64,825 +2% |
| 2014 | $568 | $63,556 +2.5% |
| 2012 | -- | $62,031 +2% |
| 2011 | -- | $60,816 +0.8% |
| 2010 | -- | $60,363 -0.2% |
| 2009 | -- | $60,507 +2% |
| 2008 | -- | $59,321 +2% |
| 2007 | -- | $58,159 +2% |
| 2006 | -- | $57,020 +2% |
| 2005 | -- | $55,903 +2% |
| 2004 | -- | $54,808 +1.9% |
| 2003 | -- | $53,805 +2% |
| 2002 | -- | $52,751 +2% |
| 2001 | -- | $51,718 |
Find assessor info on the county website
Monthly payment
Est. payment
Payment breakdown
Explore the cost of this home by adjusting the details. Changes won't be saved.Climate risks
Neighborhood: 93405
Nearby schools
GreatSchools rating
- 9/10Bishop's Peak Elementary SchoolGrades: K-6Distance: 0.3 mi
- 9/10Laguna Middle SchoolGrades: 7-8Distance: 2.1 mi
- 10/10San Luis Obispo High SchoolGrades: 9-12Distance: 2.1 mi
Schools provided by the listing agent
- Elementary: Bishop's Peak
- Middle: Laguna
- High: San Luis Obispo
Source: CRMLS. This data may not be complete. We recommend contacting the local school district to confirm school assignments for this home.
- $940,0003 bd1 ba1k sqft131 Ramona Dr, San Luis Obispo, CA 93405Sold

- $971,8003 bd1 ba1.2k sqft115 Ramona Dr, San Luis Obispo, CA 93405Off Market
- $969,200-- bd-- ba-- sqft132 Del Sur Way, San Luis Obispo, CA 93405Off Market
- $961,3003 bd1 ba1k sqft135 Ramona Dr, San Luis Obispo, CA 93405Off Market
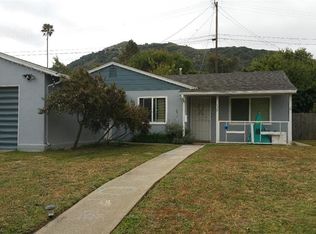
- $920,1004 bd2 ba-- sqft138 Del Sur Way, San Luis Obispo, CA 93405Off Market
- $1,046,9004 bd2 ba1.2k sqft138 Del Sur Way, Sn Luis Obisp, CA 93405Off Market
- $1,216,6004 bd3 ba1.7k sqft126 Del Sur Way, San Luis Obispo, CA 93405Off Market
- $984,0003 bd2 ba1.3k sqft120 Del Sur Way, San Luis Obispo, CA 93405Off Market
A local agent can set up tours, give advice and negotiate with sellers.
A local lender can help you make sure your offer is ready when you are.
Similar homes
- $1,325,0005 bd2 ba2.1k sqft577 Princeton Pl, San Luis Obispo, CA 93405For Sale
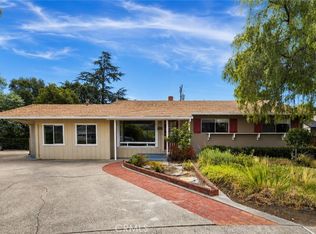 MLS ID #SC26164731, Leon Van Beurden, Bay Osos Brokers. CRMLS
 - $1,189,0003 bd3 ba1.7k sqft844 Escuela Ct, San Luis Obispo, CA 93405For Sale
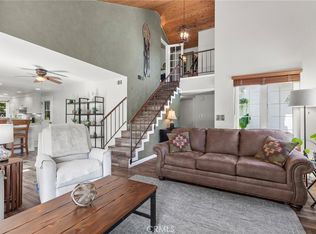 MLS ID #SC26129848, Jarrod Westerlund, LPT Realty, Inc. CRMLS
 - $1,395,0005 bd3 ba2.8k sqft523 Branch St, San Luis Obispo, CA 93401For Sale
 MLS ID #SC26080122, Lindsey Harn, Christie's International Real Estate Sereno. CRMLS
 - $1,199,0003 bd3 ba1.5k sqft833 Escuela Ct, San Luis Obispo, CA 93405For Sale
 MLS ID #PI26122093, James Statler, Mariani Realty. CRMLS
 - $1,949,0004 bd4 ba3.2k sqft31 Hathway Ave, San Luis Obispo, CA 93405For SaleMLS ID #NS26173924, Kim Phillips, Central Coast Sotheby's International Realty. CRMLS
- $1,595,0004 bd3 ba1.7k sqft667-671 Howard St, San Luis Obispo, CA 93401For SaleMLS ID #SC26139730, Tari Haberfield, BHGRE HAVEN PROPERTIES. CRMLS
- $1,250,0003 bd3 ba1.9k sqft3101 Arezzo Dr, San Luis Obispo, CA 93401For SaleMLS ID #SC26099865, Lindsey Harn, Christie's International Real Estate Sereno. CRMLS
- $1,350,0005 bd3 ba3.2k sqft9265 Linden Ave, Atascadero, CA 93422For SaleMLS ID #NS26143558, Audrey Chaney, eXp Realty of California, Inc.. CRMLS
- $1,060,0003 bd2 ba1.9k sqft334 Margarita Ave, San Luis Obispo, CA 93401For SaleMLS ID #SC26158153, Judy Sharma, Redfin Corporation. CRMLS
- $1,090,0003 bd3 ba1.9k sqft459 Mesa Way, San Luis Obispo, CA 93401For SaleMLS ID #PW26143555, Vicky Lee, AKV Properties Inc.. CRMLS
- $1,398,0004 bd2 ba2.4k sqft3371 Via Del Sueno, Atascadero, CA 93422For SaleMLS ID #SC26150111, Lindsey Harn, Christie's International Real Estate Sereno. CRMLS
- $1,450,0004 bd3 ba2.3k sqft1380 Shane Ln, Templeton, CA 93465For SaleMLS ID #NS26156316, Kristin Klein, Platinum Properties. CRMLS
- $1,395,0004 bd3 ba2.3k sqft1590 Shiloh Pl, Templeton, CA 93465For SaleMLS ID #PI26093168, Brooke Sutton, Central Coast Sotheby's International Realty. CRMLS
- $985,0002 bd2 ba1.6k sqft578 Buchon St, San Luis Obispo, CA 93401For SaleMLS ID #PI26158390, M. Dennis Jones, Central Coast Sotheby's International Realty. CRMLS
- $1,795,0004 bd3 ba2.7k sqft981 Goldenrod Ln, San Luis Obispo, CA 93401For SaleMLS ID #SC26109965, Lindsey Harn, Christie's International Real Estate Sereno. CRMLS
- $899,0002 bd2 ba1.4k sqft1023 Walnut St, San Luis Obispo, CA 93401For SaleMLS ID #SC26128081, Owen Schwaegerle, The Schwaegerle Team. CRMLS
- $1,179,0003 bd3 ba2.2k sqft2217 Glenn St, Los Osos, CA 93402For SaleMLS ID #SC26163397, Bryn Britton, Central Coast Sotheby's International Realty. CRMLS
- $1,899,0005 bd3 ba2.5k sqft4220 La Posada, San Luis Obispo, CA 93401For SaleMLS ID #SC26109871, Lindsey Harn, Christie's International Real Estate Sereno. CRMLS
- $1,600,0003 bd2 ba3.1k sqft1696 Los Osos Valley Rd, Los Osos, CA 93402For SaleMLS ID #PI26068890, Mike Oliver, BHGRE Haven Properties. CRMLS
- $1,465,0003 bd3 ba2k sqft1090 Jordan Ln, Templeton, CA 93465For SaleMLS ID #SC26115811, Lindsey Harn, Christie's International Real Estate Sereno. CRMLS
Local buyer's agents are ready to help
