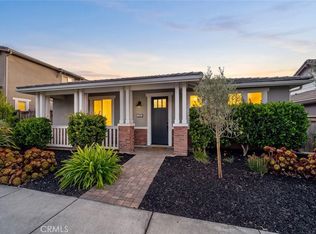
Beautifully crafted Toscano home showcasing timeless Mediterranean charm in one of San Luis Obispo's most desirable locations. A paver driveway, attached two-car garage, and thoughtfully landscaped front yard create exceptional curb appeal from the moment you arrive.
Inside, the bright and inviting living room features a cozy fireplace and expansive double sliding doors that seamlessly connect indoor and outdoor living. The open-concept floor plan flows effortlessly into the dining area and stunning chef's kitchen, where a large center island with bar seating, stainless steel appliances, elegant Viatera Natural Lime countertops, and abundant cabinetry make it the true heart of the home.
Designed for entertaining and everyday enjoyment, the beautifully landscaped backyard offers a spacious paver patio, mature landscaping, engineered turf, and a private spa—the perfect setting for weekend barbecues, evening gatherings, or relaxing under the stars.
The spacious primary suite is conveniently located on the main living level and features a walk-in closet and a well-appointed ensuite bath with dual granite-topped vanities and a walk-in shower. Two additional bedrooms, two full bathrooms, and a dedicated laundry room with a folding counter provide comfort and functionality for family and guests alike. Completing the home is owned solar, providing energy efficiency and long-term savings.
Ideally situated against South Hills Open Space, this exceptional home offers easy access to shopping, dining, renowned Central Coast beaches, acclaimed wineries, downtown San Luis Obispo, and California Polytechnic State University, San Luis Obispo.
This is Central Coast living at its finest, where comfort, style, and an unbeatable location come together in one exceptional home.
For sale
Listed by: Christie's International Real Estate Sereno • Lindsey Harn • Contact: 805-476-0104
Price cut: $49K (7/30)
$1,250,000
3101 Arezzo Dr, San Luis Obispo, CA 93401
3beds
1,935sqft
:
Get pre-qualified$7,808/mo
Single Family Residence
Built in 2020
4,563 Square Feet Lot
$1,225,400 Zestimate®
$646/sqft
$92/mo HOA
What's special
- 30 days |
- 1,256 |
- 60 |
Likely to sell faster than
Zillow last checked:
Listing updated:
Listed by:
Lindsey Harn DRE #01868098 805-476-0104,
Christie's International Real Estate Sereno
Source: CRMLS,MLS#: SC26099865 Originating MLS: California Regional MLS
Originating MLS: California Regional MLSFacts & features
Interior
Bedrooms & bathrooms
- Bedrooms: 3
- Bathrooms: 3
- Full bathrooms: 3
- Main level bathrooms: 2
- Main level bedrooms: 2
Rooms
- Room types: Kitchen, Living Room, Primary Bedroom, Other
Primary bedroom
- Features: Main Level Primary
Primary bedroom
- Features: Primary Suite
Bathroom
- Features: Dual Sinks, Granite Counters, Tub Shower, Walk-In Shower
Kitchen
- Features: Kitchen Island
Other
- Features: Walk-In Closet(s)
Heating
- Central
Cooling
- None
Appliances
- Included: Dishwasher, Gas Range, Microwave, Refrigerator, Range Hood, Tankless Water Heater
- Laundry: Inside, Laundry Room
Features
- Breakfast Bar, Built-in Features, Ceiling Fan(s), Eat-in Kitchen, Granite Counters, Recessed Lighting, Main Level Primary, Primary Suite, Walk-In Closet(s)
- Flooring: Carpet, Tile, Vinyl
- Doors: Sliding Doors
- Windows: Double Pane Windows
- Has fireplace: Yes
- Fireplace features: Living Room
- Common walls with other units/homes: No Common Walls
Interior area
- Total interior livable area: 1,935 sqft
Video & virtual tour
Property
Parking
- Total spaces: 2
- Parking features: Garage
- Attached garage spaces: 2
Features
- Levels: Two
- Stories: 2
- Entry location: Front
- Patio & porch: Patio
- Exterior features: Rain Gutters
- Pool features: None
- Has spa: Yes
- Spa features: Private
- Fencing: Wood,Wrought Iron
- Has view: Yes
- View description: Hills, Neighborhood
Lot
- Size: 4,563 Square Feet
- Features: Back Yard, Landscaped, Sloped Up
Details
- Parcel number: 053027013
- Special conditions: Standard
Construction
Type & style
- Home type: SingleFamily
- Architectural style: Mediterranean
- Property subtype: Single Family Residence
Materials
- Stucco
- Foundation: Slab
- Roof: Composition
Condition
- Turnkey
- New construction: No
- Year built: 2020
Utilities & green energy
- Sewer: Public Sewer
- Water: Public
- Utilities for property: Electricity Connected, Natural Gas Connected, Sewer Connected, Water Connected
Community & HOA
Community
- Features: Foothills, Hiking
- Security: Carbon Monoxide Detector(s), Fire Sprinkler System, Smoke Detector(s)
- Subdivision: San Luis Obispo(380)
HOA
- Has HOA: Yes
- Amenities included: Management, Trail(s)
- HOA fee: $92 monthly
- HOA name: Toscano
- HOA phone: 805-466-6275
Location
- Region: San Luis Obispo
Financial & listing details
- Price per square foot: $646/sqft
- Tax assessed value: $1,101,600
- Annual tax amount: $12,142
- Date on market: 7/7/2026
- Cumulative days on market: 31 days
- Listing terms: Cash,Cash to New Loan,Conventional
Estimated market value
$1,225,400
$1.16M - $1.29M
$5,317/mo
Price history
| Date | Event | Price |
|---|---|---|
| 7/30/2026 | Price change | $1,250,000-3.8%$646/sqft |
Source:  CRMLS #SC26099865 Report a problem CRMLS #SC26099865 Report a problem | ||
| 7/7/2026 | Listed for sale | $1,299,000+20.3%$671/sqft |
Source: CRMLS #SC26099865 Report a problem | ||
| 11/2/2023 | Sold | $1,080,000+2.9%$558/sqft |
Source: CRMLS #NS23180668 Report a problem | ||
| 10/29/2023 | Pending sale | $1,050,000$543/sqft |
Source: CRMLS #NS23180668 Report a problem | ||
| 10/20/2023 | Contingent | $1,050,000$543/sqft |
Source: CRMLS #NS23180668 Report a problem | ||
| 10/20/2023 | Listed for sale | $1,050,000$543/sqft |
Source: CRMLS #NS23180668 Report a problem | ||
| 10/20/2023 | Contingent | $1,050,000$543/sqft |
Source: CRMLS #NS23180668 Report a problem | ||
| 10/17/2023 | Listed for sale | $1,050,000+27.3%$543/sqft |
Source: CRMLS #NS23180668 Report a problem | ||
| 10/21/2021 | Sold | $825,000$426/sqft |
Source: Public Record Report a problem | ||
Public tax history
| Year | Property taxes | Tax assessment |
|---|---|---|
| 2025 | $12,142 +1.7% | $1,101,600 +2% |
| 2024 | $11,936 +28.1% | $1,080,000 +28.3% |
| 2023 | $9,314 -30% | $841,500 +2% |
| 2022 | $13,298 +583.1% | $825,000 +350.2% |
| 2021 | $1,947 +158% | $183,260 +158% |
| 2020 | $754 | $71,025 |
Find assessor info on the county website
Monthly payment
Est. payment
Payment breakdown
Explore the cost of this home by adjusting the details. Changes won't be saved.Climate risks
Neighborhood: 93401
Nearby schools
GreatSchools rating
- 6/10Hawthorne Elementary SchoolGrades: K-6Distance: 0.8 mi
- 9/10Laguna Middle SchoolGrades: 7-8Distance: 2.1 mi
- 10/10San Luis Obispo High SchoolGrades: 9-12Distance: 1.8 mi
- $1,168,0003 bd3 ba1.9k sqft3099 Arezzo Dr, San Luis Obispo, CA 93401Off Market
- $1,157,6003 bd3 ba1.8k sqft3105 Arezzo Dr, San Luis Obispo, CA 93401Off Market
- $1,177,5003 bd3 ba2.1k sqft3095 Arezzo Dr, San Luis Obispo, CA 93401Off Market
- $1,123,0003 bd2 ba1.7k sqft3098 Arezzo Dr, San Luis Obispo, CA 93401Off Market
- $1,276,0003 bd3 ba1.9k sqft3109 Arezzo Dr, San Luis Obispo, CA 93401Sold
- $1,359,0004 bd3 ba2.2k sqft3108 Arezzo Dr, San Luis Obispo, CA 93401Sold
- $1,167,9003 bd3 ba1.9k sqft3093 Arezzo Dr, San Luis Obispo, CA 93401Off Market
- $1,262,9003 bd2 ba2k sqft3096 Arezzo Dr, San Luis Obispo, CA 93401Off Market
A local agent can set up tours, give advice and negotiate with sellers.
A local lender can help you make sure your offer is ready when you are.
Similar homes
- $1,269,0003 bd3 ba1.9k sqft381 Sage St, San Luis Obispo, CA 93401For Sale
 MLS ID #SC26162678, Bryn Britton, Central Coast Sotheby's International Realty. CRMLS
 - $1,350,0003 bd2 ba1.7k sqft3204 Violet St, San Luis Obispo, CA 93401For Sale
 MLS ID #SC26148534, David Gray, Mid-State Realty. CRMLS
 - $1,150,0003 bd2 ba1.7k sqft3238 Cherry Ln, San Luis Obispo, CA 93401For Sale
 MLS ID #NS26122492, Heather Roda, Platinum Properties. CRMLS
 - $1,090,0003 bd3 ba1.9k sqft459 Mesa Way, San Luis Obispo, CA 93401For Sale
 MLS ID #PW26143555, Vicky Lee, AKV Properties Inc.. CRMLS
 - $1,340,0003 bd3 ba1.7k sqft3003 Arezzo Dr, San Luis Obispo, CA 93401For SaleMLS ID #SC26066681, Desiree Burgess, Redfin Corporation. CRMLS
- $1,090,0003 bd2 ba1.9k sqft334 Margarita Ave, San Luis Obispo, CA 93401For SaleMLS ID #SC26158153, Judy Sharma, Redfin Corporation. CRMLS
- $975,0002 bd3 ba1.3k sqft3070 Arezzo Dr, San Luis Obispo, CA 93401For SaleMLS ID #SC26148021, Tina Glenn, Central Coast Sotheby's International Realty. CRMLS
- $1,449,0003 bd3 ba1.9k sqft1410 Noveno Ave, San Luis Obispo, CA 93401For SaleMLS ID #SC26143972, Justin Stearns, Midstate Brokers. CRMLS
- $1,095,0003 bd3 ba1.8k sqft4379 Sky King Dr, San Luis Obispo, CA 93401For SaleMLS ID #SC26162779, Troy Gray, Kestly Realty Group Inc.. CRMLS
- $1,395,0005 bd3 ba2.8k sqft523 Branch St, San Luis Obispo, CA 93401For SaleMLS ID #SC26080122, Lindsey Harn, Christie's International Real Estate Sereno. CRMLS
- $1,224,9003 bd3 ba1.7k sqft844 Escuela Ct, San Luis Obispo, CA 93405For SaleMLS ID #SC26129848, Jarrod Westerlund, LPT Realty, Inc. CRMLS
- $1,274,9993 bd3 ba1.5k sqft833 Escuela Ct, San Luis Obispo, CA 93405For SaleMLS ID #PI26122093, James Statler, Mariani Realty. CRMLS
- $899,0003 bd3 ba1.4k sqft1260 Laguna Ln, San Luis Obispo, CA 93405For SaleMLS ID #SC26162286, Hal Sweasey, Equity Union. CRMLS
- $849,0003 bd4 ba1.8k sqft869 Coriander Ln, San Luis Obispo, CA 93401For SaleMLS ID #SC26135297, Sarah Weber, Compass. CRMLS
- $1,375,0004 bd3 ba2.1k sqft123 Ramona Dr, San Luis Obispo, CA 93405For SaleMLS ID #SC26112646, Jenna Lee, Triad Real Estate Group. CRMLS
- $1,168,0002 bd3 ba1.3k sqft1321 Osos St Unit 270, San Luis Obispo, CA 93401For SaleMLS ID #PI26109327, Melissa Johnson-Barash, Blair Properties. CRMLS
- $729,0003 bd2 ba1.3k sqft880 Lawrence Dr, San Luis Obispo, CA 93401For SaleMLS ID #SC26167344, Susie Brans, Central Coast Sotheby's International Realty. CRMLS
- $829,0003 bd3 ba1.6k sqft1182 Tiburon Way, San Luis Obispo, CA 93401For SaleMLS ID #SC26158909, Joshua Busch, eXp Realty of California, Inc. CRMLS
- $859,0003 bd3 ba1.6k sqft3872 Righetti Ranch Rd, San Luis Obispo, CA 93401For SaleMLS ID #SC26159871, Stephanie Ronca, Compass. CRMLS
- $1,795,0004 bd2 ba2.2k sqft1879 San Luis Dr, San Luis Obispo, CA 93401For SaleMLS ID #SC26131516, Sandra Lee, BHGRE HAVEN PROPERTIES. CRMLS
Local buyer's agents are ready to help
