Welcome to Serra Meadows, a stunning, turnkey single-level home that delivers the ultimate Central Coast lifestyle. Offering 3 bedrooms, 3 bathrooms, and 1,988 square feet of modern living space, this beautifully upgraded property sits on a low-maintenance 6,306-square-foot lot and features fully paid-off solar panels for excellent energy efficiency. The heart of the home is an expansive, light-filled great room anchored by a spectacular chef’s kitchen. Fully loaded for entertaining, it boasts a massive center island with bar seating, premium stainless steel appliances, crisp white shaker cabinets, and elegant quartz countertops. Tucked away for ultimate privacy, the spacious primary suite offers a luxurious, spa-like bath complete with a large dual-sink vanity, elegant tile flooring, and a pristine glass-enclosed walk-in shower. Step outside to a thoughtfully designed, pet-friendly backyard featuring durable artificial turf—offering a beautiful, low-maintenance outdoor space perfect for play, pets, and year-round enjoyment. Eco-friendly and completely move-in ready, this San Luis Obispo gem is ready to welcome you home!
For sale
Listed by: AKV Properties Inc. • Vicky Lee
Price cut: $209K (7/22)
$1,090,000
459 Mesa Way, San Luis Obispo, CA 93401
3beds
1,988sqft
:
Get pre-qualified$6,928/mo
Single Family Residence
Built in 2019
6,306 Square Feet Lot
$1,075,900 Zestimate®
$548/sqft
$200/mo HOA
What's special
- 32 days |
- 2,133 |
- 59 |
Likely to sell faster than
Zillow last checked:
Listing updated:
Listed by:
Vicky Lee DRE #01280052 714-402-5677,
AKV Properties Inc.
Source: CRMLS,MLS#: PW26143555 Originating MLS: California Regional MLS
Originating MLS: California Regional MLSFacts & features
Interior
Bedrooms & bathrooms
- Bedrooms: 3
- Bathrooms: 3
- Full bathrooms: 3
- Main level bathrooms: 1
- Main level bedrooms: 1
Rooms
- Room types: Bedroom, Family Room, Kitchen, Laundry, Primary Bathroom, Primary Bedroom, Other, Dining Room
Bedroom
- Features: All Bedrooms Down
Bathroom
- Features: Bathroom Exhaust Fan, Dual Sinks, Quartz Counters, Separate Shower, Tub Shower
Kitchen
- Features: Kitchen Island, Kitchen/Family Room Combo, Solid Surface Counters
Other
- Features: Walk-In Closet(s)
Heating
- Central, Forced Air
Cooling
- Central Air
Appliances
- Included: Dishwasher, Gas Range, Microwave, Refrigerator, Range Hood, Tankless Water Heater, Dryer, Washer
- Laundry: Laundry Room
Features
- Ceiling Fan(s), Separate/Formal Dining Room, Eat-in Kitchen, High Ceilings, Open Floorplan, Partially Furnished, Quartz Counters, Recessed Lighting, All Bedrooms Down, Walk-In Closet(s)
- Flooring: Carpet, Tile, Wood
- Windows: Double Pane Windows
- Has fireplace: No
- Fireplace features: None
- Common walls with other units/homes: No Common Walls
Interior area
- Total interior livable area: 1,988 sqft
Property
Parking
- Total spaces: 2
- Parking features: Garage, Guest, No Driveway
- Attached garage spaces: 2
Features
- Levels: One
- Stories: 1
- Entry location: 1
- Pool features: None
- Spa features: None
- Fencing: Wood
- Has view: Yes
- View description: None
Lot
- Size: 6,306 Square Feet
- Features: Yard
Details
- Parcel number: 053434080
- Special conditions: Standard
Construction
Type & style
- Home type: SingleFamily
- Architectural style: Contemporary
- Property subtype: Single Family Residence
Materials
- Concrete
- Roof: Tile
Condition
- New construction: No
- Year built: 2019
Utilities & green energy
- Electric: 220 Volts in Laundry, Photovoltaics Seller Owned
- Sewer: Public Sewer
- Water: Public
- Utilities for property: Natural Gas Connected, Sewer Connected, Water Connected
Community & HOA
Community
- Features: Suburban
- Security: Carbon Monoxide Detector(s), Fire Sprinkler System, Smoke Detector(s)
- Subdivision: San Luis Obispo(380)
HOA
- Has HOA: Yes
- Amenities included: Maintenance Grounds
- HOA fee: $200 monthly
- HOA name: Montage at Serra Meadows Community
- HOA phone: 805-544-9093
Location
- Region: San Luis Obispo
Financial & listing details
- Price per square foot: $548/sqft
- Tax assessed value: $790,592
- Annual tax amount: $8,714
- Date on market: 7/1/2026
- Cumulative days on market: 32 days
- Listing terms: Conventional
Estimated market value
$1,075,900
$1.02M - $1.13M
$5,538/mo
Price history
| Date | Event | Price |
|---|---|---|
| 7/22/2026 | Price change | $1,090,000-16.1%$548/sqft |
Source:  CRMLS #PW26143555 Report a problem CRMLS #PW26143555 Report a problem | ||
| 7/2/2026 | Listed for sale | $1,299,000+79.7%$653/sqft |
Source: CRMLS #PW26143555 Report a problem | ||
| 4/23/2025 | Listing removed | $5,495$3/sqft |
Source: Zillow Rentals Report a problem | ||
| 4/21/2025 | Listed for rent | $5,495+10%$3/sqft |
Source: Zillow Rentals Report a problem | ||
| 3/8/2024 | Listing removed | -- |
Source: Zillow Rentals Report a problem | ||
| 3/1/2024 | Listed for rent | $4,995+11.1%$3/sqft |
Source: Zillow Rentals Report a problem | ||
| 3/15/2023 | Listing removed | -- |
Source: Zillow Rentals Report a problem | ||
| 3/9/2023 | Listed for rent | $4,495$2/sqft |
Source: Zillow Rentals Report a problem | ||
| 8/12/2022 | Listing removed | -- |
Source: Zillow Rental Manager Report a problem | ||
| 8/10/2022 | Listed for rent | $4,495$2/sqft |
Source: Zillow Rental Manager Report a problem | ||
| 4/16/2021 | Listing removed | -- |
Source: Zillow Rental Manager Report a problem | ||
| 3/10/2021 | Listed for rent | $4,495$2/sqft |
Source: Zillow Rental Manager Report a problem | ||
| 8/9/2019 | Sold | $723,000$364/sqft |
Source: Public Record Report a problem | ||
Public tax history
| Year | Property taxes | Tax assessment |
|---|---|---|
| 2025 | $8,714 +1.7% | $790,592 +2% |
| 2024 | $8,566 +1.8% | $775,091 +2% |
| 2023 | $8,411 +6.7% | $759,894 +2% |
| 2022 | $7,884 +1.6% | $744,996 +2% |
| 2021 | $7,759 +1% | $730,389 +1% |
| 2020 | $7,679 +565.5% | $722,900 +571.8% |
| 2019 | $1,154 | $107,610 |
Find assessor info on the county website
Monthly payment
Est. payment
Payment breakdown
Explore the cost of this home by adjusting the details. Changes won't be saved.Climate risks
Neighborhood: 93401
Nearby schools
GreatSchools rating
- 6/10Hawthorne Elementary SchoolGrades: K-6Distance: 1.1 mi
- 9/10Laguna Middle SchoolGrades: 7-8Distance: 2.2 mi
- 10/10San Luis Obispo High SchoolGrades: 9-12Distance: 2 mi
- $211,000-- bd-- ba-- sqft462 Prado Rd, San Luis Obispo, CA 93401Off Market
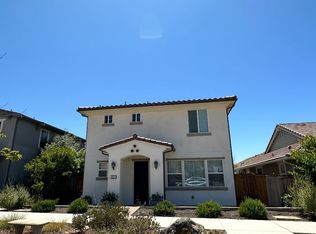
- $1,103,2003 bd3 ba1.8k sqft457 Junipero Way, San Luis Obispo, CA 93401Off Market
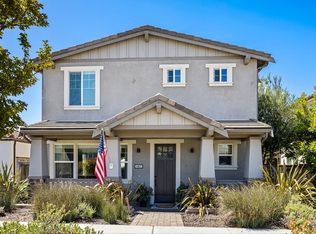
- $1,112,6003 bd3 ba1.8k sqft463 Junipero Way, San Luis Obispo, CA 93401Off Market
- $211,000-- bd-- ba-- sqft448 Prado Rd, San Luis Obispo, CA 93401Off Market
- $1,038,2003 bd3 ba1.7k sqft465 Mesa Way, San Luis Obispo, CA 93401Off Market
- $1,205,6003 bd3 ba1.9k sqft451 Junipero Way, San Luis Obispo, CA 93401Off Market
- $1,029,3003 bd3 ba1.7k sqft449 Mesa Way, San Luis Obispo, CA 93401Off Market
- $1,061,8003 bd2 ba1.6k sqft467 Junipero Way, San Luis Obispo, CA 93401Off Market
A local agent can set up tours, give advice and negotiate with sellers.
A local lender can help you make sure your offer is ready when you are.
Similar homes
- $1,090,0003 bd2 ba1.9k sqft334 Margarita Ave, San Luis Obispo, CA 93401For Sale
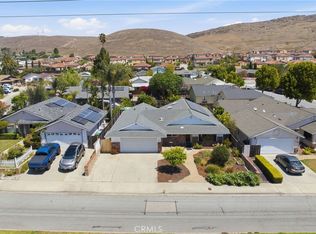 MLS ID #SC26158153, Judy Sharma, Redfin Corporation. CRMLS
 - $1,250,0003 bd3 ba1.9k sqft3101 Arezzo Dr, San Luis Obispo, CA 93401For Sale
 MLS ID #SC26099865, Lindsey Harn, Christie's International Real Estate Sereno. CRMLS
 - $1,350,0003 bd2 ba1.7k sqft3238 Cherry Ln, San Luis Obispo, CA 93401For Sale
 MLS ID #NS26122492, Heather Roda, Platinum Properties. CRMLS
 - $1,340,0004 bd3 ba2.2k sqft315 Tresana Ln, San Luis Obispo, CA 93401For Sale
 MLS ID #PI26118337, John Souza, Central Coast Sotheby's International Realty. CRMLS
 - $1,340,0003 bd3 ba1.7k sqft3003 Arezzo Dr, San Luis Obispo, CA 93401For SaleMLS ID #SC26066681, Desiree Burgess, Redfin Corporation. CRMLS
- $1,132,0323 bd3 ba2k sqft215 Kitty Hawk Ct, San Luis Obispo, CA 93401New ConstructionCRMLS
- $1,449,0003 bd3 ba1.9k sqft1410 Noveno Ave, San Luis Obispo, CA 93401For SaleMLS ID #SC26143972, Justin Stearns, Midstate Brokers. CRMLS
- $979,0003 bd2 ba1.3k sqft1027 Vista Del Brisa, San Luis Obispo, CA 93405For SaleMLS ID #NS26150886, Heather Roda, Platinum Properties. CRMLS
- $825,0003 bd3 ba1.4k sqft2803 Garibaldi Ave, San Luis Obispo, CA 93401For SaleMLS ID #SC26136613, Dawna Davies, Davies Co. Real Estate. CRMLS
- $849,0003 bd4 ba1.8k sqft869 Coriander Ln, San Luis Obispo, CA 93401For SaleMLS ID #SC26135297, Sarah Weber, Compass. CRMLS
- $975,0003 bd3 ba1.7k sqft195 Tango Way, San Luis Obispo, CA 93401For SaleMLS ID #SC26152726, Denise Silva Topham, BHGRE HAVEN PROPERTIES. CRMLS
- $859,0003 bd3 ba1.6k sqft3872 Righetti Ranch Rd, San Luis Obispo, CA 93401For SaleMLS ID #SC26159871, Stephanie Ronca, Compass. CRMLS
- $1,224,9003 bd3 ba1.7k sqft844 Escuela Ct, San Luis Obispo, CA 93405For SaleMLS ID #SC26129848, Jarrod Westerlund, LPT Realty, Inc. CRMLS
- $810,0003 bd3 ba1.6k sqft1033 Tiburon Way, San Luis Obispo, CA 93401For SaleMLS ID #PI26145504, Robert Mariani, Mariani Realty. CRMLS
- $829,0003 bd3 ba1.6k sqft1182 Tiburon Way, San Luis Obispo, CA 93401For SaleMLS ID #SC26158909, Joshua Busch, eXp Realty of California, Inc. CRMLS
- $1,395,0005 bd3 ba2.8k sqft523 Branch St, San Luis Obispo, CA 93401For SaleMLS ID #SC26080122, Lindsey Harn, Christie's International Real Estate Sereno. CRMLS
- $825,0003 bd3 ba1.6k sqft3591 Sacramento Dr APT 47, San Luis Obispo, CA 93401For SaleMLS ID #SC26021206, Nicholas Aurignac, Venture Real Estate. CRMLS
- $1,168,0002 bd3 ba1.3k sqft1321 Osos St Unit 270, San Luis Obispo, CA 93401For SaleMLS ID #PI26109327, Melissa Johnson-Barash, Blair Properties. CRMLS
- $1,274,9993 bd3 ba1.5k sqft833 Escuela Ct, San Luis Obispo, CA 93405For SaleMLS ID #PI26122093, James Statler, Mariani Realty. CRMLS
- $789,0002 bd2 ba1.3k sqft3818 Hatchery Ln #3, San Luis Obispo, CA 93401For SaleMLS ID #SC26160147, Bryn Britton, Central Coast Sotheby's International Realty. CRMLS
Local buyer's agents are ready to help
