There’s something special about a home that’s been quietly loved for decades, never passed from owner to owner, never reshaped to chase trends. 957 Skyline Drive is one of those rare places.
Tucked at the top of a quiet cul-de-sac in one of San Luis Obispo’s most sought-after neighborhoods, the Ferrini Ranch tract, the setting feels both peaceful and connected. It’s the kind of location people wait for.
Fully custom built and thoughtfully crafted, the home carries a level of detail you don’t often see anymore. Wood built-ins run throughout, and skylights are placed exactly where they should be, bringing in soft, natural light that shifts throughout the day and gives the home a calm, lived-in warmth.
Set against open space with wide, unobstructed views of Madonna Mountain and Bishop Peak, the setting extends well beyond the lot itself. The backyard isn’t just landscaping, it’s a story told over time. Oaks were planted by hand, many sourced year after year from the local Live Oak Festival, and have grown alongside the home. Stone garden walls are tucked throughout the hillside, leading you upward to a hidden garden space with a pergola and shed at the top, a place that feels discovered rather than designed.
Fruit trees are scattered throughout, including lemon, mandarin, persimmon, cherimoya, orange, and lime. Cypress trees add structure to the landscape, alongside a thoughtfully placed cactus garden. Just behind the primary suite, a charming rose garden offers a quieter, more intimate outdoor space. The backyard is fully fenced, providing both privacy and room to breathe. Multiple decks extend off the home, each capturing a different perspective of the surrounding hills, spaces you’ll find yourself returning to throughout the day.
Inside, the layout is open, simple, and functional with 4 bedrooms and 2 bathrooms. The living space is anchored by a wood-burning fireplace that adds a sense of warmth and character. Just off the garage, a generously sized laundry room with 10-foot ceilings offers flexibility for a den, creative space, or potential ADU setup with its own private entrance.
The garage itself features real wood doors and impressive 12-foot ceilings, creating ample room for storage, projects, or simply not feeling confined.
Out back, a built-in, brick-clad Santa Maria-style BBQ reflects how this home has been used over the years, not just lived in, but gathered in.
This is a truly unique property, ready for its next chapter.
For sale
Listed by: Compass • Erica Abbott • Contact: 805-704-3940
Price cut: $34K (8/8)
$1,595,000
957 Skyline Dr, San Luis Obispo, CA 93405
4beds
1,830sqft
Single Family Residence
Built in 1988
0.4 Acres Lot
$1,572,400 Zestimate®
$872/sqft
$-- HOA
What's special
Thoughtfully craftedThoughtfully placed cactus gardenFully custom built
- 139 days |
- 1,569 |
- 56 |
Zillow last checked:
Listing updated:
Listed by:
Erica Abbott DRE #01731537 805-704-3940,
Compass,
Katherine Storrs DRE #02190624 805-550-1206,
Compass
Source: CRMLS,MLS#: SC26068437 Originating MLS: California Regional MLS
Originating MLS: California Regional MLSFacts & features
Interior
Bedrooms & bathrooms
- Bedrooms: 4
- Bathrooms: 2
- Full bathrooms: 2
- Main level bathrooms: 2
- Main level bedrooms: 4
Rooms
- Room types: Kitchen, Laundry, Living Room, Dining Room
Heating
- Forced Air
Cooling
- None
Appliances
- Laundry: Laundry Room
Features
- Separate/Formal Dining Room, Open Floorplan
- Windows: Skylight(s)
- Has fireplace: Yes
- Fireplace features: Wood Burning
- Common walls with other units/homes: No Common Walls
Interior area
- Total interior livable area: 1,830 sqft
Property
Parking
- Total spaces: 2
- Parking features: Garage - Attached
- Attached garage spaces: 2
Features
- Levels: One
- Stories: 1
- Entry location: Ground Level
- Patio & porch: Rear Porch, Deck, Front Porch
- Pool features: None
- Spa features: None
- Has view: Yes
- View description: Hills, Landmark, Mountain(s), Neighborhood
Lot
- Size: 0.4 Acres
- Features: 0-1 Unit/Acre
Details
- Parcel number: 052520022
- Special conditions: Standard
Construction
Type & style
- Home type: SingleFamily
- Architectural style: Modern
- Property subtype: Single Family Residence
Materials
- Roof: Composition,Shingle
Condition
- New construction: No
- Year built: 1988
Utilities & green energy
- Sewer: Public Sewer
- Water: Public
- Utilities for property: Cable Available, Electricity Connected, Natural Gas Connected, Phone Available, Sewer Connected, Underground Utilities, Water Connected
Community & HOA
Community
- Features: Biking, Foothills, Gutter(s), Hiking, Mountainous, Preserve/Public Land, Rural, Sidewalks
- Subdivision: San Luis Obispo(380)
Location
- Region: San Luis Obispo
Financial & listing details
- Price per square foot: $872/sqft
- Tax assessed value: $1,428,000
- Date on market: 3/31/2026
- Cumulative days on market: 139 days
- Listing terms: Cash,Conventional,Submit
- Road surface type: Paved
Estimated market value
$1,572,400
$1.49M - $1.65M
$4,865/mo
Price history
| Date | Event | Price |
|---|---|---|
| 8/8/2026 | Price change | $1,595,000-2.1%$872/sqft |
Source:  CRMLS #SC26068437 Report a problem CRMLS #SC26068437 Report a problem | ||
| 6/2/2026 | Price change | $1,629,000-4.1%$890/sqft |
Source: CRMLS #SC26068437 Report a problem | ||
| 5/13/2026 | Listed for sale | $1,699,000-2.3%$928/sqft |
Source: CRMLS #SC26068437 Report a problem | ||
| 4/29/2026 | Contingent | $1,739,000$950/sqft |
Source: CRMLS #SC26068437 Report a problem | ||
| 4/23/2026 | Price change | $1,739,000-1.7%$950/sqft |
Source: CRMLS #SC26068437 Report a problem | ||
| 3/31/2026 | Listed for sale | $1,769,000$967/sqft |
Source: CRMLS #SC26068437 Report a problem | ||
Public tax history
| Year | Property taxes | Tax assessment |
|---|---|---|
| 2026 | -- | $1,428,000 +2% |
| 2025 | $15,431 +194% | $1,400,000 +190.5% |
| 2024 | $5,248 +1.9% | $481,902 +2% |
| 2023 | $5,152 +6.7% | $472,454 +2% |
| 2022 | $4,828 +1.6% | $463,191 +2% |
| 2021 | $4,749 +1.1% | $454,110 +1% |
| 2020 | $4,700 +1.1% | $449,454 +2% |
| 2019 | $4,650 +2% | $440,642 +2% |
| 2018 | $4,557 +2% | $432,003 +2% |
| 2017 | $4,466 +2% | $423,534 +2% |
| 2016 | $4,377 | $415,230 +1.5% |
| 2015 | $4,377 +10.7% | $408,994 +2% |
| 2014 | $3,956 | $400,983 +2.5% |
| 2012 | -- | $391,346 +2% |
| 2011 | -- | $383,674 +0.8% |
| 2010 | -- | $380,807 -0.2% |
| 2009 | -- | $381,713 +2% |
| 2008 | -- | $374,229 +2% |
| 2007 | -- | $366,893 +2% |
| 2006 | -- | $359,700 +2% |
| 2005 | -- | $352,648 +2% |
| 2004 | -- | $345,734 +1.9% |
| 2003 | -- | $339,398 +2% |
| 2002 | -- | $332,744 +2% |
| 2001 | -- | $326,220 |
Find assessor info on the county website
Monthly payment
Est. payment
Payment breakdown
Explore the cost of this home by adjusting the details. Changes won't be saved.Climate risks
Neighborhood: 93405
Nearby schools
GreatSchools rating
- 9/10Bishop's Peak Elementary SchoolGrades: K-6Distance: 0.6 mi
- 9/10Laguna Middle SchoolGrades: 7-8Distance: 3.1 mi
- 10/10San Luis Obispo High SchoolGrades: 9-12Distance: 2.3 mi
Schools provided by the listing agent
- High: San Luis Obispo
Source: CRMLS. This data may not be complete. We recommend contacting the local school district to confirm school assignments for this home.
- $1,565,4003 bd2 ba2.1k sqft939 Skyline Dr, San Luis Obispo, CA 93405Off Market
- $2,000,0004 bd2 ba2.4k sqft958 Skyline Dr, San Luis Obispo, CA 93405Sold

- $1,895,9003 bd3 ba3.4k sqft938 Skyline Dr, San Luis Obispo, CA 93405Off Market
- $1,802,8003 bd3 ba3k sqft921 Skyline Dr, San Luis Obispo, CA 93405Off Market
- $1,420,0003 bd3 ba2.8k sqft388 Montrose Dr, San Luis Obispo, CA 93405Sold
- $2,205,7004 bd3 ba3.5k sqft376 Montrose Dr, San Luis Obispo, CA 93405Off Market
- $1,664,1003 bd2 ba2.6k sqft861 Skyline Dr, San Luis Obispo, CA 93405Off Market
- $2,170,0003 bd4 ba3.8k sqft860 Skyline Dr, San Luis Obispo, CA 93405Sold
A local agent can set up tours, give advice and negotiate with sellers.
A local lender can help you make sure your offer is ready when you are.
Similar homes
- $1,325,0005 bd2 ba2.1k sqft577 Princeton Pl, San Luis Obispo, CA 93405For Sale
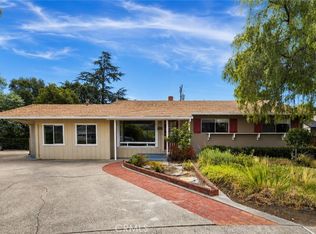 MLS ID #SC26164731, Leon Van Beurden, Bay Osos Brokers. CRMLS
 - $1,549,0006 bd4 ba2.7k sqft491 Branch St, San Luis Obispo, CA 93401For Sale
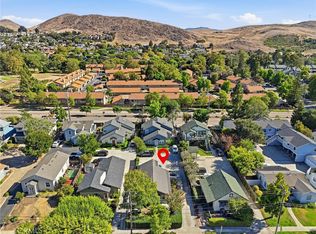 MLS ID #SC26161954, Kurtis Wurster, BHGRE HAVEN PROPERTIES. CRMLS
 - $1,595,0004 bd3 ba1.7k sqft667-671 Howard St, San Luis Obispo, CA 93401For Sale
 MLS ID #SC26139730, Tari Haberfield, BHGRE HAVEN PROPERTIES. CRMLS
 - $1,350,0004 bd3 ba2.1k sqft123 Ramona Dr, San Luis Obispo, CA 93405For Sale
 MLS ID #SC26112646, Jenna Lee, Triad Real Estate Group. CRMLS
 - $1,700,0004 bd3 ba2.3k sqft2021 Skylark Ln, San Luis Obispo, CA 93401For SaleMLS ID #SC26006188, Terry Gillespie, BHGRE HAVEN PROPERTIES. CRMLS
- $1,189,0003 bd3 ba1.7k sqft844 Escuela Ct, San Luis Obispo, CA 93405For SaleMLS ID #SC26129848, Jarrod Westerlund, LPT Realty, Inc. CRMLS
- $1,175,0003 bd3 ba1.8k sqft642 Stoneridge Dr, San Luis Obispo, CA 93401For SaleMLS ID #SC26174909, Sandra Lee, BHGRE HAVEN PROPERTIES. CRMLS
- $1,199,0003 bd3 ba1.5k sqft833 Escuela Ct, San Luis Obispo, CA 93405For SaleMLS ID #PI26122093, James Statler, Mariani Realty. CRMLS
- $1,400,0004 bd2 ba1.3k sqft2599 Helena St, San Luis Obispo, CA 93401For SaleMLS ID #PI26161296, Vincent Allan, Allan Real Estate Investments. CRMLS
- $1,100,0003 bd2 ba992 sqft2050 Hope St, San Luis Obispo, CA 93405For SaleMLS ID #SC26148913, Lindsey Harn, Christie's International Real Estate Sereno. CRMLS
- $2,225,0003 bd3 ba2.4k sqft1739 Conejo Ave, San Luis Obispo, CA 93401For SaleMLS ID #SC26175721, Erica Abbott, Compass. CRMLS
- $1,499,0004 bd3 ba2.3k sqft1380 Shane Ln, Templeton, CA 93465For SaleMLS ID #NS26156316, Kristin Klein, Platinum Properties. CRMLS
- $1,649,0004 bd4 ba2.5k sqft68 Whitecap St, Pismo Beach, CA 93449For SaleMLS ID #PI26164242, Chris Richardson, Central Coast Sotheby's International Realty. CRMLS
- $1,449,0003 bd3 ba1.9k sqft1410 Noveno Ave, San Luis Obispo, CA 93401For SaleMLS ID #SC26143972, Justin Stearns, Midstate Brokers. CRMLS
- $1,625,0004 bd3 ba1.8k sqft1607 Costa Del Sol, Pismo Beach, CA 93449For SaleMLS ID #SC26157404, Rachel Zaayer, Modern Broker (Pismo Beach). CRMLS
- $899,0003 bd3 ba1.4k sqft1260 Laguna Ln, San Luis Obispo, CA 93405For SaleMLS ID #SC26162286, Hal Sweasey, Equity Union. CRMLS
- $1,799,9004 bd4 ba2.7k sqft5838 Pebble Beach Way, San Luis Obispo, CA 93401For SaleMLS ID #SC26096744, Jensen Lossing, Compass. CRMLS
- $1,995,0004 bd3 ba2.7k sqft385 Squire Canyon Rd, San Luis Obispo, CA 93401For SaleMLS ID #SC26146670, Devin Perkins, Perkins Real Estate. CRMLS
- $1,060,0003 bd2 ba1.9k sqft334 Margarita Ave, San Luis Obispo, CA 93401For SaleMLS ID #SC26158153, Judy Sharma, Redfin Corporation. CRMLS
- $1,795,0004 bd3 ba2.7k sqft981 Goldenrod Ln, San Luis Obispo, CA 93401For SaleMLS ID #SC26109965, Lindsey Harn, Christie's International Real Estate Sereno. CRMLS
Local buyer's agents are ready to help
