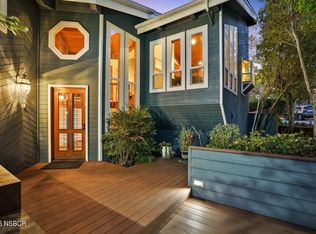
Welcome to your private country retreat, where natural beauty, modern comforts, and self-sufficient living come together on a truly special property only 10 minutes from downtown San Luis Obispo and nearby beaches. This 3-acre gated property features a beautifully maintained 4-bedroom, 3-bathroom home in a peaceful setting surrounded by nature.
The property also includes a detached double studio, offering flexible space for guests, a home office, creativity, or income potential. Outdoor amenities are designed for both relaxation and entertaining, with a sauna, hot tub, outdoor shower, and a beautiful wood-fired pizza oven.
Nature surrounds you with a seasonal creek and waterfall, private hiking trails winding through a majestic oak woodland habitat, and an abundance of established fruit trees and flourishing gardens. A greenhouse, utility sheds, animal stable, and chicken coop make this an ideal property for hobby farming, gardening, and embracing a sustainable lifestyle.
Additional features include a strong-producing private well, a new roof installed in 2021, and a unique opportunity to experience privacy and convenience with easy access to shopping, dining, schools, and coastal recreation.
Truly a one-of-a-kind property offering expansive space, versatility, and a tranquil lifestyle in the highly sought after Squire Canyon neighborhood of San Luis Obispo.
For sale
Listed by: Perkins Real Estate • Devin Perkins • Contact: 805-858-0830
$1,995,000
385 Squire Canyon Rd, San Luis Obispo, CA 93401
4beds
2,739sqft
Single Family Residence
Built in 1999
3.11 Acres Lot
$1,908,500 Zestimate®
$728/sqft
$-- HOA
What's special
- 92 days
- 1,711
- 144
Zillow last checked:
Listing updated:
Listed by:
Devin Perkins DRE #02077054 805-858-0830,
Perkins Real Estate,
Michelle Perkins DRE #02250218,
Perkins Real Estate
Source: CRMLS,MLS#: SC26146670 Originating MLS: California Regional MLS
Originating MLS: California Regional MLSFacts & features
Interior
Bedrooms & bathrooms
- Bedrooms: 4
- Bathrooms: 3
- Full bathrooms: 3
- Main level bathrooms: 1
Rooms
- Room types: Art Studio, Bonus Room, Bedroom, Center Hall, Den, Entry/Foyer, Exercise Room, Family Room, Game Room, Guest Quarters, Great Room, Kitchen, Laundry, Loft, Living Room, Primary Bathroom, Primary Bedroom, Office, Other, Retreat, Recreation
Bathroom
- Features: Bidet, Bathroom Exhaust Fan, Bathtub, Quartz Counters, Remodeled, Soaking Tub, Separate Shower, Tub Shower, Walk-In Shower
Kitchen
- Features: Built-in Trash/Recycling, Kitchen/Family Room Combo, Kitchenette, Pots & Pan Drawers, Remodeled, Self-closing Cabinet Doors, Self-closing Drawers, Updated Kitchen, Utility Sink
Heating
- Propane, Wood Stove
Cooling
- None
Appliances
- Included: Convection Oven, Dishwasher, Free-Standing Range, Freezer, Disposal, Propane Cooktop, Propane Oven, Propane Range, Propane Water Heater, Refrigerator, Range Hood, Water Softener, Water Purifier
- Laundry: Washer Hookup, Inside, Laundry Room, Propane Dryer Hookup
Features
- Breakfast Bar, Built-in Features, Ceiling Fan(s), Living Room Deck Attached, Open Floorplan, Partially Furnished, Quartz Counters, Recessed Lighting, Storage, Bar, All Bedrooms Up, Loft, Utility Room, Walk-In Closet(s), Workshop
- Flooring: Laminate, Wood
- Doors: Mirrored Closet Door(s)
- Windows: Blinds, Double Pane Windows, Drapes, Screens, Skylight(s), Wood Frames
- Has fireplace: Yes
- Fireplace features: Dining Room, Family Room, Propane, Raised Hearth, Wood Burning
- Common walls with other units/homes: No Common Walls
Interior area
- Total interior livable area: 2,739 sqft
Video & virtual tour
Property
Parking
- Total spaces: 1
- Parking features: Concrete, Covered, Carport, Detached Carport, Driveway Level, Driveway, Driveway Up Slope From Street, Electric Gate, Gated, Off Street, Oversized, Private, RV Potential, RV Access/Parking, RV Covered, Storage
- Carport spaces: 1
Accessibility
- Accessibility features: Safe Emergency Egress from Home, Parking, Accessible Doors
Features
- Levels: Two
- Stories: 1
- Entry location: 4
- Patio & porch: Rear Porch, Deck, Open, Patio, Wood, Wrap Around
- Exterior features: Lighting, Rain Gutters, Sport Court
- Pool features: None
- Has spa: Yes
- Spa features: Above Ground, Heated, Private
- Fencing: Good Condition,Goat Type,Security,Wood,Wire
- Has view: Yes
- View description: Canyon, Hills, Rocks, Creek/Stream, Trees/Woods
- Has water view: Yes
- Water view: Creek/Stream
Lot
- Size: 3.11 Acres
- Features: 2-5 Units/Acre, Back Yard, Sloped Down, Front Yard, Garden, Horse Property, Landscaped, Rectangular Lot, Secluded, Sloped Up, Yard
Details
- Additional structures: Barn(s), Guest House Detached, Guest House, Greenhouse, Shed(s), Sauna Private, Storage, Workshop
- Parcel number: 076272066
- Special conditions: Standard
- Other equipment: Satellite Dish
- Horses can be raised: Yes
Construction
Type & style
- Home type: SingleFamily
- Architectural style: Log Home,Ranch
- Property subtype: Single Family Residence
Materials
- Drywall, Log, Log Siding, Concrete, Wood Siding
- Foundation: Concrete Perimeter, Raised
- Roof: Asphalt,Shingle
Condition
- Updated/Remodeled,Turnkey
- New construction: No
- Year built: 1999
Utilities & green energy
- Electric: Electricity - On Property, 220 Volts For Spa
- Sewer: None, Septic Tank
- Water: Well
- Utilities for property: Electricity Available, Electricity Connected, Propane, Overhead Utilities, Sewer Not Available
Community & HOA
Community
- Features: Biking, Hiking, Rural
- Security: Security System, Carbon Monoxide Detector(s), Fire Detection System, Security Gate, Key Card Entry, Smoke Detector(s), Security Lights
- Subdivision: San Luis Obispo(380)
Location
- Region: San Luis Obispo
Financial & listing details
- Price per square foot: $728/sqft
- Tax assessed value: $1,348,321
- Date on market: 7/10/2026
- Cumulative days on market: 92 days
- Listing terms: Cash,Conventional,Cal Vet Loan,1031 Exchange,FHA,VA Loan
- Road surface type: Paved
Estimated market value
$1,908,500
$1.81M - $2.00M
$5,682/mo
Price history
| Date | Event | Price |
|---|---|---|
| 7/10/2026 | Listed for sale | $1,995,000+68.4%$728/sqft |
Source:  CRMLS #SC26146670 Report a problem CRMLS #SC26146670 Report a problem | ||
| 8/18/2018 | Sold | $1,185,000-5.9%$433/sqft |
Source: Public Record Report a problem | ||
| 7/19/2018 | Pending sale | $1,259,000$460/sqft |
Source: RE/MAX Parkside Real Estate #NS18149667 Report a problem | ||
| 7/9/2018 | Price change | $1,259,000-8.4%$460/sqft |
Source: RE/MAX Parkside Real Estate #NS18149667 Report a problem | ||
| 7/3/2018 | Listed for sale | $1,375,000$502/sqft |
Source: RE/MAX Parkside Real Estate #NS18149667 Report a problem | ||
| 6/26/2018 | Pending sale | $1,375,000$502/sqft |
Source: RE/MAX Parkside Real Estate #NS18149667 Report a problem | ||
| 6/22/2018 | Listed for sale | $1,375,000+1000%$502/sqft |
Source: RE/MAX Parkside Real Estate #NS18149667 Report a problem | ||
| 7/3/1996 | Sold | $125,000$46/sqft |
Source: Public Record Report a problem | ||
Public tax history
| Year | Property taxes | Tax assessment |
|---|---|---|
| 2026 | -- | $1,348,321 +2% |
| 2025 | $15,063 +1.7% | $1,321,884 +2% |
| 2024 | $14,805 +1.8% | $1,295,966 +2% |
| 2023 | $14,537 +6.5% | $1,270,556 +2% |
| 2022 | $13,646 +1.6% | $1,245,644 +2% |
| 2021 | $13,428 +1.1% | $1,221,221 +1% |
| 2020 | $13,286 +1.1% | $1,208,700 +2% |
| 2019 | $13,144 +132.4% | $1,185,000 +139.7% |
| 2018 | $5,655 +2% | $494,375 +2% |
| 2017 | $5,543 +1.9% | $484,682 +2% |
| 2016 | $5,441 | $475,179 +1.5% |
| 2015 | $5,441 +10.1% | $468,042 +2% |
| 2014 | $4,941 | $458,875 +2.5% |
| 2012 | -- | $447,846 +2% |
| 2011 | -- | $439,066 +0.8% |
| 2010 | -- | $435,785 -0.2% |
| 2009 | -- | $436,821 +2.9% |
| 2008 | -- | $424,335 +27.1% |
| 2007 | -- | $333,957 +26.6% |
| 2006 | -- | $263,685 +2% |
| 2005 | -- | $258,516 +2% |
| 2004 | -- | $253,448 +1.9% |
| 2003 | -- | $248,804 +2% |
| 2002 | -- | $243,926 +2% |
| 2001 | -- | $239,144 |
Find assessor info on the county website
Monthly payment
Est. payment
Payment breakdown
Explore the cost of this home by adjusting the details. Changes won't be saved.Climate risks
Neighborhood: 93401
- $2,354,9003 bd3 ba3k sqft475 Squire Canyon Rd, San Luis Obispo, CA 93401Off Market
- $1,696,9004 bd3 ba2.7k sqft430 Squire Canyon Rd, San Luis Obispo, CA 93401Off Market
- $1,952,1004 bd3 ba2.6k sqft369 Squire Canyon Rd, San Luis Obispo, CA 93401Off Market
- $1,651,5003 bd2 ba2.7k sqft380 Squire Canyon Rd, San Luis Obispo, CA 93401Off Market
Similar homes
- $1,799,0004 bd3 ba2.5k sqft1665 Corbett Highlands Pl, Arroyo Grande, CA 93420For Sale
 MLS ID #SC26189193, Sara Corliss, Century 21 Masters. CRMLS
 - $2,675,0004 bd4 ba3.5k sqft2387 Carpenter Canyon Rd, San Luis Obispo, CA 93401For Sale
 MLS ID #SC26153713, Debbie Garcia, Bjerre & Garcia Realty Inc. CRMLS
 - $1,899,0005 bd3 ba2.5k sqft4220 La Posada, San Luis Obispo, CA 93401For Sale
 MLS ID #SC26109871, Lindsey Harn, Christie's International Real Estate Sereno. CRMLS
 - $1,895,0004 bd4 ba3.1k sqft3315 Barranca Ct, San Luis Obispo, CA 93401For Sale
 MLS ID #26001581, Jeff Gonzales. North Santa Barbara County MLS
