Welcome to 794 Cardinal Court, a spacious Arroyo Grande home situated on a beautifully landscaped corner lot in an established cul-de-sac neighborhood. With multiple living areas, soaring ceilings, abundant natural light, and a flexible multilevel floor plan, this home offers plenty of space to gather, work, relax, and entertain.
The large, beautifully maintained backyard is a true highlight, providing generous space for outdoor dining, gardening, recreation, pets, and entertaining. Enjoy the private in-ground spa, built-in barbecue, deck, balcony, and neighborhood and city-light views.
Inside, the home features an inviting kitchen with granite countertops, a breakfast bar, abundant cabinetry, and an impressive selection of appliances. The living room, family room, main-level bedroom, interior laundry room, substantial storage, and attached two-car garage add comfort and convenience.
A flexible lower-level bonus area provides additional space that could be configured as a home office, game room, media room, gym, hobby area, or comfortable retreat. With multiple gathering spaces and a backyard made for enjoying the Central Coast lifestyle, this home offers room to spread out and make it your own.
The property has been expanded over time. Buyer and buyer’s agent are advised to independently verify all square footage, room counts, additions, and property information to their satisfaction.
For sale
Listed by: Modern Broker • David Hubbell • Contact: 805-598-9291
$1,659,000
794 Cardinal Ct, Arroyo Grande, CA 93420
4beds
3,000sqft
Single Family Residence
Built in 1986
7,150 Square Feet Lot
$-- Zestimate®
$553/sqft
$-- HOA
What's special
- 11 days
- 670
- 24
Zillow last checked:
Listing updated:
Listed by:
David Hubbell DRE #01786294 805-598-9291,
Modern Broker
Source: CRMLS,MLS#: PI26218128 Originating MLS: California Regional MLS
Originating MLS: California Regional MLSFacts & features
Interior
Bedrooms & bathrooms
- Bedrooms: 4
- Bathrooms: 3
- 3/4 bathrooms: 3
- Main level bathrooms: 1
- Main level bedrooms: 2
Rooms
- Room types: Attic, Bonus Room, Bedroom, Basement, Center Hall, Family Room, Game Room, Kitchen, Laundry, Living Room, Primary Bathroom, Primary Bedroom, Office, Other
Bedroom
- Features: Bedroom on Main Level
Bathroom
- Features: Bathroom Exhaust Fan, Dual Sinks, Enclosed Toilet, Linen Closet, Multiple Shower Heads, Remodeled, Solid Surface Counters, Separate Shower, Upgraded, Vanity
Heating
- Electric, Forced Air, Fireplace(s), Natural Gas, Solar
Cooling
- None
Appliances
- Included: 6 Burner Stove, Barbecue, Convection Oven, Dishwasher, Free-Standing Range, Freezer, Gas Cooktop, Disposal, Gas Oven, Gas Water Heater, Hot Water Circulator, Ice Maker, Microwave, Refrigerator, Water Softener, Warming Drawer, Water Purifier
- Laundry: Laundry Chute, Electric Dryer Hookup, Gas Dryer Hookup, Inside
Features
- Beamed Ceilings, Breakfast Bar, Built-in Features, Balcony, Ceiling Fan(s), Dry Bar, Eat-in Kitchen, Granite Counters, High Ceilings, Intercom, Multiple Staircases, Open Floorplan, Recessed Lighting, See Remarks, Storage, Smart Home, Sunken Living Room, Two Story Ceilings, Unfurnished, Wired for Data, Bar
- Flooring: Carpet, Laminate
- Doors: Sliding Doors
- Windows: Blinds, Double Pane Windows, Plantation Shutters, Screens, Skylight(s), Shutters
- Basement: Finished,Sump Pump
- Has fireplace: Yes
- Fireplace features: Gas, Living Room
- Common walls with other units/homes: No Common Walls
Interior area
- Total interior livable area: 3,000 sqft
- Finished area below ground: 1,000
Property
Parking
- Total spaces: 2
- Parking features: Concrete, Direct Access, Door-Single, Driveway, Driveway Up Slope From Street, Garage, Garage Door Opener, On Site, Paved, Garage Faces Side, Side By Side
- Attached garage spaces: 2
Accessibility
- Accessibility features: Safe Emergency Egress from Home, Accessible Doors, Accessible Hallway(s)
Features
- Levels: Three Or More
- Stories: 3
- Entry location: level
- Patio & porch: Deck, Front Porch, See Remarks
- Exterior features: Awning(s), Barbecue, Lighting, Rain Gutters
- Pool features: None
- Has spa: Yes
- Spa features: Fiberglass, In Ground, Private
- Fencing: Wood
- Has view: Yes
- View description: City Lights, Neighborhood
Lot
- Size: 7,150 Square Feet
- Features: 0-1 Unit/Acre, Back Yard, Corner Lot, Cul-De-Sac, Drip Irrigation/Bubblers, Front Yard, Gentle Sloping, Sprinklers In Rear, Sprinklers In Front, Landscaped, Sprinklers Timer, Sprinklers On Side, Street Level, Yard
Details
- Parcel number: 007773034
- Special conditions: Standard,Trust
- Other equipment: Intercom
Construction
Type & style
- Home type: SingleFamily
- Architectural style: Traditional
- Property subtype: Single Family Residence
Materials
- Stucco, Wood Siding
- Foundation: Concrete Perimeter, See Remarks
- Roof: Composition
Condition
- Additions/Alterations,Updated/Remodeled
- New construction: No
- Year built: 1986
Utilities & green energy
- Electric: Electricity - On Property, 220 Volts in Laundry, 220 Volts For Spa, Standard
- Sewer: Public Sewer
- Water: Public
- Utilities for property: Cable Available, Electricity Available, Natural Gas Available, Sewer Available, Water Available
Green energy
- Energy generation: Solar
Community & HOA
Community
- Features: Curbs, Gutter(s), Storm Drain(s), Street Lights, Suburban, Sidewalks
- Security: Carbon Monoxide Detector(s), Fire Detection System, Smoke Detector(s)
- Subdivision: East Of 101(500)
Location
- Region: Arroyo Grande
Financial & listing details
- Price per square foot: $553/sqft
- Tax assessed value: $809,788
- Date on market: 10/7/2026
- Cumulative days on market: 11 days
- Listing terms: Cash,Conventional
- Road surface type: Paved
Estimated market value
Not available
Estimated sales range
Not available
Not available
Price history
| Date | Event | Price |
|---|---|---|
| 10/7/2026 | Listed for sale | $1,659,000+133%$553/sqft |
Source:  CRMLS #PI26218128 Report a problem CRMLS #PI26218128 Report a problem | ||
| 4/16/2019 | Sold | $712,000-2.5%$237/sqft |
Source: Public Record Report a problem | ||
| 3/6/2019 | Pending sale | $729,900$243/sqft |
Source: Hubbell Real Estate Group #PI19037601 Report a problem | ||
| 12/31/2018 | Price change | $729,900-2.7%$243/sqft |
Source: Hubbell Real Estate Group #PI18223981 Report a problem | ||
| 11/23/2018 | Price change | $749,900-1.3%$250/sqft |
Source: Hubbell Real Estate Group #PI18223981 Report a problem | ||
| 9/13/2018 | Price change | $759,900-1.3%$253/sqft |
Source: Coldwell Banker Premier Real Estate #PI18120625 Report a problem | ||
| 8/3/2018 | Price change | $769,900-2.5%$257/sqft |
Source: Coldwell Banker Premier Real Estate #PI18120625 Report a problem | ||
| 5/22/2018 | Listed for sale | $789,900+134%$263/sqft |
Source: Coldwell Banker Premier Real Estate #PI18120625 Report a problem | ||
| 2/17/2009 | Sold | $337,501+338.3%$113/sqft |
Source: Public Record Report a problem | ||
| 11/27/2007 | Sold | $77,000-68.6%$26/sqft |
Source: Public Record Report a problem | ||
| 3/7/1995 | Sold | $245,000$82/sqft |
Source: Public Record Report a problem | ||
Public tax history
| Year | Property taxes | Tax assessment |
|---|---|---|
| 2026 | -- | $809,788 +2% |
| 2025 | $8,406 +3.3% | $793,911 +2% |
| 2024 | $8,139 +1.2% | $778,345 +2% |
| 2023 | $8,044 +1.6% | $763,084 +2% |
| 2022 | $7,921 +0.2% | $748,122 +2% |
| 2021 | $7,904 +1.2% | $733,454 +1% |
| 2020 | $7,813 +17.1% | $725,934 +19.8% |
| 2019 | $6,670 +1.2% | $606,054 +2% |
| 2018 | $6,590 +1.7% | $594,171 +2% |
| 2017 | $6,481 +5.9% | $582,522 +2% |
| 2016 | $6,122 | $571,101 +1.5% |
| 2015 | $6,122 +4.6% | $562,524 +2% |
| 2014 | $5,851 | $551,506 +5.7% |
| 2012 | -- | $522,000 |
| 2011 | -- | $522,000 -0.3% |
| 2010 | -- | $523,755 -5.3% |
| 2009 | -- | $553,000 -14.3% |
| 2008 | -- | $645,000 +110% |
| 2007 | -- | $307,139 +2% |
| 2006 | -- | $301,118 +2% |
| 2005 | -- | $295,215 +2% |
| 2004 | -- | $289,428 +1.9% |
| 2003 | -- | $284,125 +2% |
| 2002 | -- | $278,555 +2% |
| 2001 | -- | $273,094 |
Find assessor info on the county website
Monthly payment
Est. payment
Payment breakdown
Explore the cost of this home by adjusting the details. Changes won't be saved.Climate risks
Neighborhood: 93420
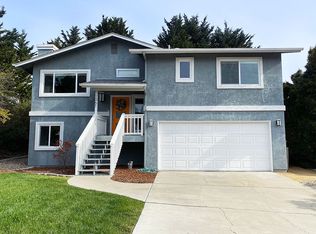
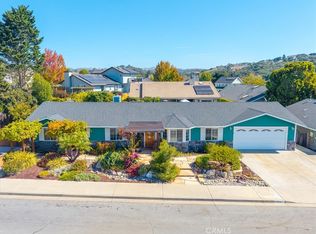

Similar homes
- $1,650,0004 bd3 ba2.2k sqft1136 E Grand Ave, Arroyo Grande, CA 93420For Sale
 MLS ID #SC26114908, Levi Seligman, Acquire Mortgage & Real Estate. CRMLS
 - $1,749,0004 bd6 ba4.4k sqft1403 Noyes Rd, Arroyo Grande, CA 93420For Sale
 MLS ID #PI26204839, Christa Lowry, BHGRE Haven Properties. CRMLS
 - $1,695,0004 bd3 ba3.7k sqft2035 Idyllwild Pl, Arroyo Grande, CA 93420For Sale
 MLS ID #PI26213261, Erik O'Sullivan, RE/MAX Success. CRMLS
 - $1,799,0004 bd3 ba2.5k sqft1665 Corbett Highlands Pl, Arroyo Grande, CA 93420For Sale
 MLS ID #SC26189193, Sara Corliss, Century 21 Masters. CRMLS
